120 Stovall Street, Waynesville, NC 28786
- $500,000
- 5
- BD
- 4
- BA




Listing courtesy of Keller Williams Great Smokies. sarah@grgnc.com
- List Price
- $500,000
- MLS#
- 4387007
- Status
- ACTIVE
- Days on Market
- 54
- Property Type
- Residential
- Architectural Style
- Arts and Crafts, Traditional
- Year Built
- 1959
- Price Change
- ▼ $50,000 1782852992
- Bedrooms
- 5
- Bathrooms
- 4
- Full Baths
- 4
- Lot Size
- 43,124
- Lot Size Area
- 0.99
- County
- Haywood
- Subdivision
- No Neighborhood
- Special Conditions
- None
- Waterfront Features
- None
Property Description
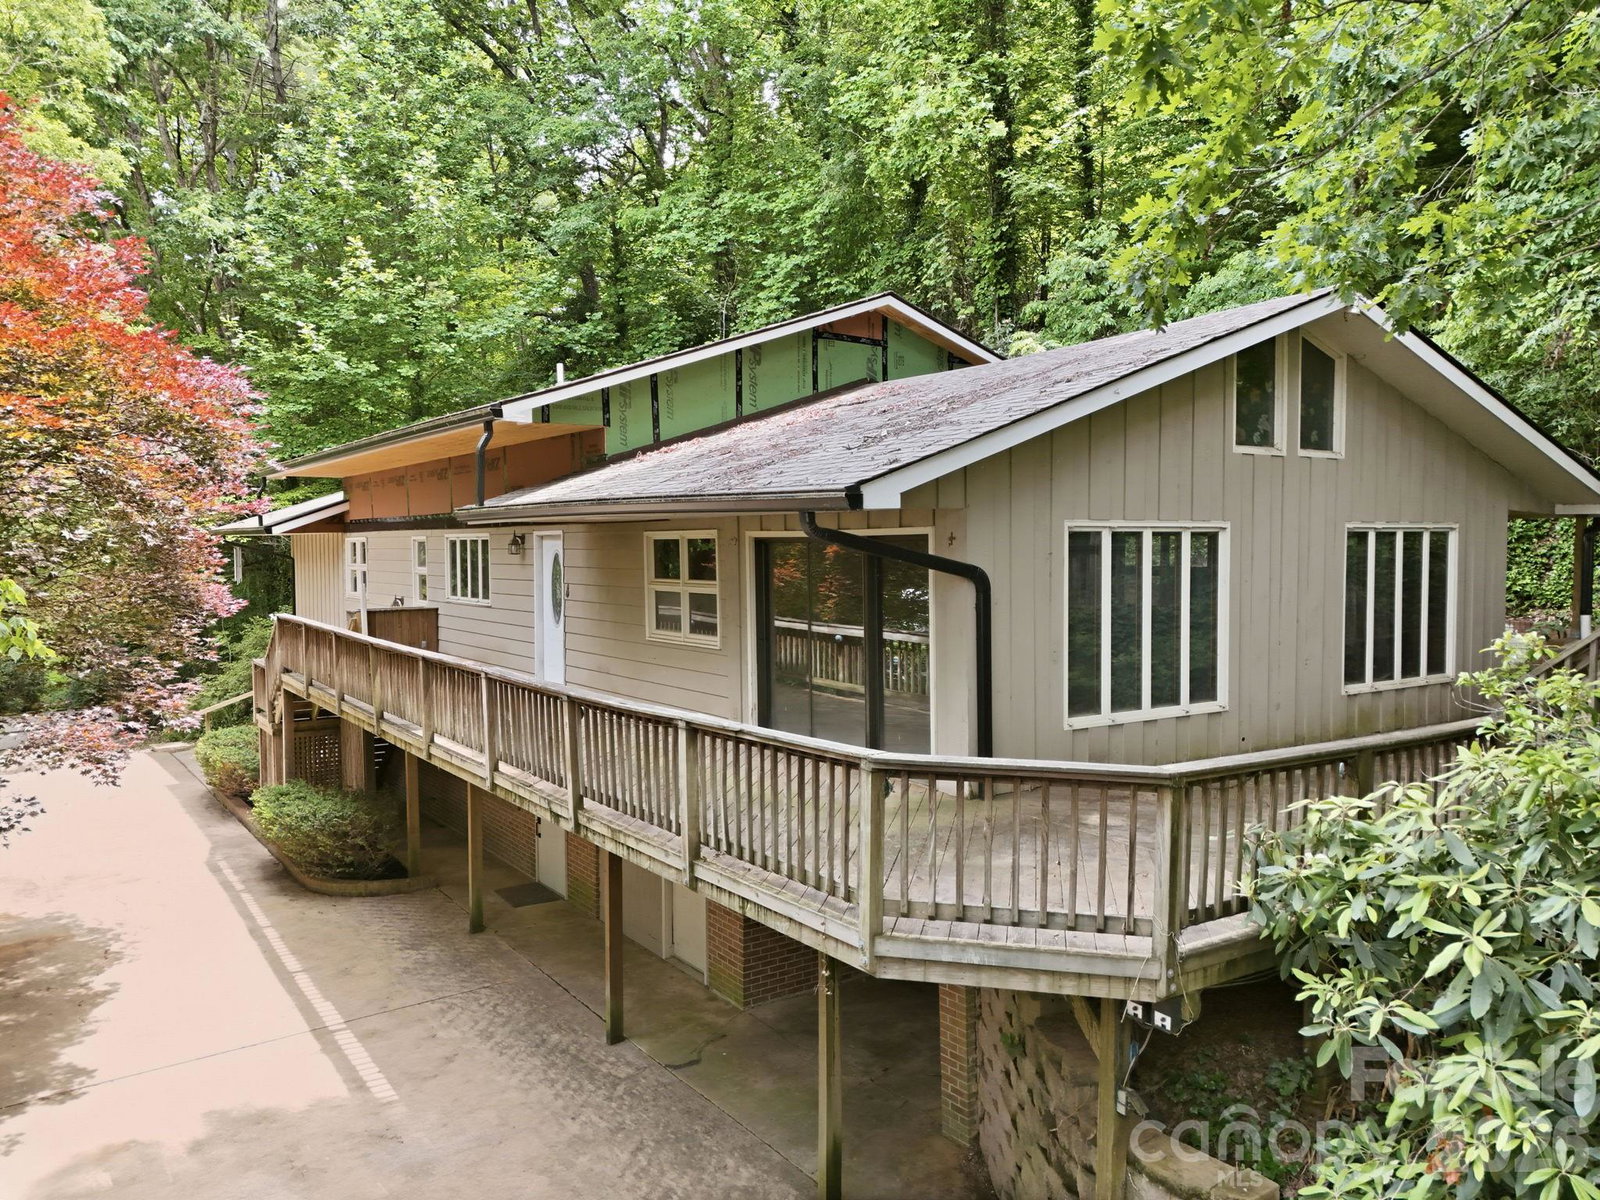
Tucked beneath a canopy of mature trees and just minutes from charming Downtown Waynesville, this rare private estate offers a potential of 5,800+ square feet of an extraordinary opportunity to create a one-of-a-kind mountain retreat, family compound, or multi-generational living property. The main residence has been taken down to the studs and is ready for a visionary owner to bring new life to every level. Whether you're dreaming of a luxury mountain estate, private homestead, or income-producing property, the possibilities here are truly endless. Positioned above the expansive garage is a nearly completed guest house renovation featuring separate living quarters, kitchen facilities, and private access. The oversized garage is a standout feature, offering exceptional space for RV storage, multiple vehicles, recreational equipment, workshop use, hobbies, or business needs. A circular drive and generous parking areas provide convenience and flexibility for guests and gatherings alike. Enjoy the feeling of being tucked away in your own private woodland setting while remaining only moments from shopping, dining, healthcare, and all the amenities of Downtown Waynesville. Opportunities like this are seldom available—a unique estate property with room to dream, create, and make entirely your own. Buyers are encouraged to verify all improvements and intended use.
Additional Information
- Community Features
- RV Storage
- Fireplace
- Yes
- Interior Features
- Attic Walk In, Open Floorplan, Storage, Walk-In Closet(s)
- Floor Coverings
- Vinyl, Wood
- Equipment
- None
- Foundation
- Basement
- Main Level Rooms
- Primary Bedroom, Bedroom(s), Kitchen, Dining Room
- Laundry Location
- Multiple Locations
- Heating
- Baseboard, Electric
- Water
- City
- Sewer
- Public Sewer
- Exterior Construction
- Brick Partial, Wood
- Roof
- Composition
- Parking
- Circular Driveway, Driveway, Attached Garage, Garage Faces Front, Garage Shop, RV Access/Parking
- Driveway
- Concrete, Gravel, Paved
- Lot Description
- Level, Paved, Private, Wooded, Views
- Elementary School
- Junaluska
- Middle School
- Waynesville
- High School
- Tuscola
- Master on Main Level
- Yes
Mortgage Calculator
“ Based on information submitted to the MLS GRID as of . All data is obtained from various sources and may not have been verified by broker or MLS GRID. Supplied Open House Information is subject to change without notice. All information should be independently reviewed and verified for accuracy. Some IDX listings have been excluded from this website. Properties may or may not be listed by the office/agent presenting the information © 2026 Canopy MLS as distributed by MLS GRID”

Last Updated: