222 Moravian Court, Advance, NC 27006
- $465,000
- 4
- BD
- 4
- BA
- 2,535
- SqFt




Listing courtesy of RE/MAX Properties Plus, Inc.. a.gracecunningham@yahoo.com
- List Price
- $465,000
- MLS#
- 4386891
- Status
- ACTIVE UNDER CONTRACT
- Days on Market
- 102
- Property Type
- Residential
- Year Built
- 2025
- Price Change
- ▼ $10,000 1787856609
- Bedrooms
- 4
- Bathrooms
- 4
- Full Baths
- 3
- Half Baths
- 1
- Lot Size
- 10,890
- Lot Size Area
- 0.25
- Living Area
- 2,535
- Sq Ft Total
- 2535
- County
- Davie
- Subdivision
- Brayden
- Special Conditions
- None
Property Description
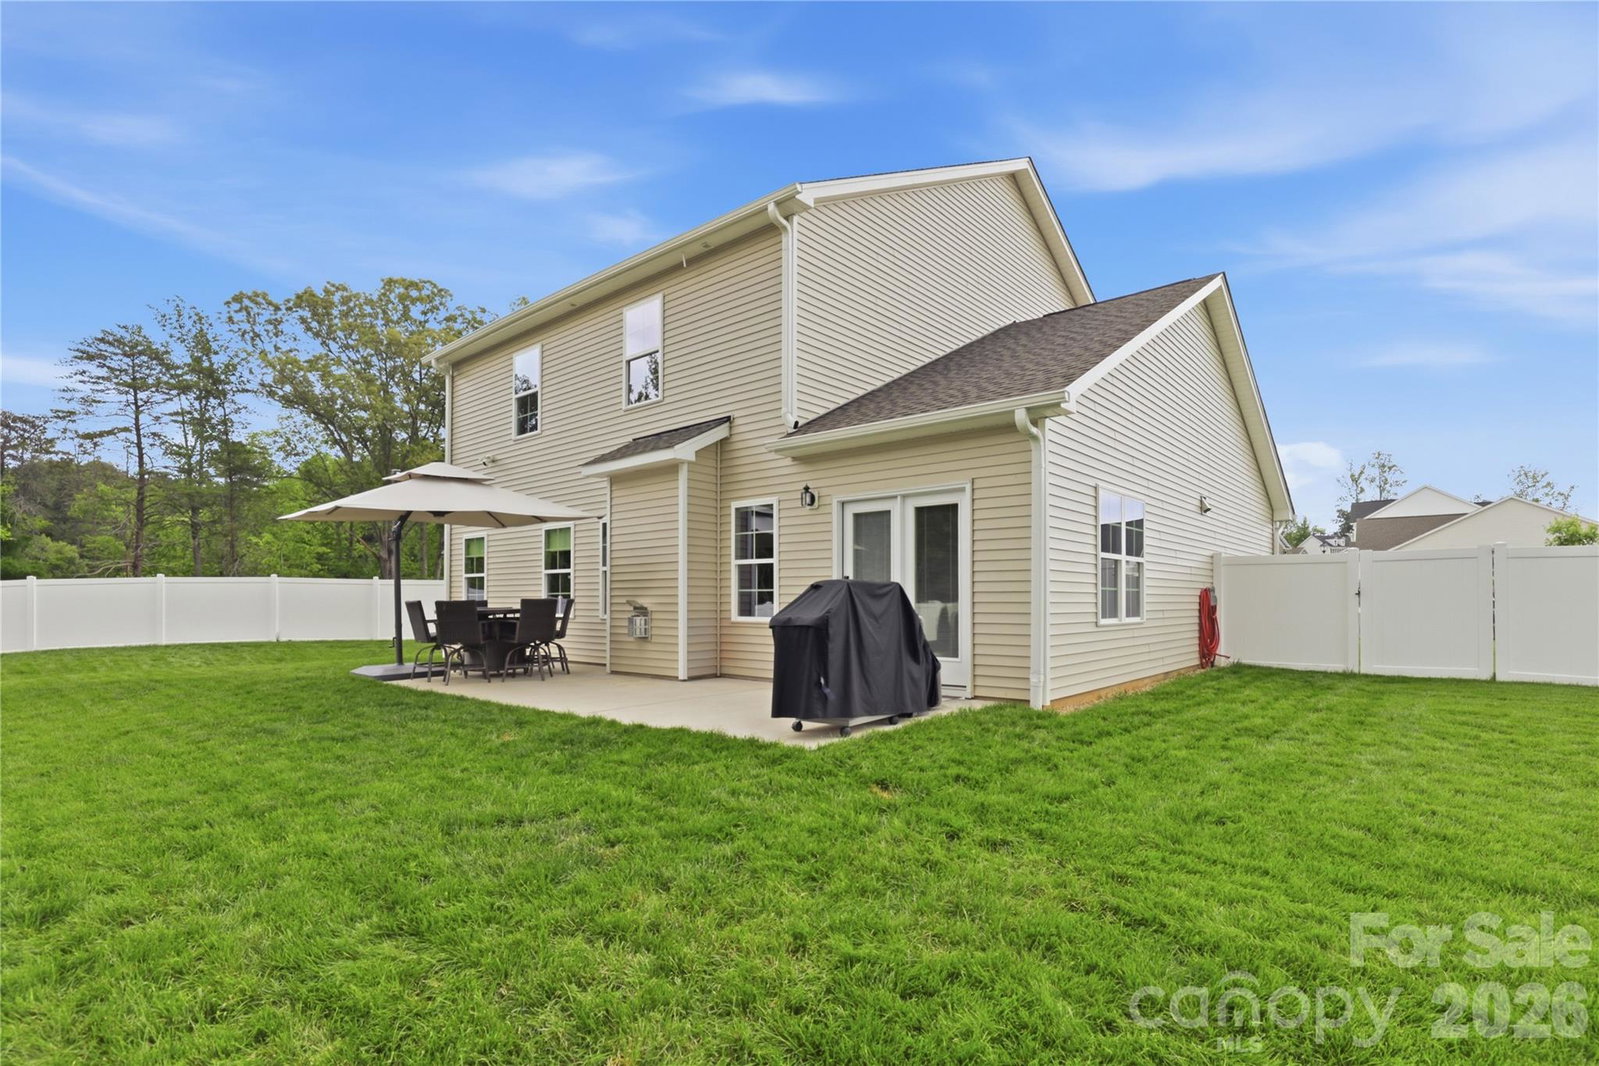
Located on a cul-de-sac lot, this better-than-new home offers a functional layout with thoughtful owner upgrades throughout. The main level features an open-concept floorplan highlighting the well appointed kitchen and liiving room with fireplace. The kitchen has been expanded to include a built-in coffee nook, additional cabinetry, and a larger island with added storage. The primary suite features dual vanities, a walk-in shower, and a spacious closet with owner-added custom cabinetry. The main level also holds flex space with newly added closets making it perfect for a home office, formal dining area, or main level secondary bedroom. Remote operated blinds on main level. Upstairs includes a loft area, 3 additional bedrooms, and 2 full bathrooms. The rear yard is fully fenced with 6' white low-maintenance vinyl privacy fencing, beautiful landscaping, and a custom stick built outbuilding wired with electricity. In addition to the 2 car attached garage the driveway has been expanded to offer additional parking space. Irrigation installed.
Additional Information
- Hoa Fee
- $33
- Hoa Fee Paid
- Monthly
- Fireplace
- Yes
- Interior Features
- Attic Stairs Pulldown, Storage
- Floor Coverings
- Carpet, Tile, Vinyl
- Equipment
- Dishwasher, Dryer, Gas Range, Gas Water Heater, Microwave, Refrigerator, Tankless Water Heater, Washer
- Foundation
- Slab
- Main Level Rooms
- Primary Bedroom
- Laundry Location
- Laundry Room
- Heating
- Forced Air, Natural Gas
- Water
- City
- Sewer
- Public Sewer
- Exterior Features
- In-Ground Irrigation
- Exterior Construction
- Brick Partial, Stone, Vinyl
- Parking
- Driveway, Attached Garage
- Driveway
- Concrete, Paved
- Lot Description
- Cul-De-Sac
- Elementary School
- Unspecified
- Middle School
- Unspecified
- High School
- Unspecified
- Zoning
- RM
- Total Property HLA
- 2535
- Master on Main Level
- Yes
Mortgage Calculator
“ Based on information submitted to the MLS GRID as of . All data is obtained from various sources and may not have been verified by broker or MLS GRID. Supplied Open House Information is subject to change without notice. All information should be independently reviewed and verified for accuracy. Some IDX listings have been excluded from this website. Properties may or may not be listed by the office/agent presenting the information © 2026 Canopy MLS as distributed by MLS GRID”

Last Updated: