8932 Arbor Creek Drive, Charlotte, NC 28269
- $430,000
- 4
- BD
- 3
- BA
- 2,567
- SqFt




Listing courtesy of Keller Williams Ballantyne Area. v.durman@kw.com
Sold listing courtesy of Fathom Realty NC LLC
- Sold Price
- $430,000
- List Price
- $425,000
- MLS#
- 4386837
- Status
- CLOSED
- Days on Market
- 42
- Property Type
- Residential
- Year Built
- 2006
- Closing Date
- Jul 10, 2026
- Bedrooms
- 4
- Bathrooms
- 3
- Full Baths
- 2
- Half Baths
- 1
- Lot Size
- 12,109
- Lot Size Area
- 0.278
- Living Area
- 2,567
- Sq Ft Total
- 2567
- County
- Mecklenburg
- Subdivision
- Eastfield Village
- Special Conditions
- None
Property Description
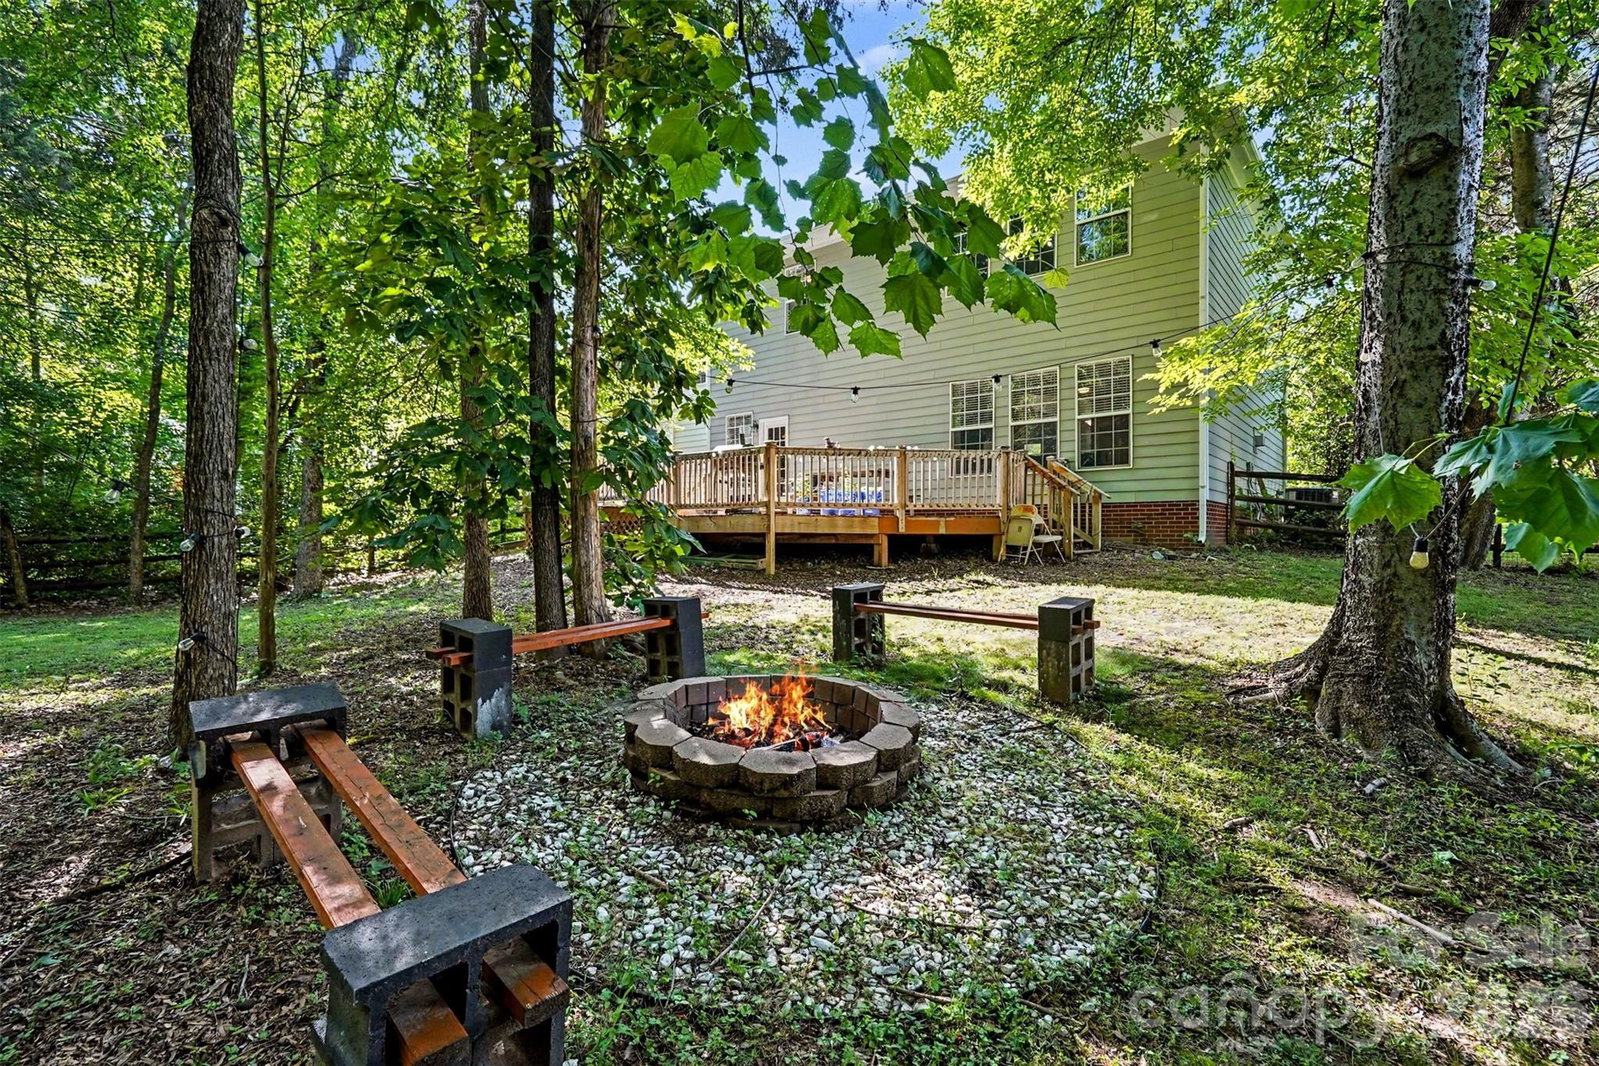
Welcome home to this oasis nestled in the highly desirable Prosperity Village/Highland Creek area. This spacious 4-bedroom, 2.5-bath home has over 2,500 square feet of living space, with an open floor plan designed for entertaining. The main level includes a dedicated office/flex space, while upstairs you’ll find a versatile loft and conveniently located laundry room. The spacious kitchen offers ample cabinetry, solid surface countertops, a pantry and plenty of room to gather. Retreat to the updated primary suite complete with a soaking tub, tiled shower, and large walk-in closet. Outside you’ll enjoy the large fenced backyard — perfect for relaxing, entertaining, or enjoying Carolina evenings. Recent updates include: 2023 HVAC, 2023 Roof, 2024 Deck. Located just minutes from shopping, dining, parks, and I-485 & I-77, this home delivers the convenience of city living with the comfort of an established neighborhood. Don’t miss the opportunity to make this exceptional Charlotte home yours!
Additional Information
- Hoa Fee
- $360
- Hoa Fee Paid
- Annually
- Fireplace
- Yes
- Floor Coverings
- Carpet, Laminate, Tile
- Equipment
- Dishwasher, Disposal, Electric Oven, Electric Range
- Foundation
- Slab
- Main Level Rooms
- Bathroom-Half, Dining Room, Great Room, Kitchen, Office
- Laundry Location
- Electric Dryer Hookup, Upper Level, Washer Hookup
- Heating
- Forced Air, Heat Pump, Natural Gas
- Water
- City
- Sewer
- Public Sewer
- Exterior Construction
- Wood
- Roof
- Architectural Shingle
- Parking
- Driveway, Attached Garage, Garage Door Opener
- Driveway
- Concrete, Paved
- Lot Description
- Private
- Elementary School
- Vaughan Academy of Technology at Parkside
- Middle School
- Ridge Road
- High School
- Mallard Creek
- Total Property HLA
- 2567
Mortgage Calculator
“ Based on information submitted to the MLS GRID as of . All data is obtained from various sources and may not have been verified by broker or MLS GRID. Supplied Open House Information is subject to change without notice. All information should be independently reviewed and verified for accuracy. Some IDX listings have been excluded from this website. Properties may or may not be listed by the office/agent presenting the information © 2026 Canopy MLS as distributed by MLS GRID”

Last Updated: