Share this with your friends


+17045766234
Ivester Jackson Christie's
5935 Fitzwilliams Lane, Charlotte, NC 28270
- $355,000
- 2
- BD
- 2
- BA
- 1,297
- SqFt



Listing courtesy of RE/MAX Executive. kkcarver@remax.net
- List Price
- $355,000
- MLS#
- 4386781
- Status
- ACTIVE
- Days on Market
- 128
- Property Type
- Residential
- Architectural Style
- Cottage, Transitional
- Year Built
- 1989
- Price Change
- ▼ $10,000 1790062183
- Bedrooms
- 2
- Bathrooms
- 2
- Full Baths
- 2
- Lot Size
- 2,613
- Lot Size Area
- 0.06
- Living Area
- 1,297
- Sq Ft Total
- 1297
- County
- Mecklenburg
- Subdivision
- Bishops Ridge
- Building Name
- Bishops Ridge
- Special Conditions
- None
Property Description
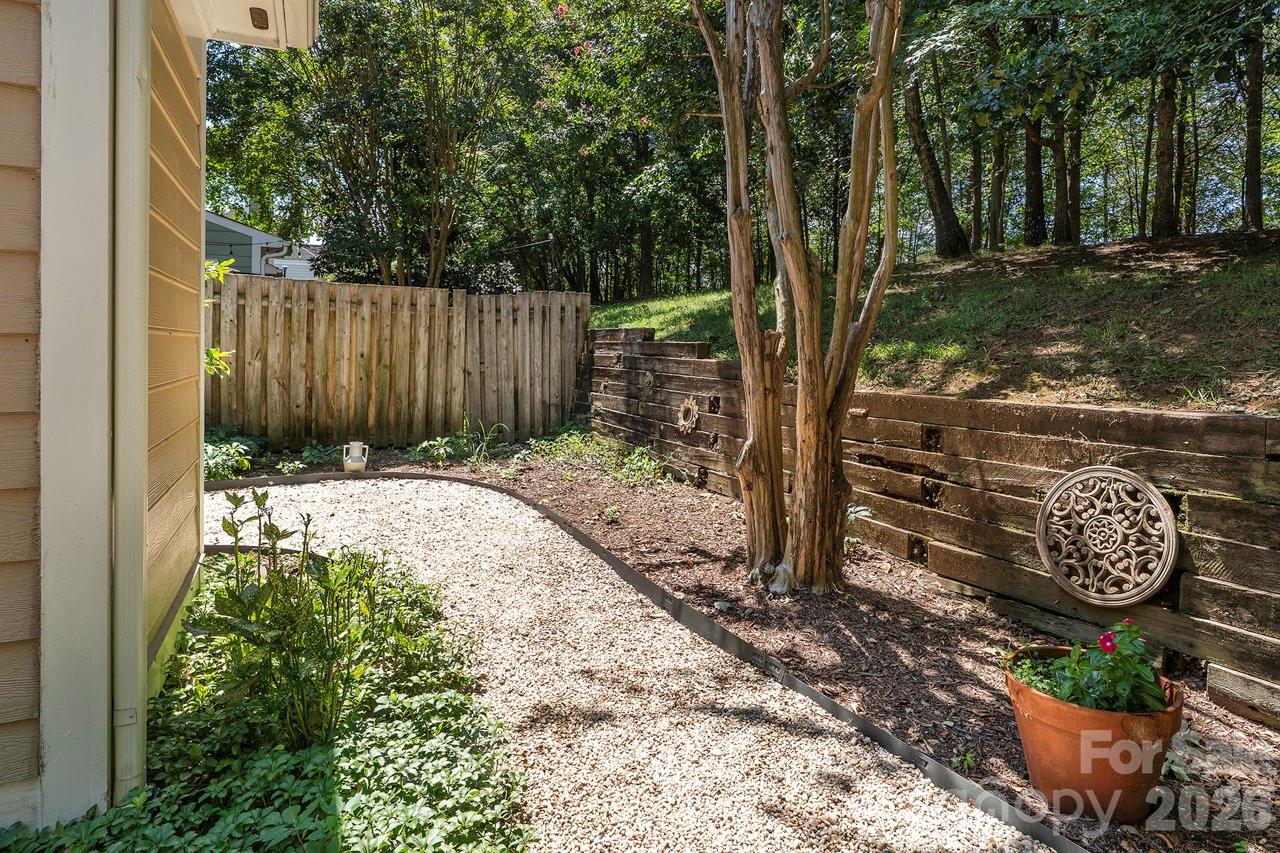
NEW PRICE ! Charming One-Level End-Unit Townhome in a Prime Location! Welcome home to this beautifully maintained 2-bedroom, 2-full bath end-unit townhome, offering the perfect blend of comfort, privacy, and convenience. Enjoy your own private, fenced courtyard—an ideal space for relaxing, entertaining, or savoring your morning coffee. Inside, you'll find a spacious great room with soaring vaulted ceilings and a cozy wood-burning fireplace, creating a warm and inviting atmosphere. The separate dining area is perfect for hosting family and friends, while the thoughtfully designed floor plan provides the ease and convenience of one-level living. The spacious primary suite serves as a private retreat, complete with a large walk-in closet and an ensuite bath featuring a luxurious garden tub and separate shower. Residents enjoy resort-style community amenities, including a swimming pool, tennis courts, and scenic walking trails. Ideally located just minutes from the Arboretum's premier shopping, dining, and entertainment, direct greenway access, & Uptown Charlotte less than 20 minutes away, this home offers the perfect balance of peaceful living and everyday convenience. Don't miss this exceptional opportunity to own a move-in-ready home in one of the area's most desirable locations!
Additional Information
- Hoa Fee
- $330
- Hoa Fee Paid
- Monthly
- Community Features
- Clubhouse, Outdoor Pool, Street Lights, Tennis Court(s), Walking Trails
- Fireplace
- Yes
- Interior Features
- Attic Other, Cable Prewire, Entrance Foyer, Garden Tub, Pantry, Split Bedroom, Walk-In Closet(s)
- Floor Coverings
- Carpet, Laminate, Tile
- Equipment
- Dishwasher, Disposal, Dryer, Electric Cooktop, Electric Range, Exhaust Fan, Refrigerator, Washer
- Foundation
- Slab
- Main Level Rooms
- Primary Bedroom, Kitchen, Bedroom(s), Bathroom-Full, Bathroom-Full, Great Room, Dining Area, Laundry, Breakfast
- Laundry Location
- In Hall, Laundry Closet, Main Level
- Heating
- Electric
- Water
- City
- Sewer
- Public Sewer
- Exterior Features
- Lawn Maintenance, Storage
- Exterior Construction
- Hardboard Siding
- Roof
- Architectural Shingle
- Parking
- Parking Space(s)
- Driveway
- Concrete, Paved
- Lot Description
- End Unit, Wooded
- Elementary School
- Lansdowne
- Middle School
- McClintock
- High School
- East Mecklenburg
- Total Property HLA
- 1297
Mortgage Calculator
“ Based on information submitted to the MLS GRID as of . All data is obtained from various sources and may not have been verified by broker or MLS GRID. Supplied Open House Information is subject to change without notice. All information should be independently reviewed and verified for accuracy. Some IDX listings have been excluded from this website. Properties may or may not be listed by the office/agent presenting the information © 2026 Canopy MLS as distributed by MLS GRID”

Last Updated: