3902 Sharyn Drive, Charlotte, NC 28214
- $300,000
- 3
- BD
- 2
- BA
- 1,512
- SqFt




Listing courtesy of Real Broker, LLC. andrew.mcclure12@joinreal.com
Sold listing courtesy of Realty One Group Revolution
- Sold Price
- $300,000
- List Price
- $300,000
- MLS#
- 4386777
- Status
- CLOSED
- Days on Market
- 55
- Property Type
- Residential
- Year Built
- 1993
- Closing Date
- Jul 23, 2026
- Bedrooms
- 3
- Bathrooms
- 2
- Full Baths
- 2
- Lot Size
- 43,560
- Lot Size Area
- 1
- Living Area
- 1,512
- Sq Ft Total
- 1512
- County
- Mecklenburg
- Subdivision
- Parkwood
- Special Conditions
- None
Property Description
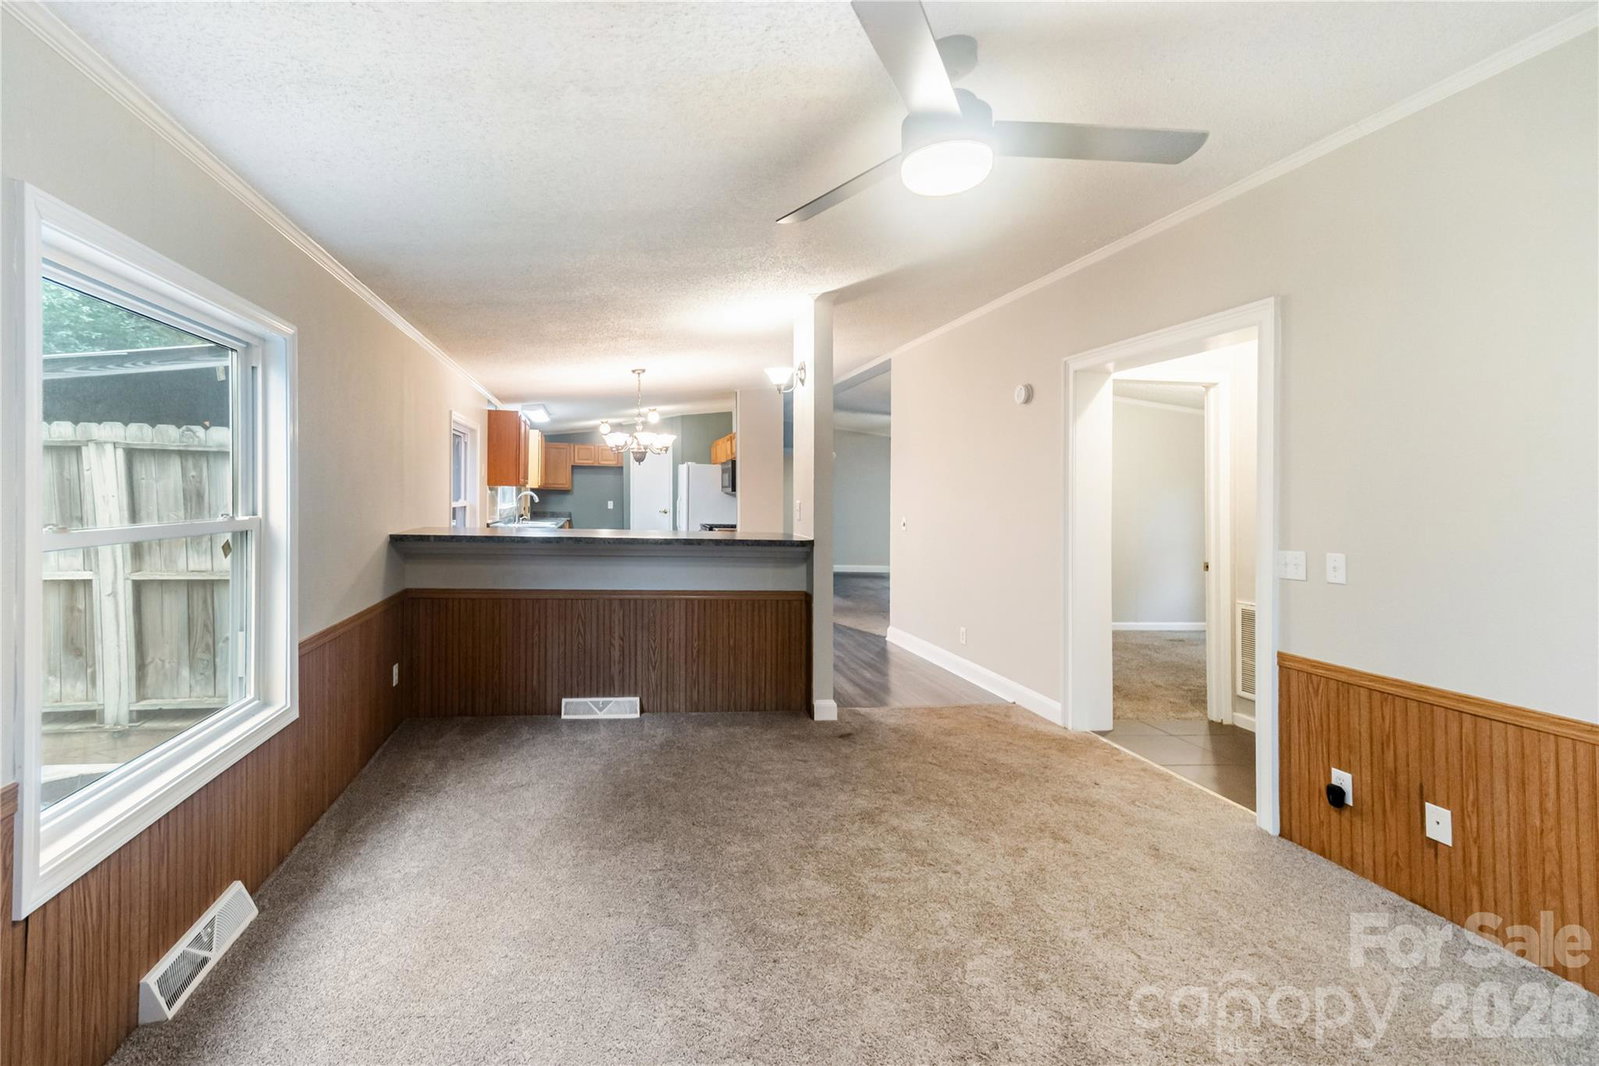
Updated and move-in ready home in established Charlotte neighborhood! This home features numerous recent upgrades, including a new roof (2022), new windows (2024), new laminate flooring, and updated bathrooms completed in 2024. The kitchen offers a gas stove and new dishwasher, while the home also includes gas heat and gas hot water heater (new in 2025). Cozy up by the beautifully updated fireplace, only used once since renovation. Enjoy outdoor living on the large back deck overlooking the backyard, plus a detached shed/workshop for extra storage or hobbies. Convenient location with easy access to shopping, dining, and major highways.
Additional Information
- Fireplace
- Yes
- Floor Coverings
- Carpet, Tile
- Equipment
- Dishwasher, Gas Cooktop, Gas Water Heater, Microwave, Oven, Refrigerator
- Foundation
- Crawl Space
- Main Level Rooms
- Primary Bedroom, Bedroom(s), Bedroom(s), Bathroom-Full, Bathroom-Full, Living Room, Bonus Room, Kitchen
- Laundry Location
- Laundry Room
- Heating
- Forced Air, Natural Gas
- Water
- City
- Sewer
- Septic Installed
- Exterior Construction
- Aluminum, Brick Partial
- Parking
- Driveway
- Driveway
- Gravel, Other
- Elementary School
- Berryhill
- Middle School
- Berryhill
- High School
- West Mecklenburg
- Total Property HLA
- 1512
- Master on Main Level
- Yes
Mortgage Calculator
“ Based on information submitted to the MLS GRID as of . All data is obtained from various sources and may not have been verified by broker or MLS GRID. Supplied Open House Information is subject to change without notice. All information should be independently reviewed and verified for accuracy. Some IDX listings have been excluded from this website. Properties may or may not be listed by the office/agent presenting the information © 2026 Canopy MLS as distributed by MLS GRID”

Last Updated: