1308 Kenilworth Avenue Unit #430, Charlotte, NC 28203
- $320,000
- 2
- BD
- 2
- BA
- 881
- SqFt




Listing courtesy of EXP Realty LLC Ballantyne. 704-850-6908
Sold listing courtesy of Keller Williams Ballantyne Area
- Sold Price
- $320,000
- List Price
- $329,500
- MLS#
- 4386700
- Status
- CLOSED
- Days on Market
- 50
- Property Type
- Residential
- Year Built
- 2005
- Closing Date
- Jul 16, 2026
- Bedrooms
- 2
- Bathrooms
- 2
- Full Baths
- 2
- Living Area
- 881
- Sq Ft Total
- 881
- County
- Mecklenburg
- Subdivision
- Parkview
- Special Conditions
- None
Property Description
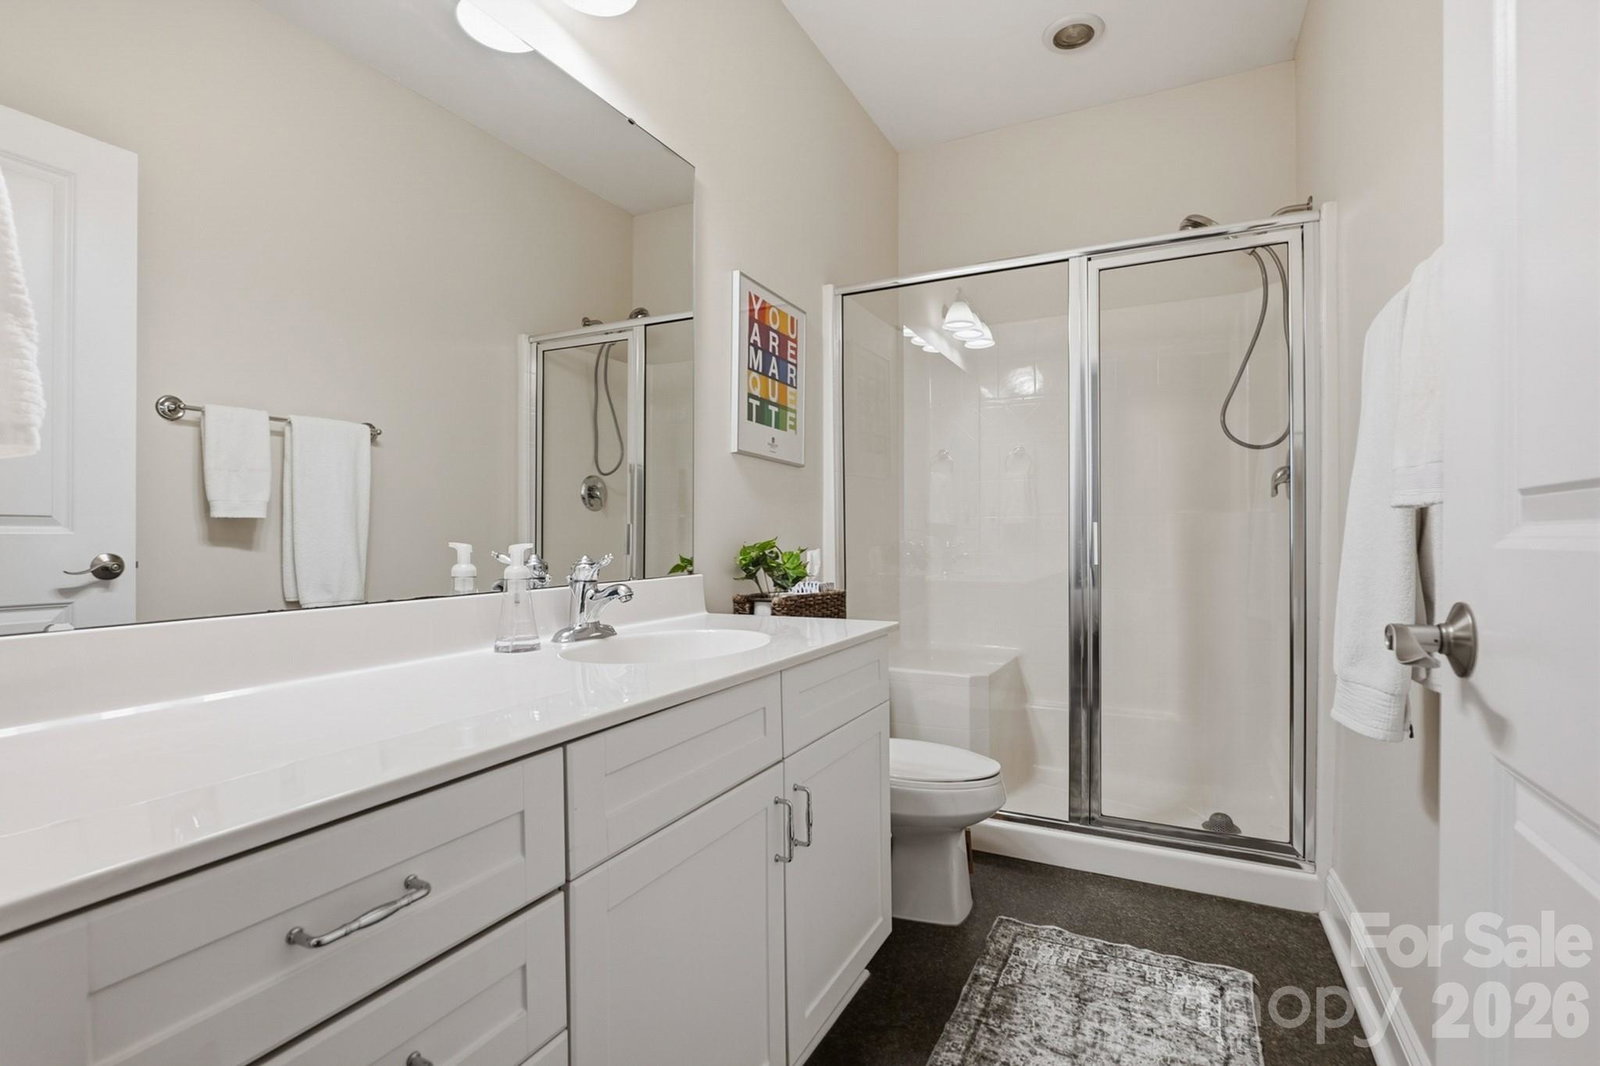
Modern condo living meets peaceful privacy at 1308 Kenilworth Ave #430, ideally situated in Dilworth with easy access to South End and Uptown Charlotte. This 2-bedroom, 2-bath residence features an open-concept layout with oversized windows and a seamless flow between the kitchen, dining, and living spaces. The kitchen is equipped with stainless steel appliances, generous cabinetry, ample prep space, and a modern tile backsplash, all opening directly into the main living area for easy everyday living and entertaining. Large sliding glass doors lead to a covered balcony overlooking Latta Park, creating a rare sense of privacy and tranquility. The split-bedroom floor plan offers flexibility and separation between sleeping areas, with a spacious primary suite featuring an ensuite bath and large windows with peaceful natural views. The secondary bedroom and full bath provide additional versatility for guests, office space, or other household needs. Additional highlights include assigned parking, low-maintenance condo living, and HOA dues of $250 per month. Built in 2005, the community offers convenient access to dining, shopping, entertainment, parks, grocery stores, fitness studios, and everyday amenities throughout Dilworth, South End, and Uptown. This condo offers an exceptional opportunity to enjoy connected city living with a private residential feel!
Additional Information
- Hoa Fee
- $250
- Hoa Fee Paid
- Monthly
- Fireplace
- Yes
- Equipment
- Dishwasher, Electric Cooktop, Electric Oven, Exhaust Fan, Microwave, Refrigerator, Washer/Dryer
- Foundation
- None
- Main Level Rooms
- Primary Bedroom, Bedroom(s), Bathroom-Full, Bathroom-Full, Laundry, Kitchen, Dining Area
- Laundry Location
- In Unit
- Heating
- Central
- Water
- City
- Sewer
- Public Sewer
- Exterior Construction
- Brick Partial
- Parking
- Assigned, On Street, Parking Lot
- Driveway
- Asphalt, Paved
- Elementary School
- Park Road
- Middle School
- Sedgefield
- High School
- Myers Park
- Zoning
- CD
- Total Property HLA
- 881
Mortgage Calculator
“ Based on information submitted to the MLS GRID as of . All data is obtained from various sources and may not have been verified by broker or MLS GRID. Supplied Open House Information is subject to change without notice. All information should be independently reviewed and verified for accuracy. Some IDX listings have been excluded from this website. Properties may or may not be listed by the office/agent presenting the information © 2026 Canopy MLS as distributed by MLS GRID”

Last Updated: