11439 Destin Lane, Charlotte, NC 28277
- $380,000
- 2
- BD
- 4
- BA
- 1,900
- SqFt




Listing courtesy of Howard Hanna Allen Tate Center City. ashley.vonwalter@howardhannatate.com
Sold listing courtesy of DASH Carolina
- Sold Price
- $380,000
- List Price
- $389,000
- MLS#
- 4386670
- Status
- CLOSED
- Days on Market
- 39
- Property Type
- Residential
- Architectural Style
- Transitional
- Year Built
- 2003
- Closing Date
- Jul 13, 2026
- Bedrooms
- 2
- Bathrooms
- 4
- Full Baths
- 2
- Half Baths
- 2
- Living Area
- 1,900
- Sq Ft Total
- 1900
- County
- Mecklenburg
- Subdivision
- Stillwater
- Special Conditions
- None
Property Description
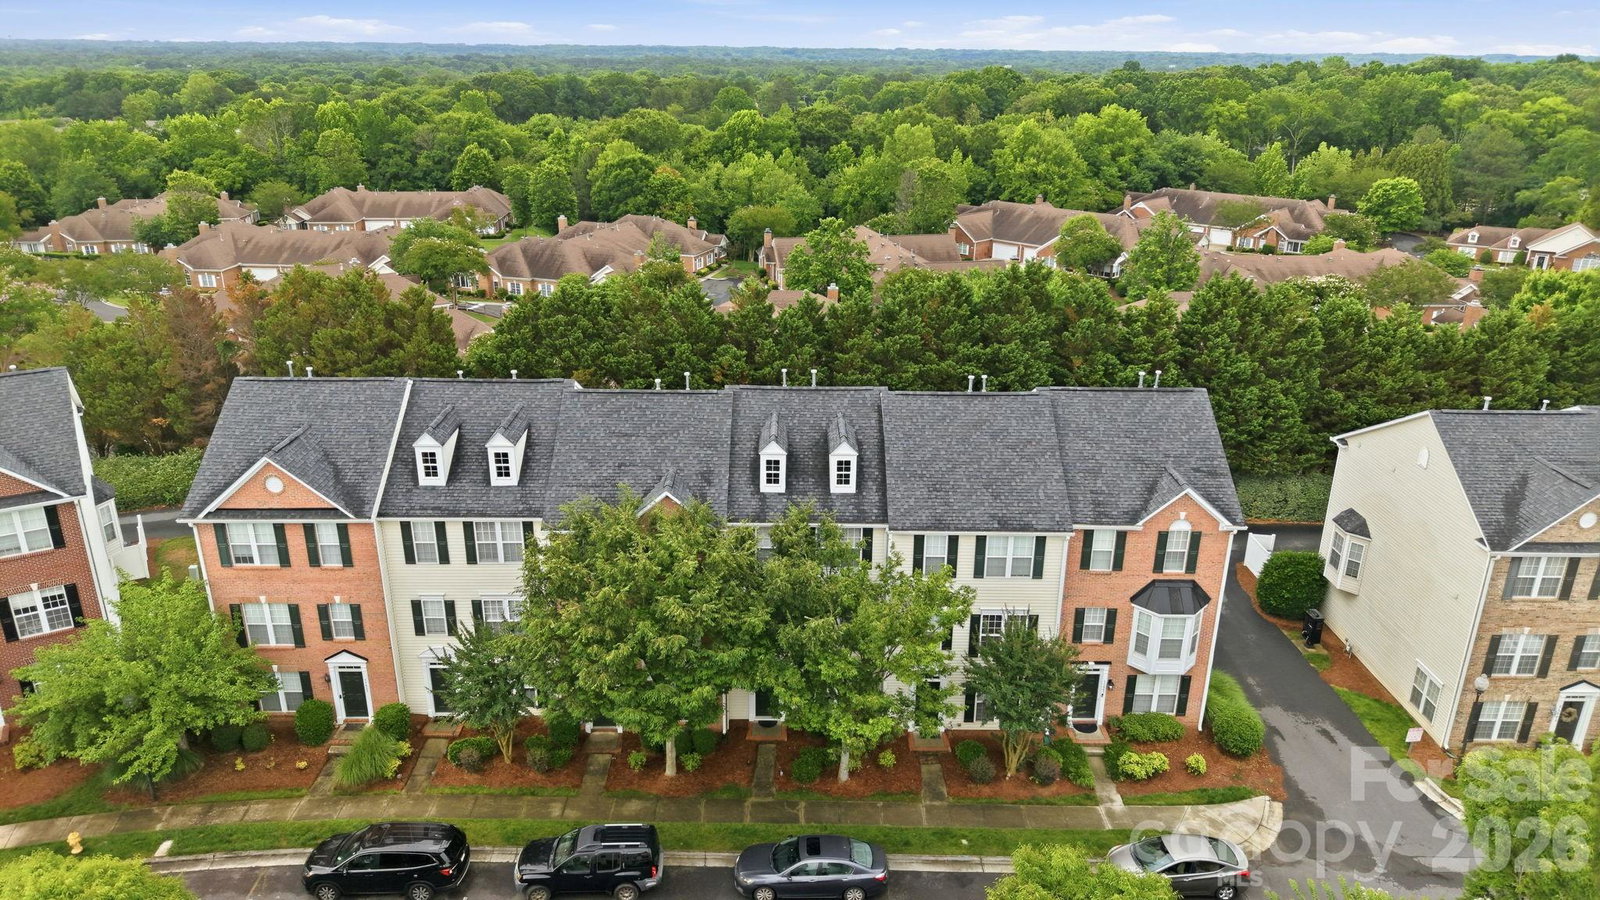
Rare opportunity to take advantage of an assumable mortgage with a lower than market interest rate. Reach out for more details! Located in the heart of highly desirable Ballantyne, this beautifully updated 3 story townhome offers the perfect blend of convenience, functionality, and low maintenance living just minutes from Stonecrest, Blakeney, dining, shopping, and I485. The flexible lower level features a spacious bonus room ideal for a home office, gym, guest space, or potential 3rd bedroom, along with a half bath and oversized laundry/mud room with ample storage. The main living area is filled with natural light and features stylish vinyl plank flooring, a spacious living room, dining area, powder room, and private deck overlooking a peaceful tree line. The kitchen has been refreshed with beautiful new granite countertops, while all full bathrooms have also been updated with matching granite surfaces for a cohesive and modern feel. The upper level includes a generous primary suite complete with dual vanity, ensuite bath, and walk in closet, plus an additional secondary bedroom with easy access to a full bath. Additional updates include a new roof in 2020, water heater in 2022, and air conditioning unit in 2025. HOA dues cover landscaping, garbage service, and community pool amenities for easy everyday living.
Additional Information
- Hoa Fee
- $292
- Hoa Fee Paid
- Monthly
- Community Features
- Outdoor Pool, Sidewalks, Street Lights
- Interior Features
- Attic Stairs Pulldown
- Floor Coverings
- Carpet, Hardwood, Tile, Vinyl
- Equipment
- Dishwasher, Disposal, Electric Range, Microwave, Refrigerator with Ice Maker, Washer/Dryer
- Foundation
- Slab
- Main Level Rooms
- Office, Bathroom-Half, Laundry
- Laundry Location
- Inside, Laundry Room, Main Level
- Heating
- Electric, Heat Pump
- Water
- City
- Sewer
- Public Sewer
- Exterior Construction
- Aluminum, Vinyl
- Roof
- Architectural Shingle
- Parking
- Driveway, Attached Garage, Garage Faces Rear, On Street
- Driveway
- Concrete, Paved
- Elementary School
- Hawk Ridge
- Middle School
- Cato Ridge
- High School
- Ballantyne Ridge
- Total Property HLA
- 1900
Mortgage Calculator
“ Based on information submitted to the MLS GRID as of . All data is obtained from various sources and may not have been verified by broker or MLS GRID. Supplied Open House Information is subject to change without notice. All information should be independently reviewed and verified for accuracy. Some IDX listings have been excluded from this website. Properties may or may not be listed by the office/agent presenting the information © 2026 Canopy MLS as distributed by MLS GRID”

Last Updated: