4720 Polo Gate Boulevard, Charlotte, NC 28216
- $400,000
- 2
- BD
- 2
- BA
- 1,865
- SqFt


Listing courtesy of Select Realty. molly@mollyzahn.com
Sold listing courtesy of RE/MAX Results
- Sold Price
- $400,000
- List Price
- $415,000
- MLS#
- 4386173
- Status
- CLOSED
- Days on Market
- 54
- Property Type
- Residential
- Year Built
- 2008
- Closing Date
- Jul 29, 2026
- Bedrooms
- 2
- Bathrooms
- 2
- Full Baths
- 2
- Living Area
- 1,865
- Sq Ft Total
- 1865
- County
- Mecklenburg
- Subdivision
- Polo Club at Mountain Island Lake
- Special Conditions
- None
Property Description
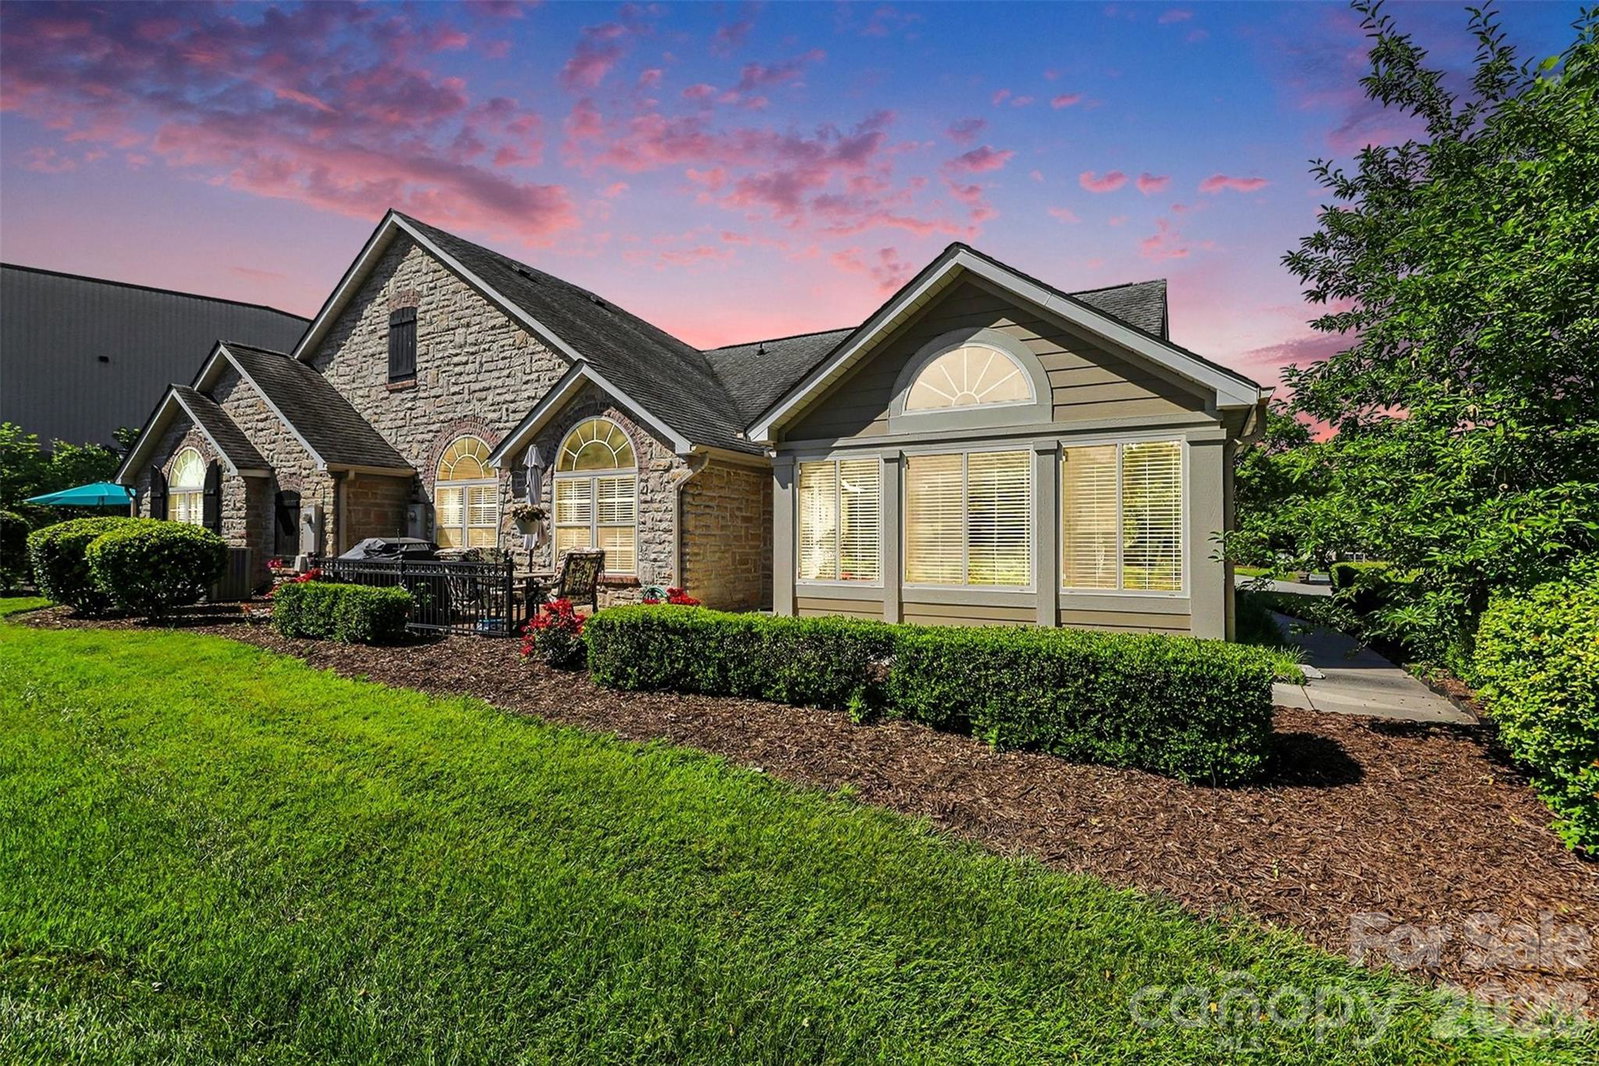
Welcome to Polo Club at Mountain Island Lake! This move-in-ready one-story patio home offers easy, low-maintenance living. The spacious primary suite features a large walk-in closet and an updated bath with dual vanities and a walk-in shower. A secondary bedroom and full bath provide comfortable accommodations for guests. Enjoy abundant natural light in the sunroom, plus a versatile study/flex space perfect for a home office, hobby room, or reading retreat. The kitchen features ample cabinetry, under-cabinet lighting, and a convenient butler’s pantry. Updated hardwood flooring throughout the main living areas adds warmth and style. Relax and enjoy the peaceful pond views from the front of the home, creating a serene setting. Community amenities include a pool, fitness center, and clubhouse. Conveniently located near shopping, dining, I-85, and I-485, this home offers the perfect combination of comfort, convenience, and carefree living.
Additional Information
- Hoa Fee
- $460
- Hoa Fee Paid
- Monthly
- Community Features
- Fifty Five and Older, Fitness Center, Gated, Outdoor Pool, Pond, Street Lights
- Fireplace
- Yes
- Interior Features
- Attic Stairs Pulldown, Open Floorplan, Wet Bar
- Floor Coverings
- Carpet, Wood
- Equipment
- Dishwasher, Disposal, Electric Oven, Electric Range, Electric Water Heater, Microwave, Oven
- Foundation
- Slab
- Main Level Rooms
- Primary Bedroom, Bedroom(s), Kitchen, Dining Area, Living Room, Office, Sunroom
- Laundry Location
- Utility Room
- Heating
- Forced Air, Natural Gas
- Water
- City
- Sewer
- Public Sewer
- Exterior Features
- In-Ground Irrigation, Lawn Maintenance
- Exterior Construction
- Hardboard Siding, Stone
- Roof
- Architectural Shingle
- Parking
- Driveway, Attached Garage, Garage Door Opener, Garage Faces Side, Shared Driveway
- Driveway
- Concrete, Paved
- Lot Description
- Other - See Remarks
- Elementary School
- Unspecified
- Middle School
- Unspecified
- High School
- Unspecified
- Total Property HLA
- 1865
Mortgage Calculator
“ Based on information submitted to the MLS GRID as of . All data is obtained from various sources and may not have been verified by broker or MLS GRID. Supplied Open House Information is subject to change without notice. All information should be independently reviewed and verified for accuracy. Some IDX listings have been excluded from this website. Properties may or may not be listed by the office/agent presenting the information © 2026 Canopy MLS as distributed by MLS GRID”

Last Updated: