805 Celbridge Court, Charlotte, NC 28270
- $640,000
- 4
- BD
- 3
- BA
- 2,016
- SqFt




Listing courtesy of David Hoffman Realty Charlotte. don.newell@davidhoffmanrealty.com
Sold listing courtesy of Realty One Group Revolution
- Sold Price
- $640,000
- List Price
- $640,000
- MLS#
- 4386155
- Status
- CLOSED
- Days on Market
- 24
- Property Type
- Residential
- Architectural Style
- Charleston
- Year Built
- 1995
- Closing Date
- Jun 22, 2026
- Bedrooms
- 4
- Bathrooms
- 3
- Full Baths
- 2
- Half Baths
- 1
- Lot Size
- 6,969
- Lot Size Area
- 0.16
- Living Area
- 2,016
- Sq Ft Total
- 2016
- County
- Mecklenburg
- Subdivision
- Beverly Crest
- Special Conditions
- None
- Dom
- Yes
- Waterfront Features
- None
Property Description
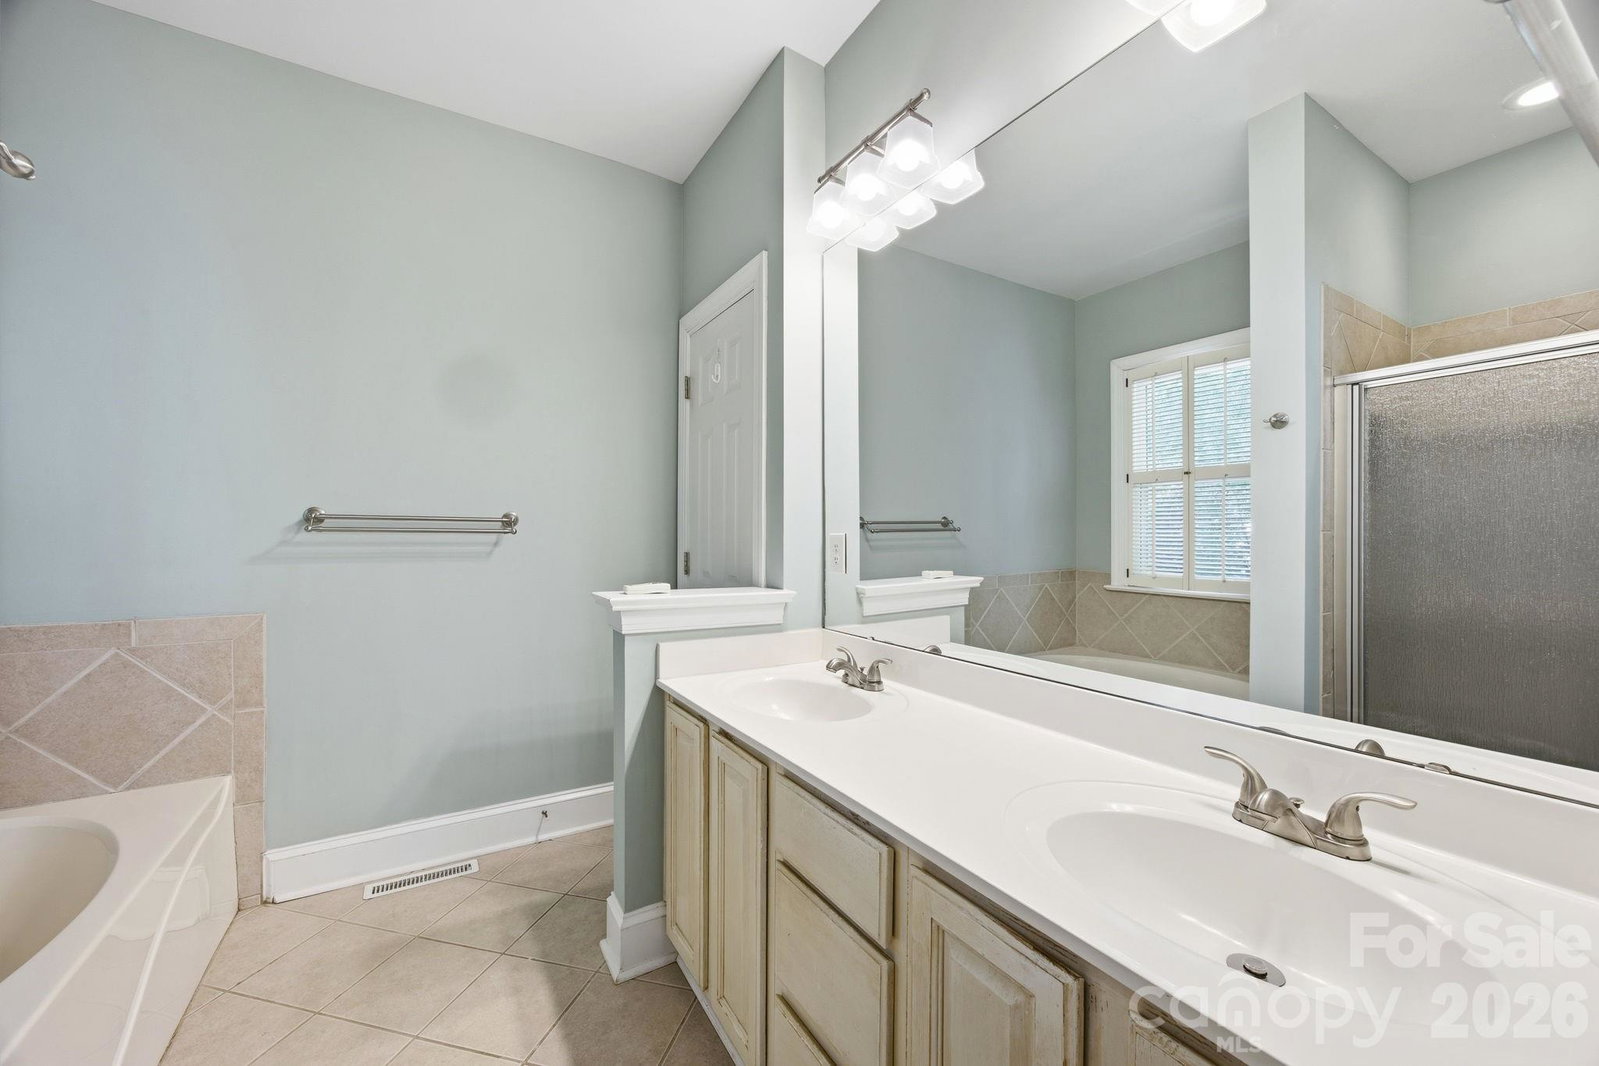
Charleston-inspired curb appeal and a functional layout come together in this 4-bedroom, 2.5-bath home tucked away on a cul-de-sac street. The faux stacked front porch sets the tone, while the level lot and fenced backyard provide usable outdoor space for everyday living and entertaining. Inside, hardwood floors flow throughout most of the main level, complemented by extensive millwork that adds warmth and character. The living room features a fireplace and French doors, creating a comfortable gathering space filled with natural light. The kitchen offers granite countertops, stainless steel appliances, and ample workspace, making it both practical and inviting. Upstairs, the primary suite features a cathedral ceiling and an ensuite bath with a separate tub and shower. Three additional secondary bedrooms complete the upper level. 4th Bedroom/Bonus is good sized and provides flexibility as a bedroom or could be used as a media room, playroom, or home office! Recent updates include new windows (2020), new roof with gutters and guards (2021), new HVAC (2024), new garage door opener with keypad (2025), and new water heater (2026).
Additional Information
- Hoa Fee
- $445
- Hoa Fee Paid
- Semi-Annually
- Community Features
- Clubhouse, Game Court, Outdoor Pool, Picnic Area, Recreation Area, Sidewalks, Sport Court, Street Lights
- Fireplace
- Yes
- Floor Coverings
- Carpet, Tile, Wood
- Equipment
- Dishwasher, Disposal, Gas Oven, Refrigerator, Washer/Dryer
- Foundation
- Crawl Space
- Main Level Rooms
- Dining Room, Living Room, Kitchen, Breakfast, Bathroom-Half
- Laundry Location
- Gas Dryer Hookup, Inside, Laundry Closet, Main Level
- Heating
- Central, Natural Gas
- Water
- City
- Sewer
- Public Sewer
- Exterior Construction
- Hardboard Siding
- Parking
- Driveway, Attached Garage, Garage Faces Front
- Driveway
- Concrete, Paved
- Lot Description
- Cul-De-Sac
- Elementary School
- Lansdowne
- Middle School
- South Charlotte
- High School
- Providence
- Builder Name
- Saussy Burbank
- Total Property HLA
- 2016
Mortgage Calculator
“ Based on information submitted to the MLS GRID as of . All data is obtained from various sources and may not have been verified by broker or MLS GRID. Supplied Open House Information is subject to change without notice. All information should be independently reviewed and verified for accuracy. Some IDX listings have been excluded from this website. Properties may or may not be listed by the office/agent presenting the information © 2026 Canopy MLS as distributed by MLS GRID”

Last Updated: