5931 Downfield Wood Drive, Charlotte, NC 28269
- $400,000
- 3
- BD
- 3
- BA
- 1,881
- SqFt




Listing courtesy of Keller Williams Lake Norman. consuelo@ConsueloSouders.com
Sold listing courtesy of Howard Hanna Allen Tate Lake Norman
- Sold Price
- $400,000
- List Price
- $400,000
- MLS#
- 4385846
- Status
- CLOSED
- Days on Market
- 33
- Property Type
- Residential
- Year Built
- 1994
- Closing Date
- Jul 07, 2026
- Bedrooms
- 3
- Bathrooms
- 3
- Full Baths
- 2
- Half Baths
- 1
- Lot Size
- 7,448
- Lot Size Area
- 0.171
- Living Area
- 1,881
- Sq Ft Total
- 1881
- County
- Mecklenburg
- Subdivision
- Highland Creek
- Special Conditions
- None
- Dom
- Yes
Property Description
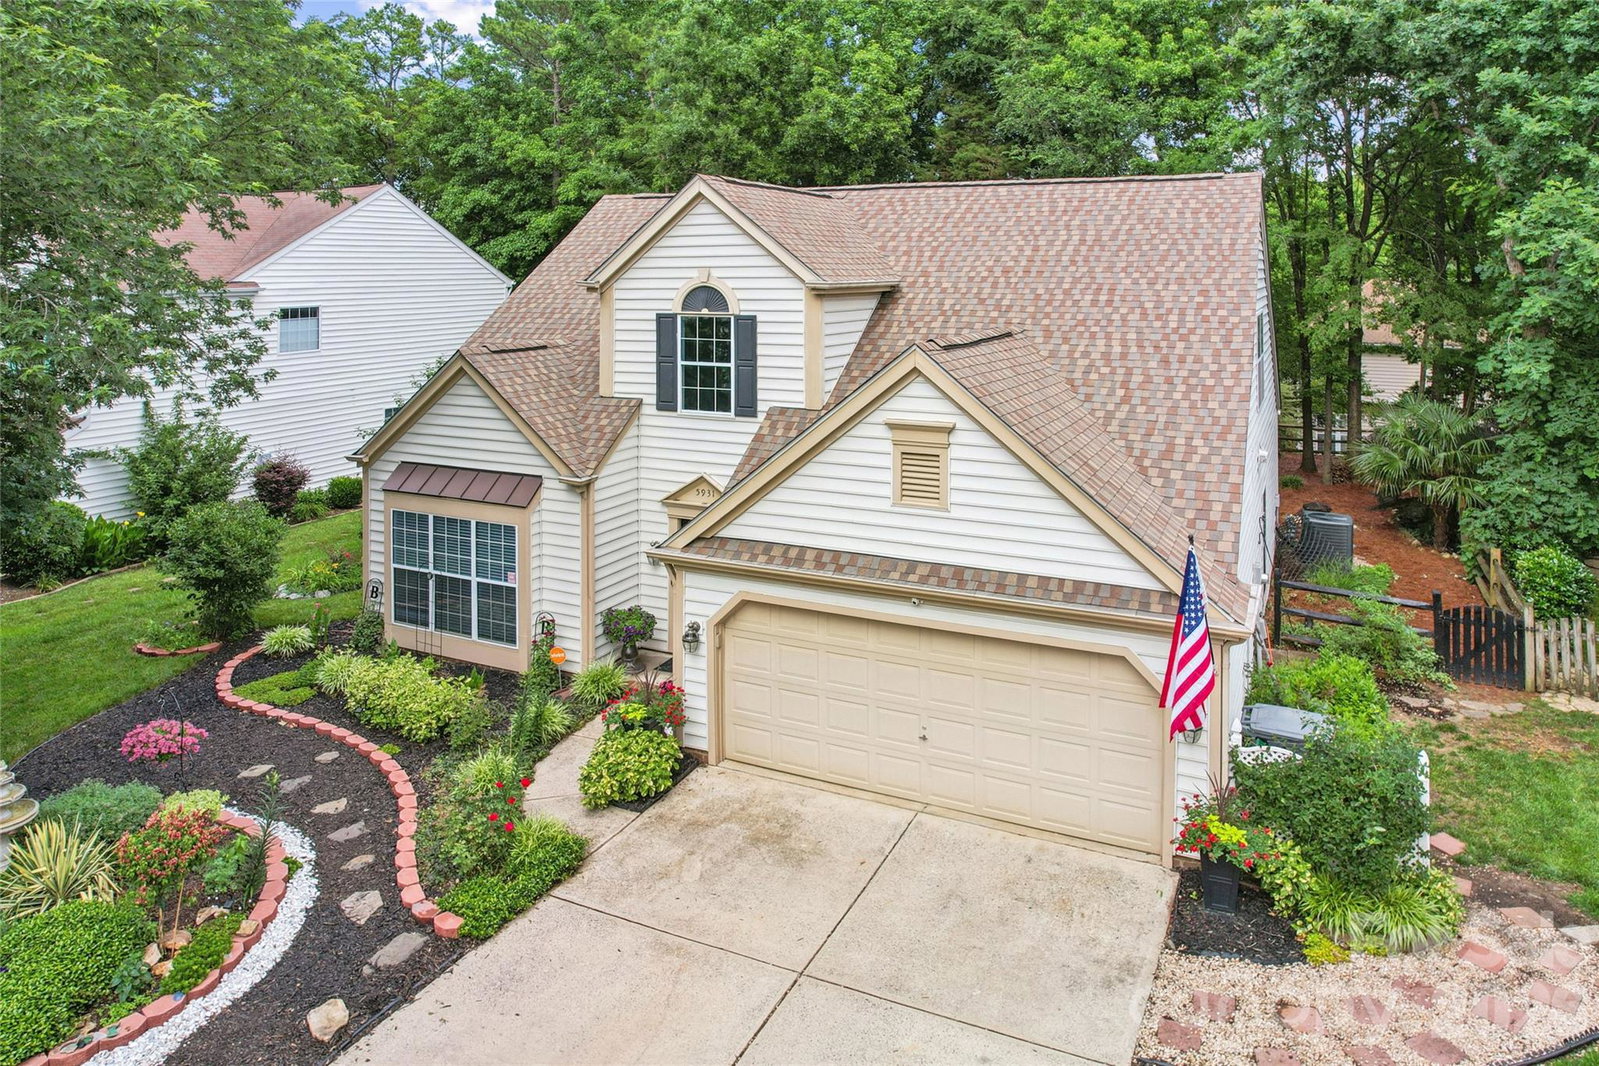
OPEN HOUSE CANCELLED! UNDER CONTRACT. Adorable 3BR/2.5BA cozy cottage located in the heart of Highland Creek. Lush landscaping is a gardener's dream! Beautifully updated kitchen features granite countertops, tile backsplash, stainless steel appliances and classic white cabinets and easy pass-through access to the dining room for ease of entertaining. Deceivingly large family room with vaulted ceiling allows you to spread out for fun game nights, exciting Sunday afternoons by the TV rooting for your favorite team or quiet, cozy evenings cuddled up by the wood-burning fireplace. The choice is yours! Convenient first floor primary ensuite boasts an updated bathroom with tile floor, dual vanities, and spacious shower with pebbled floor. Efficient first floor laundry room. Venture upstairs and you will find two additional bedrooms, full bath and large attic storage space. After a long hard day at work, step outside on the huge rear deck & absorb the amazing fenced backyard. It features a calm & relaxing swing and space for all the things...tables, chairs, grills, fire pits, hot tubs (ask about it!), plants, the list is endless! WELCOME HOME!
Additional Information
- Hoa Fee
- $212
- Hoa Fee Paid
- Quarterly
- Community Features
- Cabana, Clubhouse, Fitness Center, Game Court, Golf, Outdoor Pool, Pickleball, Picnic Area, Playground, Pond, Recreation Area, Sidewalks, Sport Court, Street Lights, Tennis Court(s), Walking Trails, Other
- Fireplace
- Yes
- Interior Features
- Attic Other, Kitchen Island, Pantry, Walk-In Closet(s)
- Floor Coverings
- Carpet, Laminate, Tile, Vinyl, Wood
- Equipment
- Convection Microwave, Convection Oven, Dishwasher, Disposal, Electric Range, Gas Water Heater, Water Softener
- Foundation
- Slab
- Main Level Rooms
- Breakfast, Kitchen, Dining Room, Great Room, Bathroom-Full, Bathroom-Half, Laundry, Primary Bedroom
- Laundry Location
- Electric Dryer Hookup, Laundry Closet, Main Level, Washer Hookup
- Heating
- Forced Air, Natural Gas
- Water
- City
- Sewer
- Public Sewer
- Exterior Construction
- Vinyl
- Roof
- Architectural Shingle
- Parking
- Driveway, Attached Garage, Garage Door Opener, Garage Faces Front, Keypad Entry
- Driveway
- Concrete, Paved
- Elementary School
- Unspecified
- Middle School
- Ridge Road
- High School
- Unspecified
- Total Property HLA
- 1881
- Master on Main Level
- Yes
Mortgage Calculator
“ Based on information submitted to the MLS GRID as of . All data is obtained from various sources and may not have been verified by broker or MLS GRID. Supplied Open House Information is subject to change without notice. All information should be independently reviewed and verified for accuracy. Some IDX listings have been excluded from this website. Properties may or may not be listed by the office/agent presenting the information © 2026 Canopy MLS as distributed by MLS GRID”

Last Updated: