14428 Harbor Estate Road, Charlotte, NC 28278
- $580,000
- 3
- BD
- 2
- BA
- 2,069
- SqFt






Listing courtesy of Helen Adams Realty. callawilcox@helenadamsrealty.com
Sold listing courtesy of Helen Adams Realty
- Sold Price
- $580,000
- List Price
- $585,000
- MLS#
- 4385688
- Status
- CLOSED
- Days on Market
- 15
- Property Type
- Residential
- Year Built
- 1986
- Closing Date
- Jun 25, 2026
- Bedrooms
- 3
- Bathrooms
- 2
- Full Baths
- 2
- Lot Size
- 57,499
- Lot Size Area
- 1.32
- Living Area
- 2,069
- Sq Ft Total
- 2069
- County
- Mecklenburg
- Subdivision
- Harbor Estates
- Special Conditions
- None
Property Description
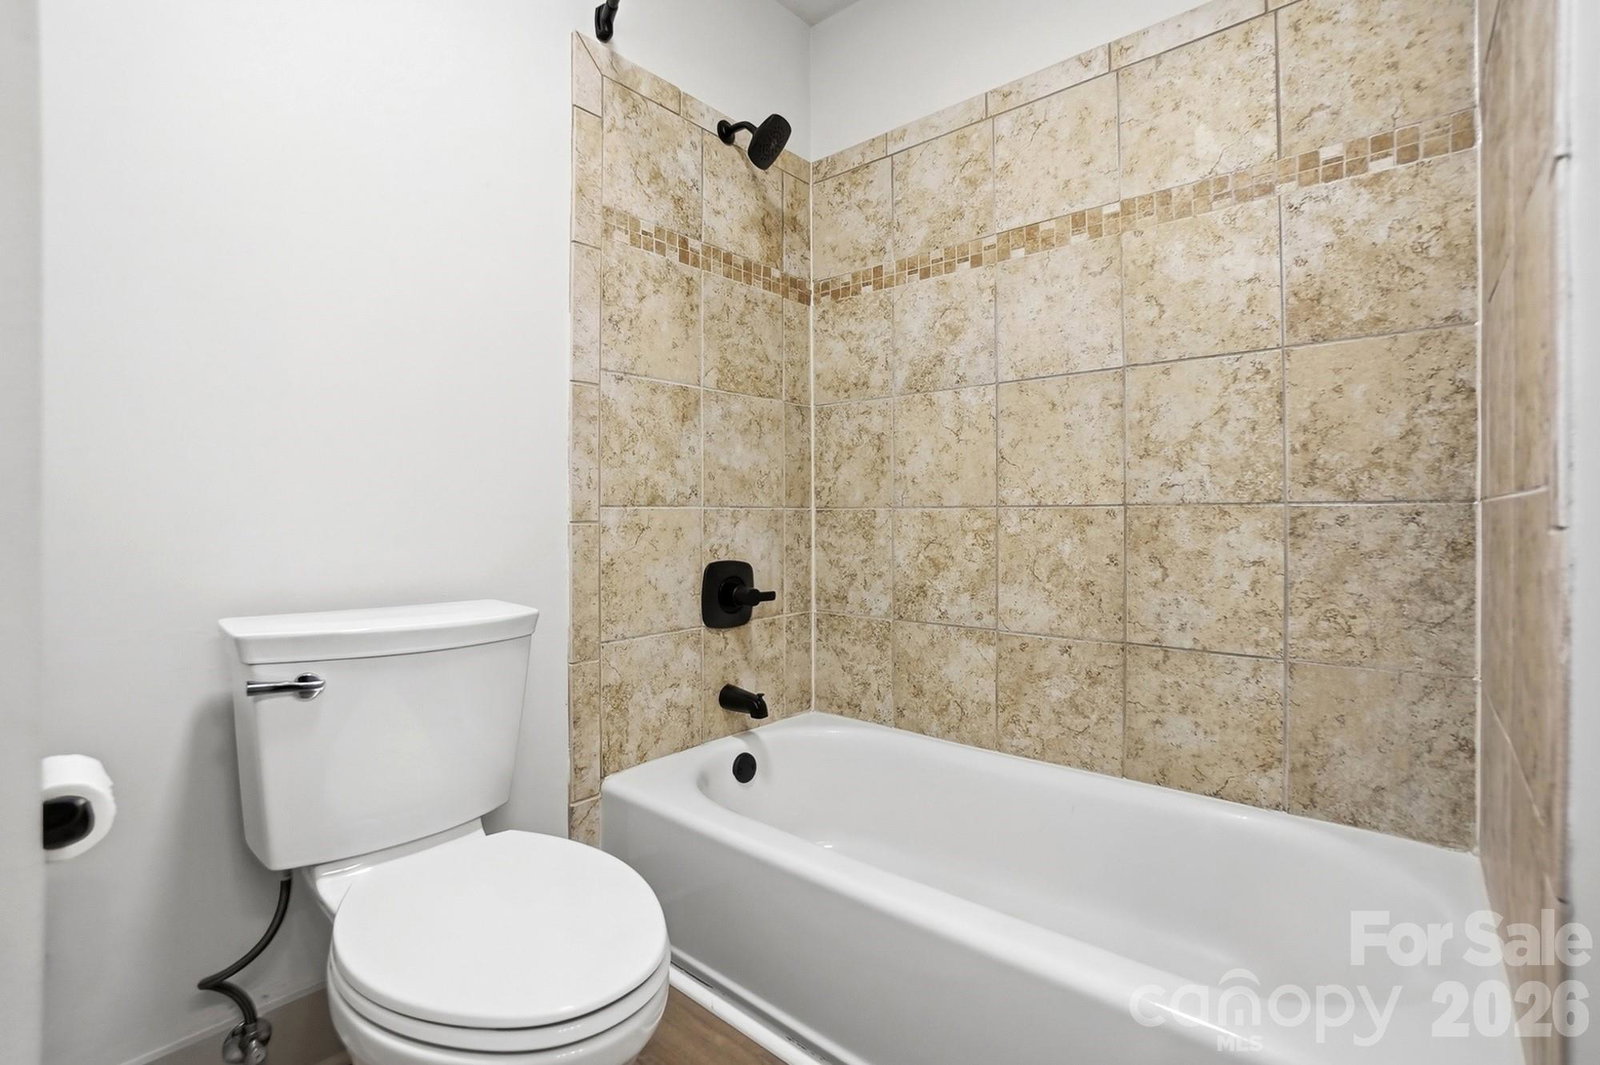
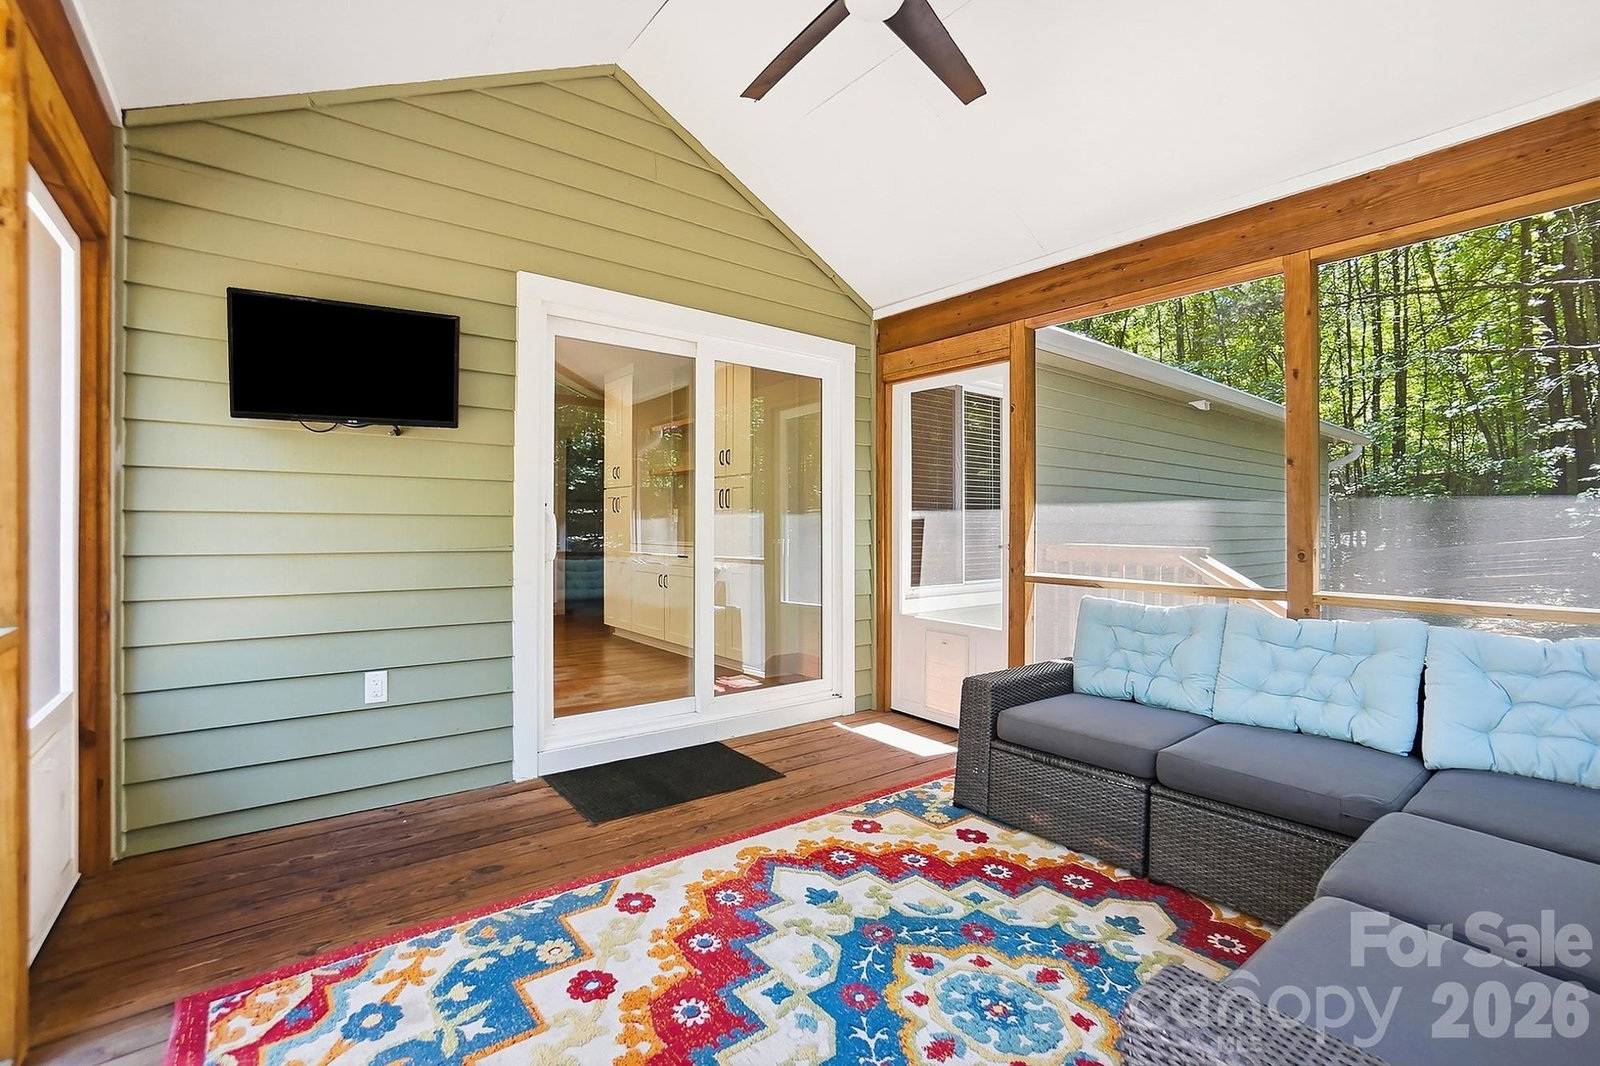
Privacy, Style, and One-Level Living at Its Finest! Completely renovated from top to bottom, this stunning 3-bedroom, 2-bath ranch offers the perfect blend of modern updates and peaceful surroundings. Nestled on a private, wooded 1.32-acre lot on a quiet cul-de-sac street, you'll love arriving home via the stately, tree-lined driveway. Inside, every detail has been thoughtfully updated, featuring luxury vinyl plank flooring throughout, soaring vaulted ceilings, and abundant natural light. The spacious great room is anchored by a stunning stone wood-burning fireplace, creating a warm and inviting gathering space. The thoughtfully designed white chef's kitchen is loaded with upgrades, including a convection cooktop, pot filler, deep undermount sink, abundant cabinetry, built-in bookshelves perfect for displaying your favorite cookbooks, and a breathtaking picture window over the sink that frames peaceful views of the serene backyard. The vaulted primary suite is a true retreat with a custom walk-in closet system and a spa-inspired bathroom that feels straight out of a luxury resort. From the dual shower heads to the beautiful hexagon tile, ample storage, and fully tiled wet room, every detail was carefully considered. Step outside and enjoy the fenced backyard, screened porch, and deck, which offer the perfect setting for morning coffee, outdoor entertaining, or simply taking in the privacy and beauty of the wooded surroundings. And don't miss the huge basement garage with endless possibilities for storage, a workshop, hobbies, or recreational space. This isn't just a renovation—it's a home that has been reimagined with comfort, beauty, and functionality in mind!
Additional Information
- Community Features
- Walking Trails
- Fireplace
- Yes
- Interior Features
- Attic Stairs Pulldown, Garden Tub, Storage, Walk-In Closet(s)
- Floor Coverings
- Tile, Vinyl
- Equipment
- Convection Oven, Dishwasher, Disposal, Electric Cooktop, Electric Oven, Electric Water Heater, ENERGY STAR Qualified Washer, ENERGY STAR Qualified Dishwasher, ENERGY STAR Qualified Dryer, ENERGY STAR Qualified Refrigerator, Exhaust Hood, Filtration System, Induction Cooktop, Microwave, Oven, Plumbed For Ice Maker, Refrigerator, Self Cleaning Oven, Wall Oven, Washer, Washer/Dryer
- Foundation
- Crawl Space
- Main Level Rooms
- Primary Bedroom, Bedroom(s), Bedroom(s), Bathroom-Full, Bathroom-Full, Kitchen, Dining Room, Great Room, Laundry
- Laundry Location
- Electric Dryer Hookup, In Hall, Inside, Laundry Room, Main Level, Washer Hookup
- Heating
- Central, Electric, Forced Air, Heat Pump
- Water
- Well
- Sewer
- Septic Installed (Off Site), Shared Septic
- Exterior Construction
- Stone, Wood
- Roof
- Architectural Shingle
- Parking
- Basement, Driveway, Attached Garage, Garage Door Opener, Garage Faces Side, Keypad Entry
- Driveway
- Concrete, Paved
- Lot Description
- Private, Sloped, Wooded
- Elementary School
- Unspecified
- Middle School
- Unspecified
- High School
- Unspecified
- Total Property HLA
- 2069
- Master on Main Level
- Yes
Mortgage Calculator
“ Based on information submitted to the MLS GRID as of . All data is obtained from various sources and may not have been verified by broker or MLS GRID. Supplied Open House Information is subject to change without notice. All information should be independently reviewed and verified for accuracy. Some IDX listings have been excluded from this website. Properties may or may not be listed by the office/agent presenting the information © 2026 Canopy MLS as distributed by MLS GRID”

Last Updated: