7518 Meadowgate Lane, Marvin, NC 28173
- $1,200,000
- 6
- BD
- 6
- BA
- 5,398
- SqFt




Listing courtesy of Parker Realty Home & Land LLC. KimiParkerRealtor@gmail.com
Sold listing courtesy of Aviator Realty
- Sold Price
- $1,200,000
- List Price
- $1,220,000
- MLS#
- 4385632
- Status
- CLOSED
- Days on Market
- 22
- Property Type
- Residential
- Architectural Style
- Traditional, Transitional
- Year Built
- 2005
- Closing Date
- Jul 02, 2026
- Bedrooms
- 6
- Bathrooms
- 6
- Full Baths
- 5
- Half Baths
- 1
- Lot Size
- 17,511
- Lot Size Area
- 0.402
- Living Area
- 5,398
- Sq Ft Total
- 5398
- County
- Union
- Subdivision
- Weddington Chase
- Special Conditions
- None
Property Description
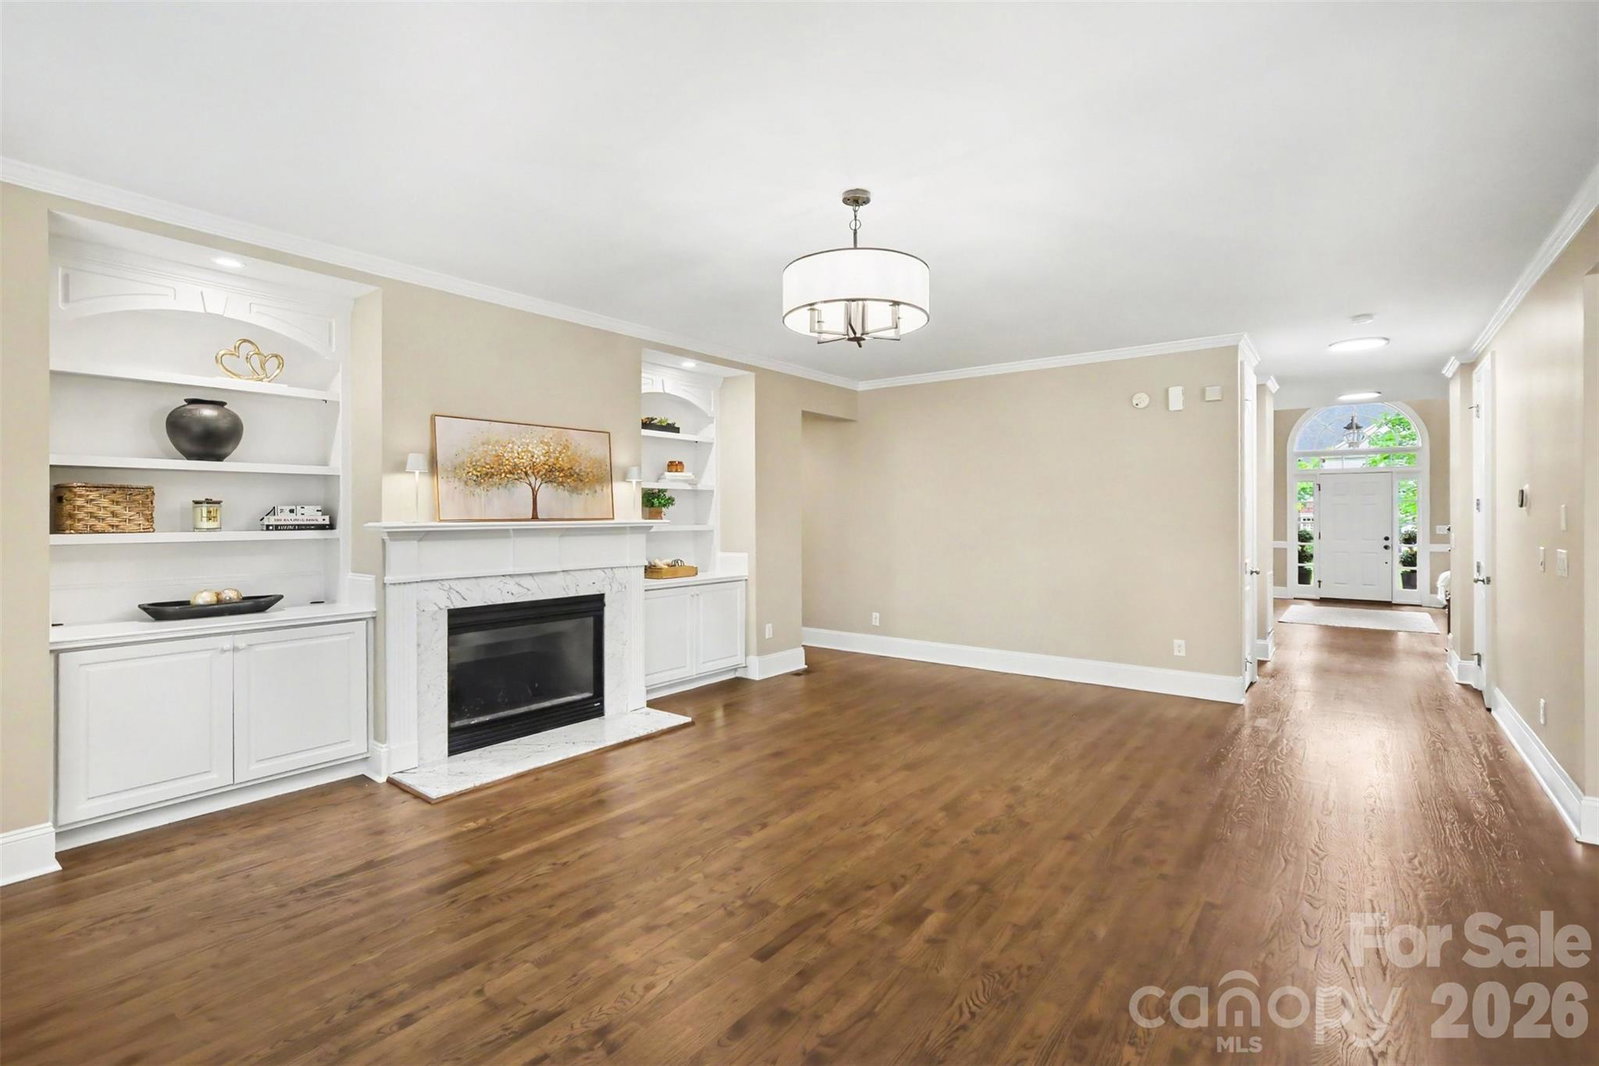
Stunning Estate home located in the highly sought-after Weddington Chase community w/in the prestigious Marvin Ridge School district. Offering over 5300 square feet of beautifully designed living space, this exceptional home truly has it all. The spacious open floor plan is enhanced by hardwood floors throughout the main level along w/ two levels of hardwood staircases highlighted w/ decorative black iron railings. The home boasts a gourmet kitchen that opens to the great room, ideal for entertaining. A Guest suite is conveniently located on the main level with an en-suite bathroom. On the second floor enter thru double doors into the Luxurious Primary Suite designed w/ a deep trey ceiling. The primary bath en-suite showcases a spa tub, tiled shower, dual sink/counter space, dual closets and a retreat that could be used as an extra oversized closet, office, or workout room. The spa like primary bath features a skylight that fills the space w/ natural light. The expansive third-floor recreation area offers endless possibilities for a media/theater room, pool table, ping pong area, playroom, or additional guest retreat complete w/ a full bath. The impressive Full Brick home also features a three car garage w/ storage space, long driveway, irrigation system, & is perfectly situated on a private cul-de-sac lot. New carpet with upgraded pad, Roof 2020, Newer HVAC, Anderson Windows, 2 solar fans in attic, vapor barrier replaced, outside trim painted 2025. Residents of Weddington Chase enjoy upscale resort-style amenities including an outdoor pool, clubhouse w/ fitness center, social gathering and meeting spaces, three tennis courts, basketball court, volleyball court, playground, recreation areas, scenic trails around the neighborhood ponds, sidewalks, and streetlights throughout the community. Conveniently located near Publix, shopping, dining, and everyday conveniences, this home combines luxury living w/ an unbeatable location.
Additional Information
- Hoa Fee
- $949
- Hoa Fee Paid
- Semi-Annually
- Community Features
- Clubhouse, Fitness Center, Outdoor Pool, Playground, Pond, Recreation Area, Sidewalks, Sport Court, Street Lights, Tennis Court(s), Walking Trails
- Fireplace
- Yes
- Interior Features
- Attic Finished, Attic Walk In, Garden Tub, Kitchen Island, Open Floorplan, Pantry, Walk-In Closet(s), Whirlpool
- Floor Coverings
- Carpet, Tile, Wood
- Equipment
- Dishwasher, Disposal, Electric Oven, Electric Range, Refrigerator, Washer/Dryer, Other
- Foundation
- Crawl Space
- Main Level Rooms
- Bedroom(s), Bathroom-Full, Kitchen, Dining Room, Living Room, Great Room, Bathroom-Half
- Laundry Location
- Gas Dryer Hookup, Laundry Room
- Heating
- Forced Air, Heat Pump
- Water
- County Water
- Sewer
- County Sewer
- Exterior Features
- In-Ground Irrigation
- Exterior Construction
- Brick Full
- Roof
- Architectural Shingle
- Parking
- Attached Garage, Garage Door Opener
- Driveway
- Concrete, Paved
- Lot Description
- Cul-De-Sac, Orchard(s), Wooded
- Elementary School
- Rea View
- Middle School
- Marvin Ridge
- High School
- Marvin Ridge
- Zoning
- AP0
- Builder Name
- John Wieland
- Total Property HLA
- 5398
Mortgage Calculator
“ Based on information submitted to the MLS GRID as of . All data is obtained from various sources and may not have been verified by broker or MLS GRID. Supplied Open House Information is subject to change without notice. All information should be independently reviewed and verified for accuracy. Some IDX listings have been excluded from this website. Properties may or may not be listed by the office/agent presenting the information © 2026 Canopy MLS as distributed by MLS GRID”

Last Updated: