1241 Old Coach Lane, Rock Hill, SC 29732
- $425,000
- 3
- BD
- 3
- BA
- 1,866
- SqFt




Listing courtesy of Coldwell Banker Realty. amy.thompson@cbrealty.com
Sold listing courtesy of Premier South
- Sold Price
- $425,000
- List Price
- $425,000
- MLS#
- 4385541
- Status
- CLOSED
- Days on Market
- 55
- Property Type
- Residential
- Architectural Style
- Traditional
- Year Built
- 2002
- Closing Date
- Jul 24, 2026
- Bedrooms
- 3
- Bathrooms
- 3
- Full Baths
- 2
- Half Baths
- 1
- Lot Size
- 11,199
- Lot Size Area
- 0.2571
- Living Area
- 1,866
- Sq Ft Total
- 1866
- County
- York
- Subdivision
- Ashley Park
- Special Conditions
- None
Property Description
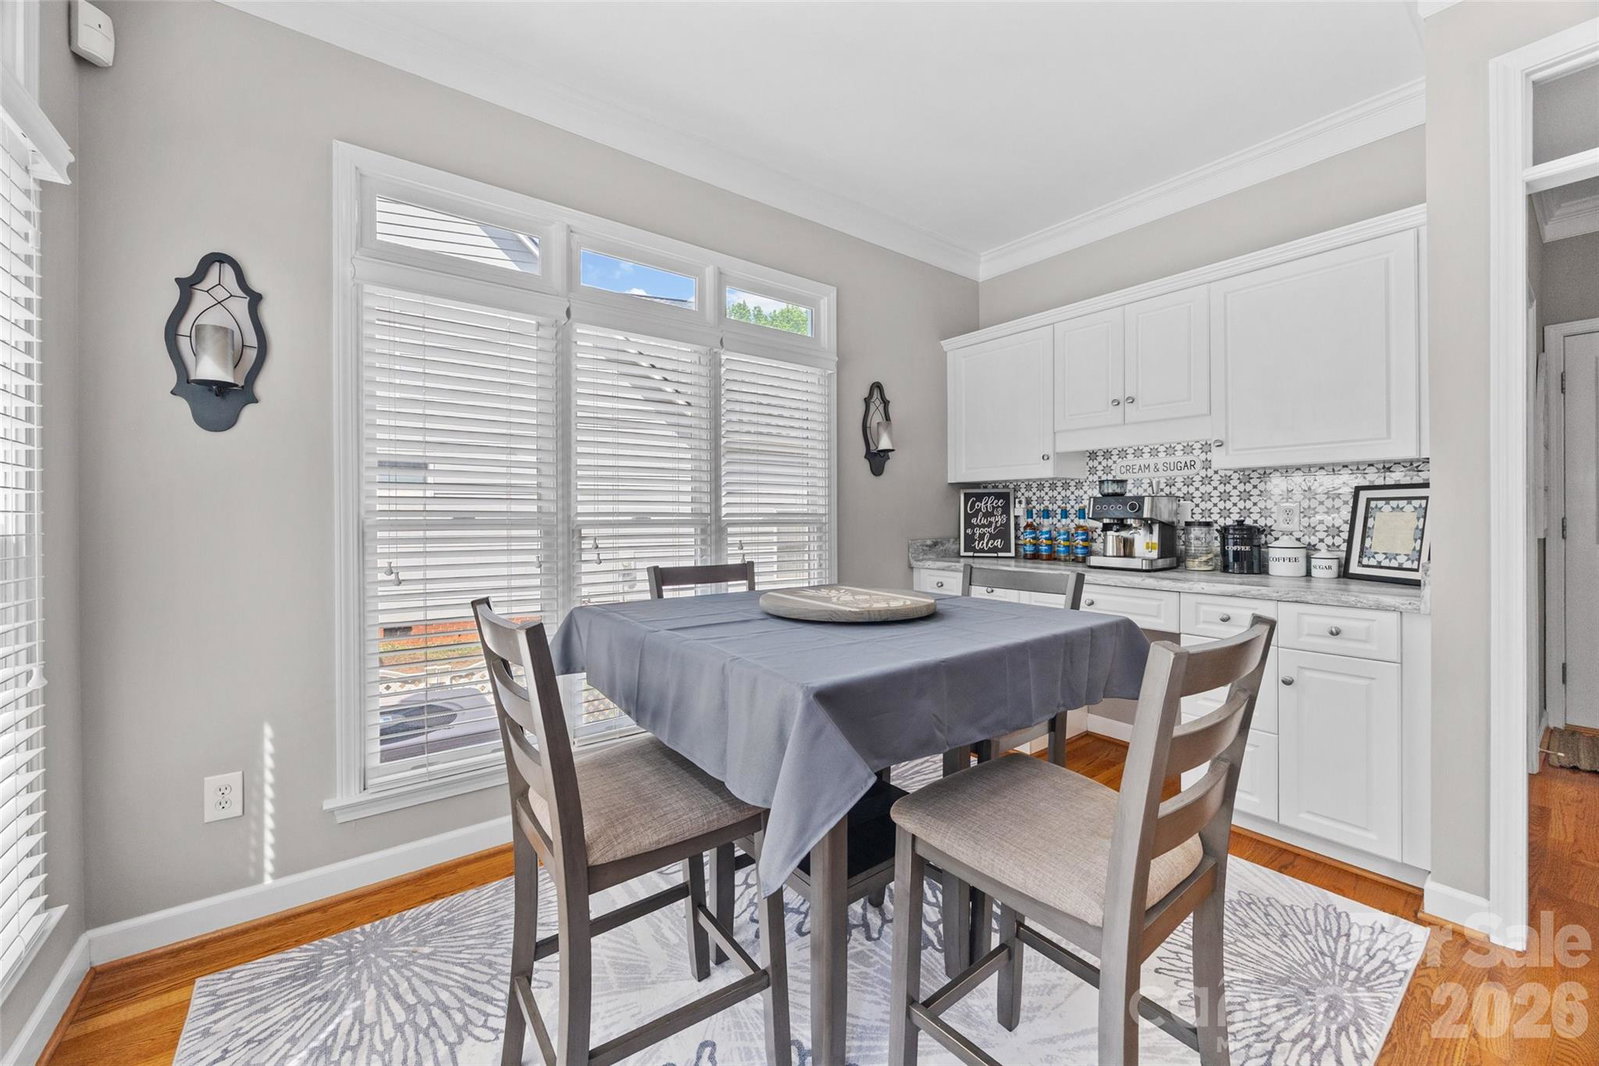
Back on the market due to Buyer's financing falling through! Inspection completed and repairs are underway! Tucked away on a quiet cul-de-sac in the highly desirable Ashley Park community of Rock Hill, this stunning two-story retreat is the kind of home that makes you never want to leave. From the moment you step inside, you’ll find the perfect blend of comfort, charm, and spaces designed for both relaxing and entertaining. The main level welcomes you with beautiful hardwood flooring, a soaring two-story great room with cozy gas fireplace, elegant formal dining area, and a breakfast nook complete with a built-in coffee bar, your new favorite morning spot. The kitchen offers abundant counterspace, generous storage, and stainless steel appliances. Upstairs, the spacious Owner’s Suite feels like its own private getaway, featuring Pergo flooring, a walk-through closet, and a versatile bonus retreat space perfect for a home office, mini theater, gym, reading lounge, or whatever fits your lifestyle. The spa-like ensuite offers a jetted tub, separate shower with built-in bench seating, and double sink vanity. The real showstopper: the backyard oasis. Step outside to your covered porch overlooking beautifully maintained landscaping, a sparkling saltwater pool surrounded by a concrete deck, and a cozy firepit area - all fully fenced for privacy. Whether you’re hosting summer pool parties or enjoying peaceful evenings, this backyard was made for making memories. Major updates already completed for peace of mind: Roof replaced in 2024, Pool installed in 2021, Upstairs HVAC replaced in 2024, Downstairs HVAC replaced in 2025. Water Heater replaced in 2024. Gutters replaced 2025. Front Windows replaced 2025. Stove replaced 2025. Salt chlorinator replaced 2026.
Additional Information
- Hoa Fee
- $135
- Hoa Fee Paid
- Annually
- Community Features
- Other
- Fireplace
- Yes
- Floor Coverings
- Carpet, Wood, Other - See Remarks
- Equipment
- Dishwasher, Disposal, Electric Cooktop, Electric Oven, Electric Range, Microwave, Oven
- Foundation
- Crawl Space
- Main Level Rooms
- Bathroom-Half, Kitchen, Great Room-Two Story, Dining Room, Laundry, Breakfast
- Laundry Location
- Laundry Room, Main Level
- Heating
- Heat Pump
- Water
- City
- Sewer
- Public Sewer
- Exterior Construction
- Hardboard Siding
- Roof
- Architectural Shingle
- Parking
- Driveway, Attached Garage, Garage Door Opener, Garage Faces Front
- Driveway
- Concrete, Paved
- Lot Description
- Cul-De-Sac, Level
- Elementary School
- York Road
- Middle School
- Rawlinson Road
- High School
- South Pointe (SC)
- Total Property HLA
- 1866
Mortgage Calculator
“ Based on information submitted to the MLS GRID as of . All data is obtained from various sources and may not have been verified by broker or MLS GRID. Supplied Open House Information is subject to change without notice. All information should be independently reviewed and verified for accuracy. Some IDX listings have been excluded from this website. Properties may or may not be listed by the office/agent presenting the information © 2026 Canopy MLS as distributed by MLS GRID”

Last Updated: