10732 Trolley Run Drive, Cornelius, NC 28031
- $505,000
- 4
- BD
- 4
- BA
- 2,099
- SqFt




Listing courtesy of Casey Real Estate, Inc.. kay@teamcasey.com
Sold listing courtesy of EXP Realty LLC Mooresville
- Sold Price
- $505,000
- List Price
- $510,000
- MLS#
- 4385507
- Status
- CLOSED
- Days on Market
- 55
- Property Type
- Residential
- Architectural Style
- Traditional
- Year Built
- 2008
- Closing Date
- Jul 17, 2026
- Bedrooms
- 4
- Bathrooms
- 4
- Full Baths
- 3
- Half Baths
- 1
- Lot Size
- 8,712
- Lot Size Area
- 0.2
- Living Area
- 2,099
- Sq Ft Total
- 2099
- County
- Mecklenburg
- Subdivision
- Caldwell Station
- Special Conditions
- None
- Waterfront Features
- None
Property Description
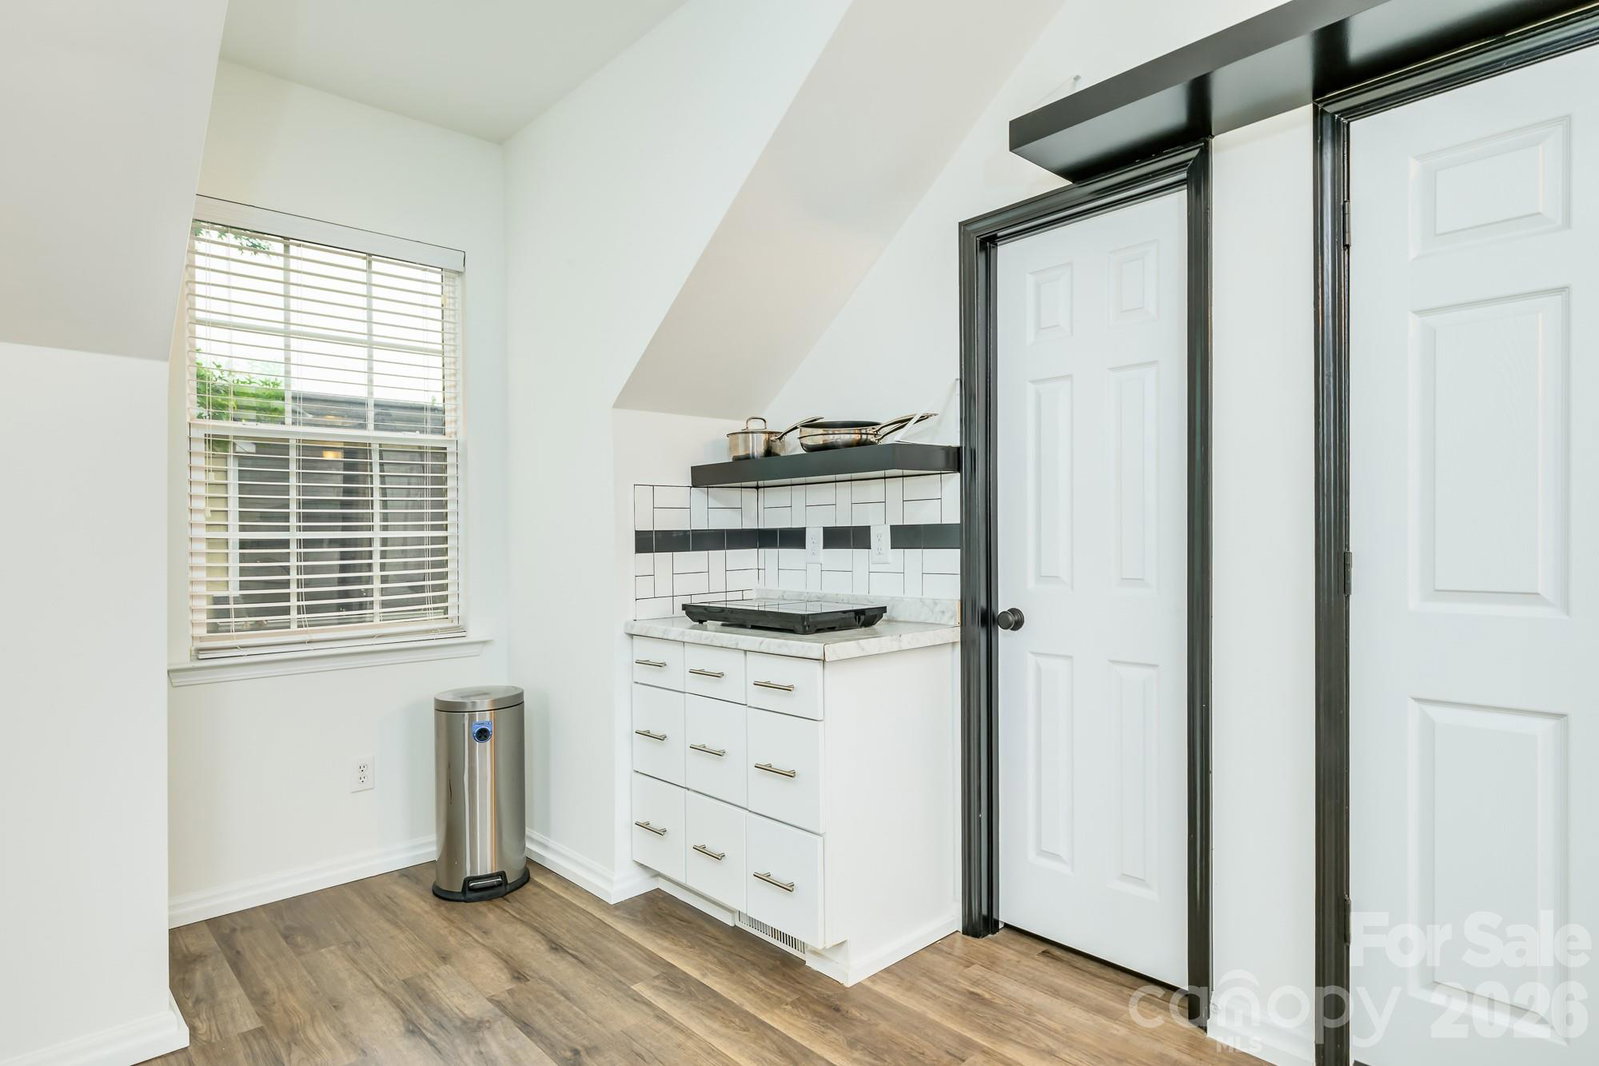
Welcome home to this beautifully maintained property designed to impress even the most discerning buyer. A full-length covered front porch offers the perfect spot to relax and unwind. Inside, the inviting floor plan features a formal dining room with elegant arched doorways, situated across from a private office or study with glass-paned French doors. The stunning kitchen showcases granite countertops, cherry cabinetry, stainless steel appliances including a built-in microwave, recessed lighting, new pendant lighting, and a convenient breakfast bar. Adjacent to the kitchen, the bright breakfast area overlooks the backyard, creating a warm and welcoming space for everyday living. The main level is enhanced by gorgeous hardwood floors, updated lighting, abundant natural light, and numerous windows throughout. Upstairs, the spacious owner’s suite features a tray ceiling and new lighted ceiling fan. The luxurious owner’s bath includes dual vanities, a relaxing garden tub, and a separate shower. A standout feature of this home is the beautifully remodeled living quarters above the garage — ideal for guests, extended family, a home office, or rental potential. This versatile space includes luxury vinyl plank flooring, built-ins, a full shower bath, and an induction cooktop complete with magnetic cookware. Outdoor living is just as inviting, with a patio and firepit perfect for entertaining or enjoying quiet evenings at home. Community HOA amenities include a pool, fitness center, parks, and multiple playgrounds.
Additional Information
- Hoa Fee
- $270
- Hoa Fee Paid
- Quarterly
- Community Features
- Clubhouse, Fitness Center, Outdoor Pool, Playground, Recreation Area, Sidewalks, Street Lights, Walking Trails
- Fireplace
- Yes
- Floor Coverings
- Carpet, Hardwood, Tile, Vinyl, Wood
- Equipment
- Dishwasher, Microwave
- Foundation
- Slab
- Main Level Rooms
- Bathroom-Half, Kitchen, Dining Room, Breakfast, Great Room, Office
- Laundry Location
- Upper Level
- Heating
- Forced Air, Natural Gas
- Water
- City
- Sewer
- Public Sewer
- Exterior Construction
- Vinyl
- Roof
- Architectural Shingle
- Parking
- Driveway, Detached Garage
- Driveway
- Concrete, Paved
- Lot Description
- Level, Wooded
- Elementary School
- J.V. Washam
- Middle School
- Bailey
- High School
- William Amos Hough
- Total Property HLA
- 2099
Mortgage Calculator
“ Based on information submitted to the MLS GRID as of . All data is obtained from various sources and may not have been verified by broker or MLS GRID. Supplied Open House Information is subject to change without notice. All information should be independently reviewed and verified for accuracy. Some IDX listings have been excluded from this website. Properties may or may not be listed by the office/agent presenting the information © 2026 Canopy MLS as distributed by MLS GRID”

Last Updated: