Share this with your friends


+17045766234
Ivester Jackson Christie's
1112 Baldwin Drive, Lancaster, SC 29720
- $567,000
- 5
- BD
- 4
- BA
- 2,900
- SqFt




Listing courtesy of Keller Williams Ballantyne Area. heatherskinner@kw.com
Sold listing courtesy of Keller Williams Ballantyne Area
- Sold Price
- $567,000
- List Price
- $567,000
- MLS#
- 4385260
- Status
- CLOSED
- Days on Market
- 33
- Property Type
- Residential
- Architectural Style
- Traditional
- Year Built
- 2020
- Closing Date
- Jul 02, 2026
- Bedrooms
- 5
- Bathrooms
- 4
- Full Baths
- 4
- Lot Size
- 6,098
- Lot Size Area
- 0.14
- Living Area
- 2,900
- Sq Ft Total
- 2900
- County
- Lancaster
- Subdivision
- Walnut Creek
- Special Conditions
- None
Property Description
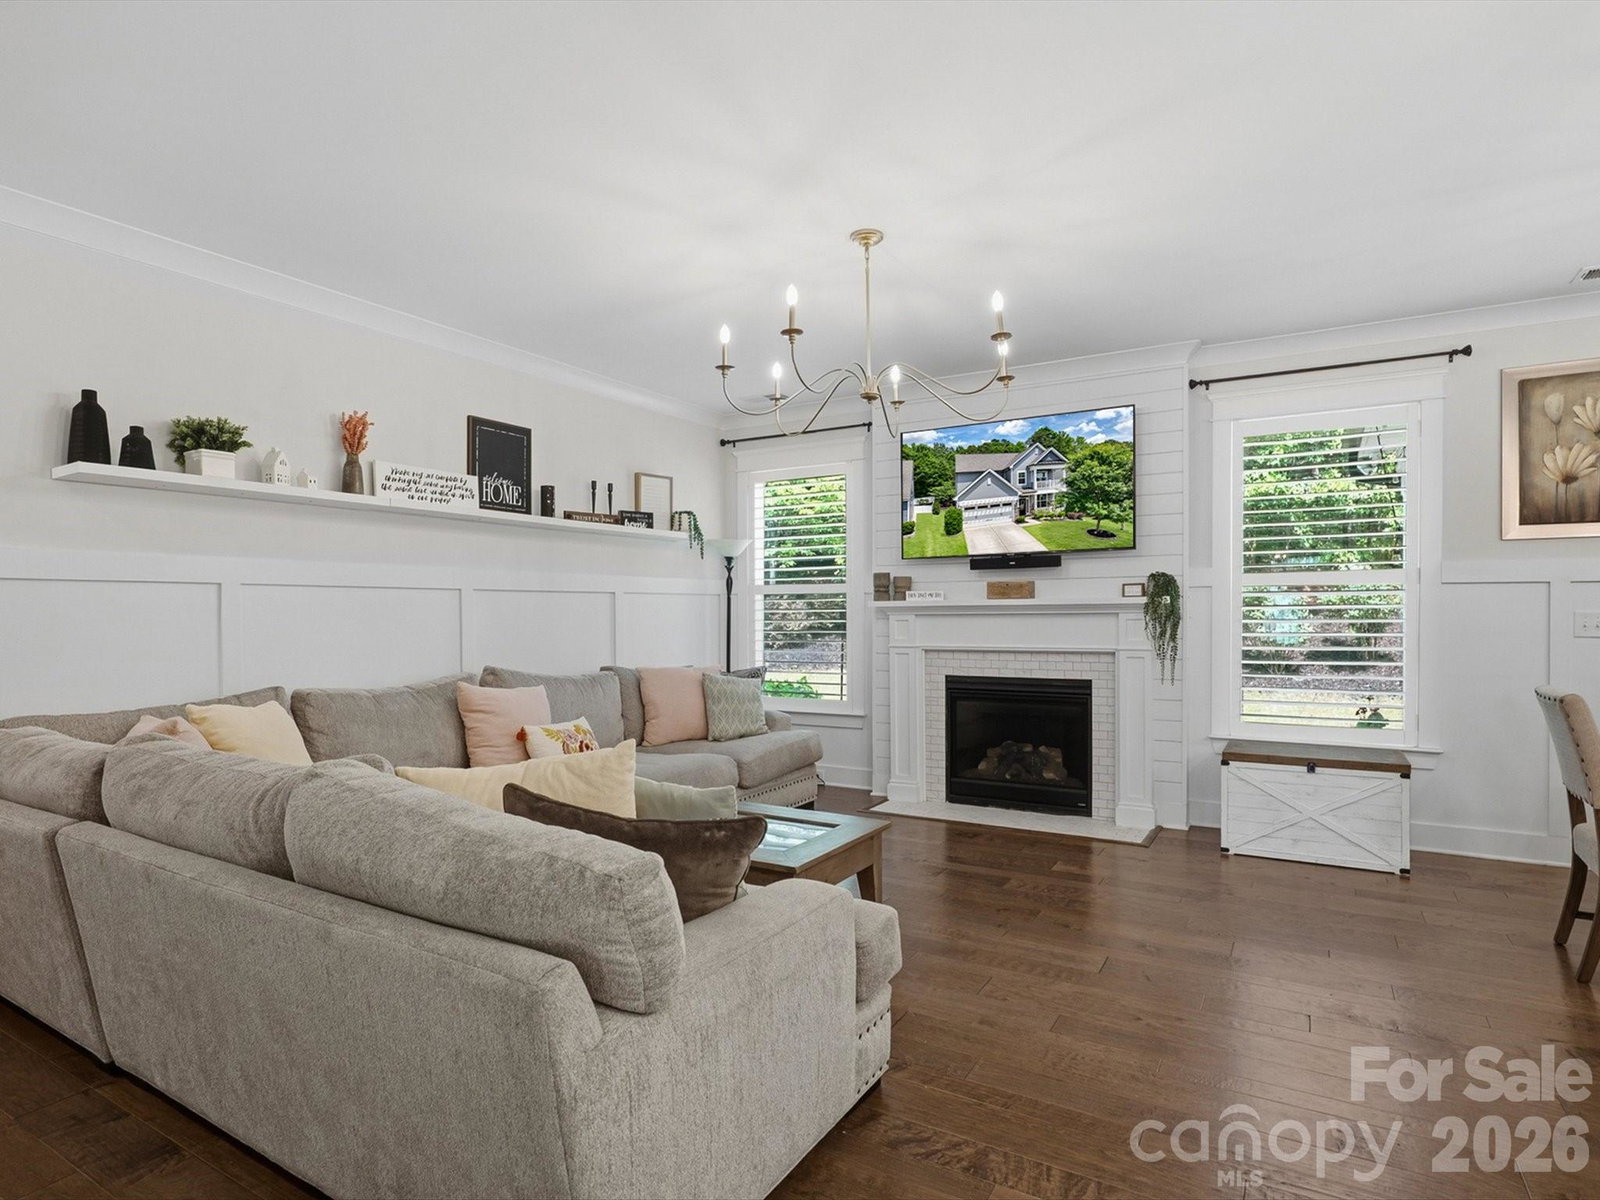
RARE opportunity with this 3 story Eastwood home with several high end custom interior finishes, a bedroom on every floor and so much more! This show stopper of a home includes wainscotting and shiplap throughout the downstairs, a formal office with a coffered ceiling, luxury vinyl plank flooring, heavy crown molding, custom lighting, breakfast nook, gas fireplace in the living room, guest bedroom, full bath and a gourmet kitchen with grey cabinets, herringbone tile backsplash, pot filler above gas stove, quartz countertops, stainless steel appliances and a kitchen island with farmhouse sink. 2nd floor includes a loft area with a walkout porch, 2 secondary bedrooms, a full bath w/dual sinks, the laundry room and primary bedroom with coffered ceiling, a large walk in closet and ensuite with herringbone tile, soaking tub, his and her sinks and glass surround shower. 3rd floor includes a bedroom and full bath. Backyard includes covered patio with patio extension backing up to the woods.
Additional Information
- Hoa Fee
- $410
- Hoa Fee Paid
- Semi-Annually
- Community Features
- Clubhouse, Fitness Center, Outdoor Pool, Playground, Pond, Recreation Area, Tennis Court(s), Walking Trails, Other
- Fireplace
- Yes
- Interior Features
- Cable Prewire, Kitchen Island, Pantry, Walk-In Closet(s)
- Floor Coverings
- Carpet, Tile, Wood
- Equipment
- Dishwasher, Disposal, Exhaust Fan, Gas Cooktop, Microwave, Plumbed For Ice Maker, Refrigerator, Self Cleaning Oven, Tankless Water Heater, Wall Oven
- Foundation
- Slab
- Main Level Rooms
- Bathroom-Full, Study, Breakfast, Family Room, Kitchen
- Laundry Location
- Electric Dryer Hookup, Laundry Room, Upper Level
- Heating
- Forced Air, Natural Gas
- Water
- County Water
- Sewer
- County Sewer
- Exterior Construction
- Fiber Cement, Stone Veneer
- Roof
- Architectural Shingle
- Parking
- Driveway, Attached Garage, Garage Door Opener, Keypad Entry
- Driveway
- Concrete, Paved
- Elementary School
- Van Wyck
- Middle School
- Indian Land
- High School
- Indian Land
- Builder Name
- Eastwood Homes
- Total Property HLA
- 2900
Mortgage Calculator
“ Based on information submitted to the MLS GRID as of . All data is obtained from various sources and may not have been verified by broker or MLS GRID. Supplied Open House Information is subject to change without notice. All information should be independently reviewed and verified for accuracy. Some IDX listings have been excluded from this website. Properties may or may not be listed by the office/agent presenting the information © 2026 Canopy MLS as distributed by MLS GRID”

Last Updated: