11405 Destin Lane, Charlotte, NC 28277
- $385,000
- 2
- BD
- 4
- BA
- 1,932
- SqFt




Listing courtesy of Coldwell Banker Realty. milas.dyer@cbrealty.com
Sold listing courtesy of Dickens Mitchener & Associates Inc
- Sold Price
- $385,000
- List Price
- $400,000
- MLS#
- 4385259
- Status
- CLOSED
- Days on Market
- 48
- Property Type
- Residential
- Year Built
- 2003
- Closing Date
- Jul 09, 2026
- Bedrooms
- 2
- Bathrooms
- 4
- Full Baths
- 2
- Half Baths
- 2
- Lot Size
- 1,306
- Lot Size Area
- 0.03
- Living Area
- 1,932
- Sq Ft Total
- 1932
- County
- Mecklenburg
- Subdivision
- Stillwater
- Building Name
- Stillwater
- Special Conditions
- None
Property Description
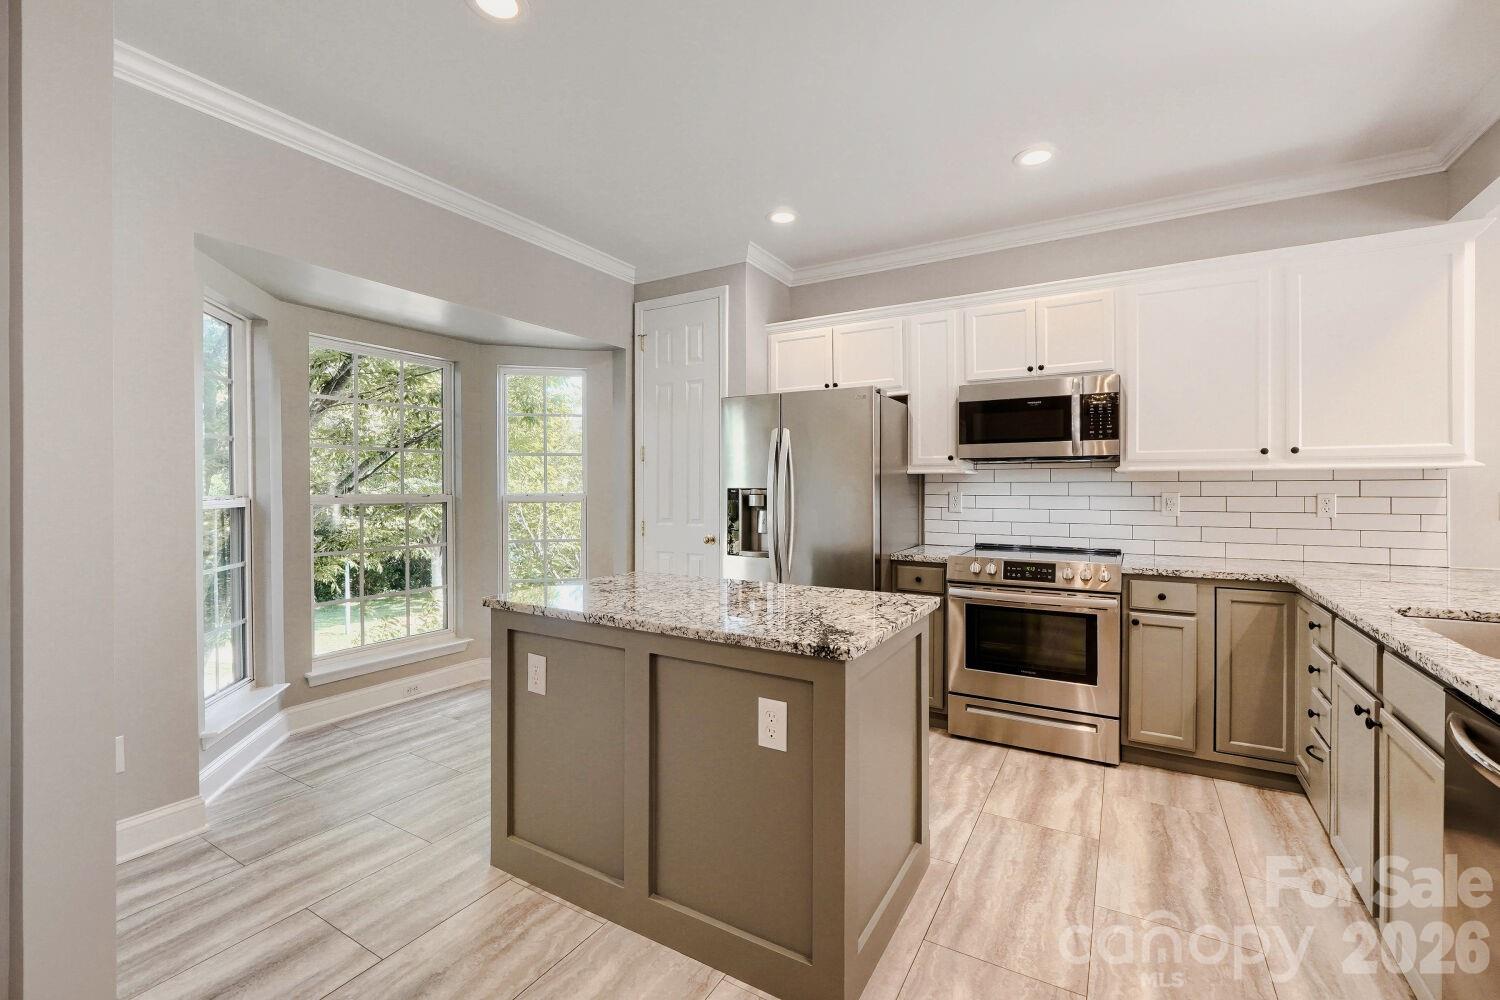
Showstopper End-Unit Townhome in South Charlotte's Stillwater Community! Flooded with natural light and offering supreme privacy, this rare 3-story gem features 2 bedrooms, 2 full baths, and 2 half baths. Enjoy that "brand new" feeling with newly refinished hardwood floors, fresh neutral paint, and pristine new carpeting. The heart of the home is the gorgeous updated kitchen, fully equipped with stainless steel appliances, a center prep island, and a sunny bay-window breakfast area. Lower level features a convenient attached 1-car garage and entry space as well a spacious bonus room/ home office. Relax on your private balcony or cool off at the pristine community pool. Located in an ultra-desirable pocket of Charlotte, you'll love the immediate proximity to Ballantyne shopping, top-rated schools, parks, and fine dining. Truly a turn-key must-see!
Additional Information
- Community Features
- Outdoor Pool, Sidewalks
- Fireplace
- Yes
- Floor Coverings
- Carpet, Tile, Wood
- Equipment
- Dishwasher, Electric Range, Microwave
- Foundation
- Slab
- Main Level Rooms
- Living Room, Dining Area, Kitchen, Breakfast, Bathroom-Half
- Laundry Location
- Mud Room, Lower Level
- Heating
- Central, Natural Gas
- Water
- City
- Sewer
- Public Sewer
- Exterior Features
- Lawn Maintenance
- Exterior Construction
- Brick Partial, Vinyl
- Parking
- Driveway, Attached Garage, On Street
- Driveway
- Concrete, Paved
- Lot Description
- End Unit, Private
- Elementary School
- Hawk Ridge
- Middle School
- Jay M. Robinson
- High School
- Ballantyne Ridge
- Total Property HLA
- 1932
Mortgage Calculator
“ Based on information submitted to the MLS GRID as of . All data is obtained from various sources and may not have been verified by broker or MLS GRID. Supplied Open House Information is subject to change without notice. All information should be independently reviewed and verified for accuracy. Some IDX listings have been excluded from this website. Properties may or may not be listed by the office/agent presenting the information © 2026 Canopy MLS as distributed by MLS GRID”

Last Updated: