3816 Smokerise Hill Drive, Charlotte, NC 28277
- $795,000
- 3
- BD
- 3
- BA
- 2,605
- SqFt




Listing courtesy of COMPASS. jennifer@jennifervickco.com
Sold listing courtesy of Coldwell Banker Realty
- Sold Price
- $795,000
- List Price
- $795,000
- MLS#
- 4384889
- Status
- CLOSED
- Days on Market
- 33
- Property Type
- Residential
- Architectural Style
- Contemporary, Ranch
- Year Built
- 1975
- Closing Date
- Jun 30, 2026
- Bedrooms
- 3
- Bathrooms
- 3
- Full Baths
- 2
- Half Baths
- 1
- Lot Size
- 22,651
- Lot Size Area
- 0.52
- Living Area
- 2,605
- Sq Ft Total
- 2605
- County
- Mecklenburg
- Subdivision
- Raintree
- Special Conditions
- None
Property Description
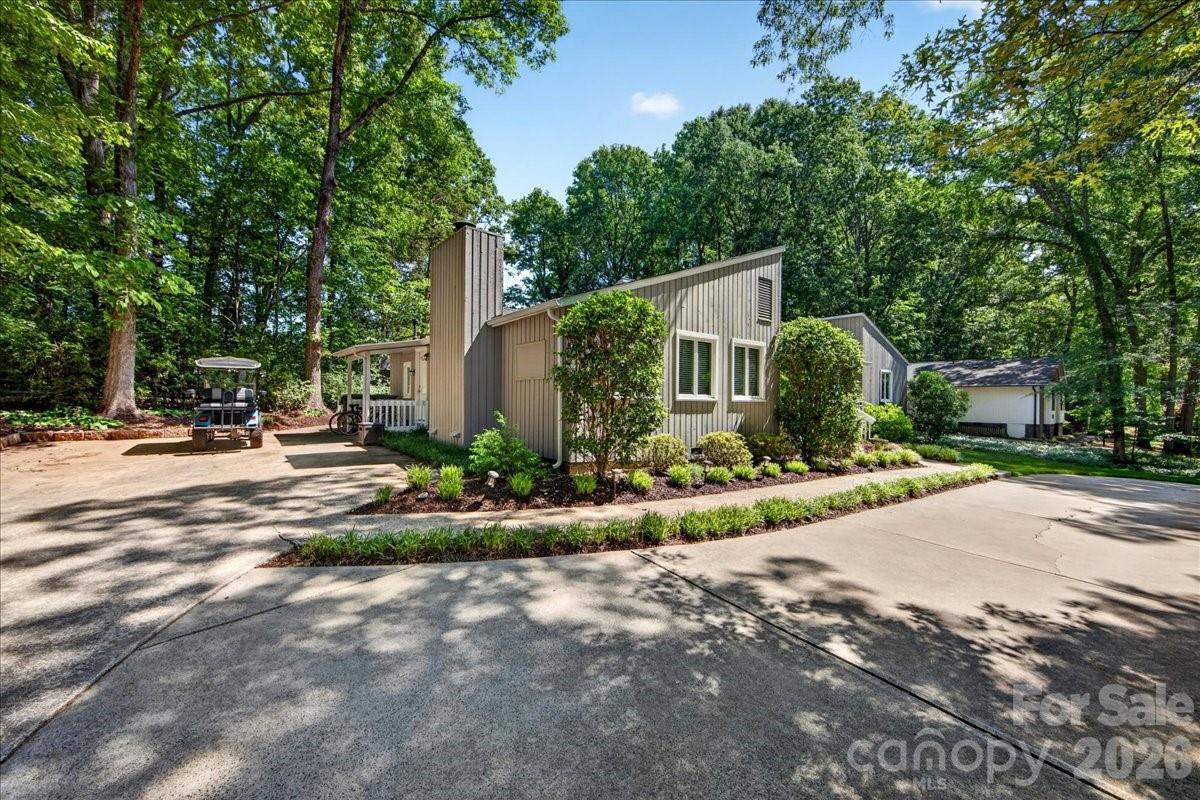
Incredible three bedroom ranch offering sweeping views of the 13th fairway at Raintree Golf Course. A circular drive welcomes you home along with a covered front porch entry. A designated foyer area leads you to a dining room on your left and living space to your right. Vaulted ceilings offer an open feel and abundant windows throughout bring in the natural light and beauty of the outdoors in. A spacious great room features a vaulted ceiling, centerpiece stone surround fireplace and is flanked by built-ins. A wall of windows and sliding door allow for private golf course views. An adjacent kitchen includes white cabinetry, granite counters and stainless appliances. A spacious bonus room with built-ins and a convenient half bath creates the perfect secondary gathering space for the whole crew. Double French door access to the adjacent dining room. The primary suite includes an ensuite with both tub and walk-in shower and dual vanities. Two additional bedrooms share a full bath with dual vanities and tub/shower combo. Hardwoods throughout and updates abound with fresh exterior paint, newer roof, hvac systems, duct work, windows, and custom California Closets. Entertain outdoors on a spacious stamped concrete patio that allows for multiple gathering zones while overlooking a lush rear lawn adjacent to the fairway. With its prime location, timeless architectural details, outdoor living, and resort style community, this Raintree ranch home is a rare opportunity to enjoy golf course living at its finest. Raintree offers private membership opportunities with two golf courses, pool, tennis and much more. Membership initiation fees waived with ownership. ($30,000 value)
Additional Information
- Hoa Fee
- $375
- Hoa Fee Paid
- Annually
- Community Features
- Clubhouse, Golf, Outdoor Pool, Pickleball, Playground, Pond, Recreation Area, Sidewalks, Street Lights, Tennis Court(s), Walking Trails
- Fireplace
- Yes
- Interior Features
- Attic Stairs Pulldown, Breakfast Bar, Built-in Features, Drop Zone, Entrance Foyer, Garden Tub, Open Floorplan, Pantry, Walk-In Closet(s)
- Floor Coverings
- Tile, Wood
- Equipment
- Dishwasher, Disposal, Exhaust Hood, Gas Range, Microwave, Refrigerator with Ice Maker, Washer/Dryer, Wine Refrigerator
- Foundation
- Crawl Space
- Main Level Rooms
- Great Room, Kitchen, Breakfast, Dining Room, Bonus Room, Laundry, Mud, Primary Bedroom, Bathroom-Full, Bedroom(s), Bedroom(s), Bathroom-Full
- Laundry Location
- In Hall, Laundry Room
- Heating
- Natural Gas
- Water
- City
- Sewer
- Public Sewer
- Exterior Features
- In-Ground Irrigation
- Exterior Construction
- Wood
- Roof
- Architectural Shingle
- Parking
- Circular Driveway, Driveway
- Driveway
- Concrete, Paved
- Lot Description
- On Golf Course, Wooded, Views
- Elementary School
- Olde Providence
- Middle School
- South Charlotte
- High School
- Providence
- Total Property HLA
- 2605
- Master on Main Level
- Yes
Mortgage Calculator
“ Based on information submitted to the MLS GRID as of . All data is obtained from various sources and may not have been verified by broker or MLS GRID. Supplied Open House Information is subject to change without notice. All information should be independently reviewed and verified for accuracy. Some IDX listings have been excluded from this website. Properties may or may not be listed by the office/agent presenting the information © 2026 Canopy MLS as distributed by MLS GRID”

Last Updated: