1327 Yellow Springs Drive, Indian Land, SC 29707
- $535,000
- 4
- BD
- 3
- BA
- 2,946
- SqFt




Listing courtesy of David Hoffman Realty Charlotte. megan.banks@davidhoffmanrealty.com
Sold listing courtesy of Keller Williams Ballantyne Area
- Sold Price
- $535,000
- List Price
- $524,500
- MLS#
- 4384808
- Status
- CLOSED
- Days on Market
- 36
- Property Type
- Residential
- Architectural Style
- Arts and Crafts
- Year Built
- 2014
- Closing Date
- Jul 10, 2026
- Bedrooms
- 4
- Bathrooms
- 3
- Full Baths
- 2
- Half Baths
- 1
- Lot Size
- 9,583
- Lot Size Area
- 0.22
- Living Area
- 2,946
- Sq Ft Total
- 2946
- County
- Lancaster
- Subdivision
- Rosemont
- Special Conditions
- None
- Dom
- Yes
- Waterfront Features
- None
Property Description
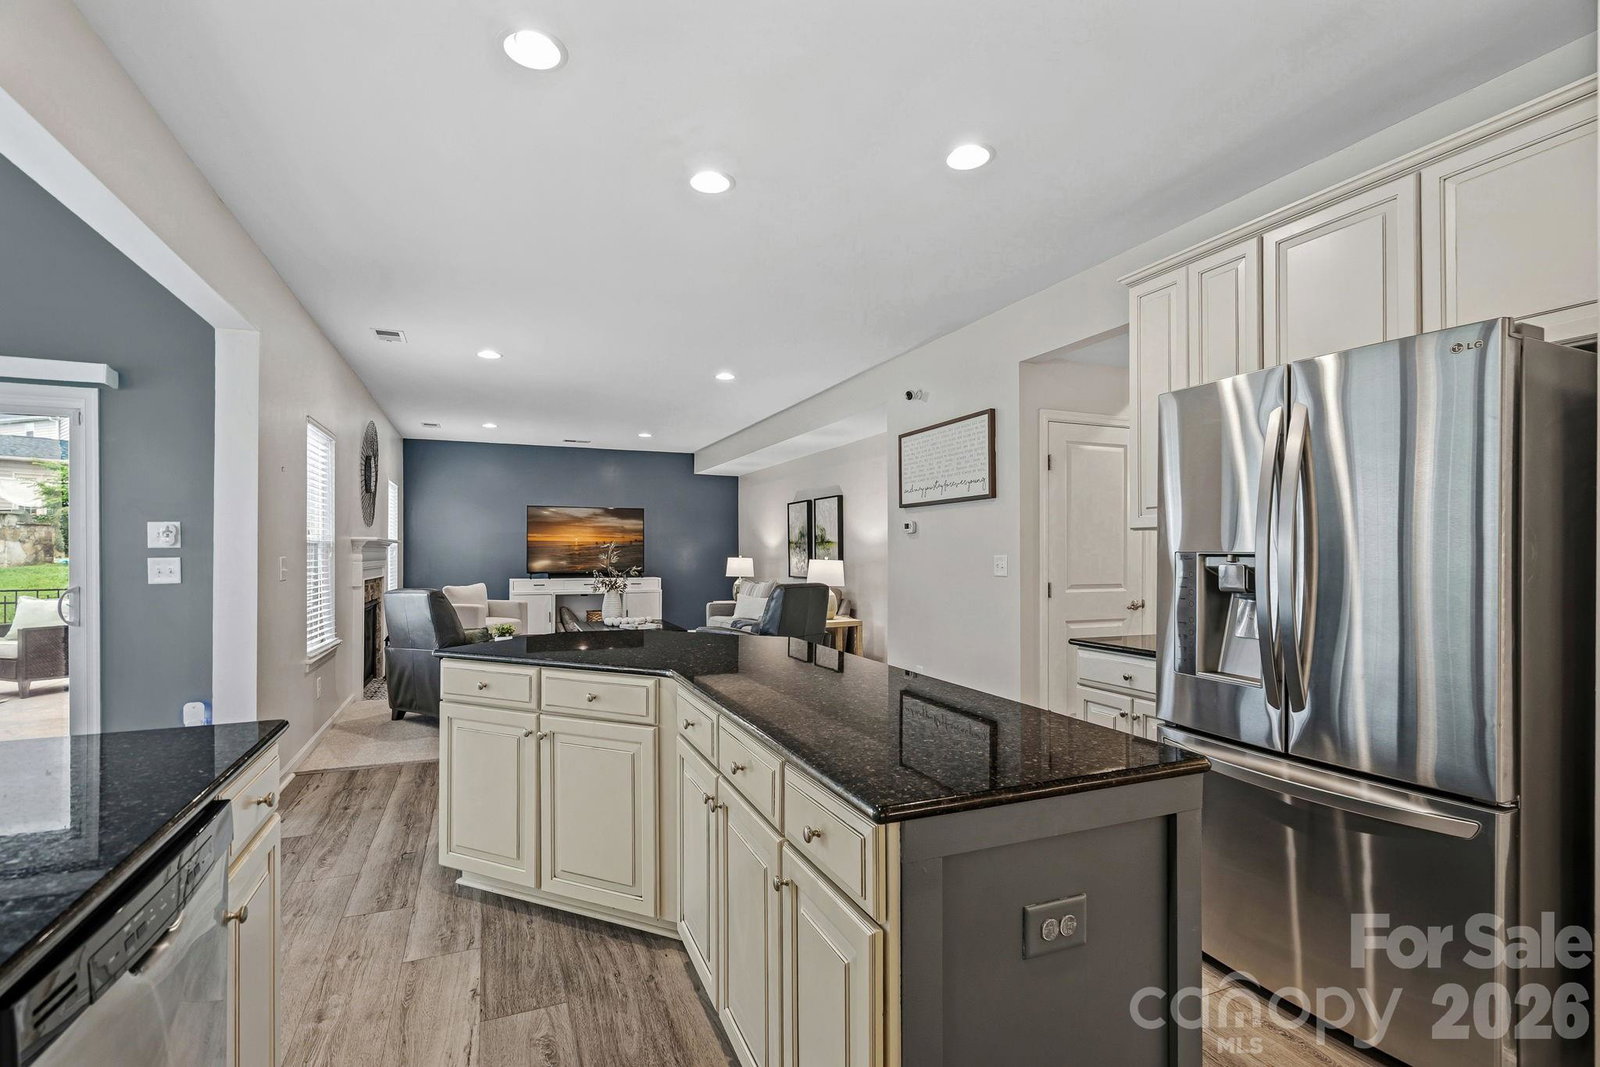
Immaculate and thoughtfully upgraded in Rosemont, one of northern Indian Land’s most sought-after communities! This nearly 3,000 sq ft home offers 4 bedrooms, 2.5 baths, a premium sunroom addition, upgraded LVP throughout the main level, charming board-and-batten decorative details, and a convenient drop zone at the garage entry. The kitchen is a true centerpiece with two-tone cabinetry, a sprawling island with breakfast bar seating, gleaming granite counters, stainless steel appliances, under-cabinet lighting, updated subway tile backsplash, and abundant prep/storage space. Upstairs, a large loft creates the perfect second living area, while the oversized primary suite features separate walk-in closets and a spacious retreat-like feel. You’ll also love the large walk-in laundry room and tons of storage throughout. Outdoor living shines with an upgraded oversized patio, fully fenced rear yard, beautiful black aluminum fencing, and a meticulously maintained lawn. Rosemont offers sidewalks, charming streetlights, a well-appointed playground, tennis courts, basketball court, and an impressive pool with beach-style entry, water spouts, and mushroom water features. Plus, enjoy quick access to local favorites like Lore Brewing, Empire Pizza, and other Indian Land staples!
Additional Information
- Hoa Fee
- $350
- Hoa Fee Paid
- Quarterly
- Community Features
- Clubhouse, Game Court, Outdoor Pool, Picnic Area, Playground, Recreation Area, Sidewalks, Sport Court, Street Lights, Tennis Court(s)
- Fireplace
- Yes
- Interior Features
- Attic Stairs Pulldown, Breakfast Bar, Drop Zone, Entrance Foyer, Garden Tub, Kitchen Island, Open Floorplan, Pantry, Walk-In Closet(s)
- Floor Coverings
- Carpet, Tile, Vinyl
- Equipment
- Dishwasher, Disposal, Electric Range, Exhaust Fan, Gas Water Heater, Microwave, Self Cleaning Oven, Tankless Water Heater
- Foundation
- Slab
- Main Level Rooms
- Living Room, Dining Room, Kitchen, Breakfast, Family Room, Bathroom-Half
- Laundry Location
- Inside, Laundry Room, Upper Level, Washer Hookup
- Heating
- Central, Natural Gas
- Water
- County Water
- Sewer
- County Sewer
- Exterior Features
- Other - See Remarks
- Exterior Construction
- Vinyl
- Roof
- Architectural Shingle
- Parking
- Driveway, Attached Garage, Garage Faces Front
- Driveway
- Concrete, Paved
- Lot Description
- Level
- Elementary School
- Harrisburg
- Middle School
- Indian Land
- High School
- Indian Land
- Zoning
- PDD
- Builder Name
- Ryan Homes
- Total Property HLA
- 2946
Mortgage Calculator
“ Based on information submitted to the MLS GRID as of . All data is obtained from various sources and may not have been verified by broker or MLS GRID. Supplied Open House Information is subject to change without notice. All information should be independently reviewed and verified for accuracy. Some IDX listings have been excluded from this website. Properties may or may not be listed by the office/agent presenting the information © 2026 Canopy MLS as distributed by MLS GRID”

Last Updated: