1551 Shannon Falls Drive, Fort Mill, SC 29715
- $603,500
- 5
- BD
- 3
- BA
- 2,924
- SqFt




Listing courtesy of Real Broker, LLC. anil@advancemounthomes.com
Sold listing courtesy of Keller Williams South Park
- Sold Price
- $603,500
- List Price
- $594,900
- MLS#
- 4384579
- Status
- CLOSED
- Days on Market
- 25
- Property Type
- Residential
- Architectural Style
- Arts and Crafts
- Year Built
- 2017
- Closing Date
- Jun 16, 2026
- Bedrooms
- 5
- Bathrooms
- 3
- Full Baths
- 3
- Lot Size
- 7,840
- Lot Size Area
- 0.18
- Living Area
- 2,924
- Sq Ft Total
- 2924
- County
- York
- Subdivision
- Waterside at the Catawba
- Special Conditions
- None
Property Description
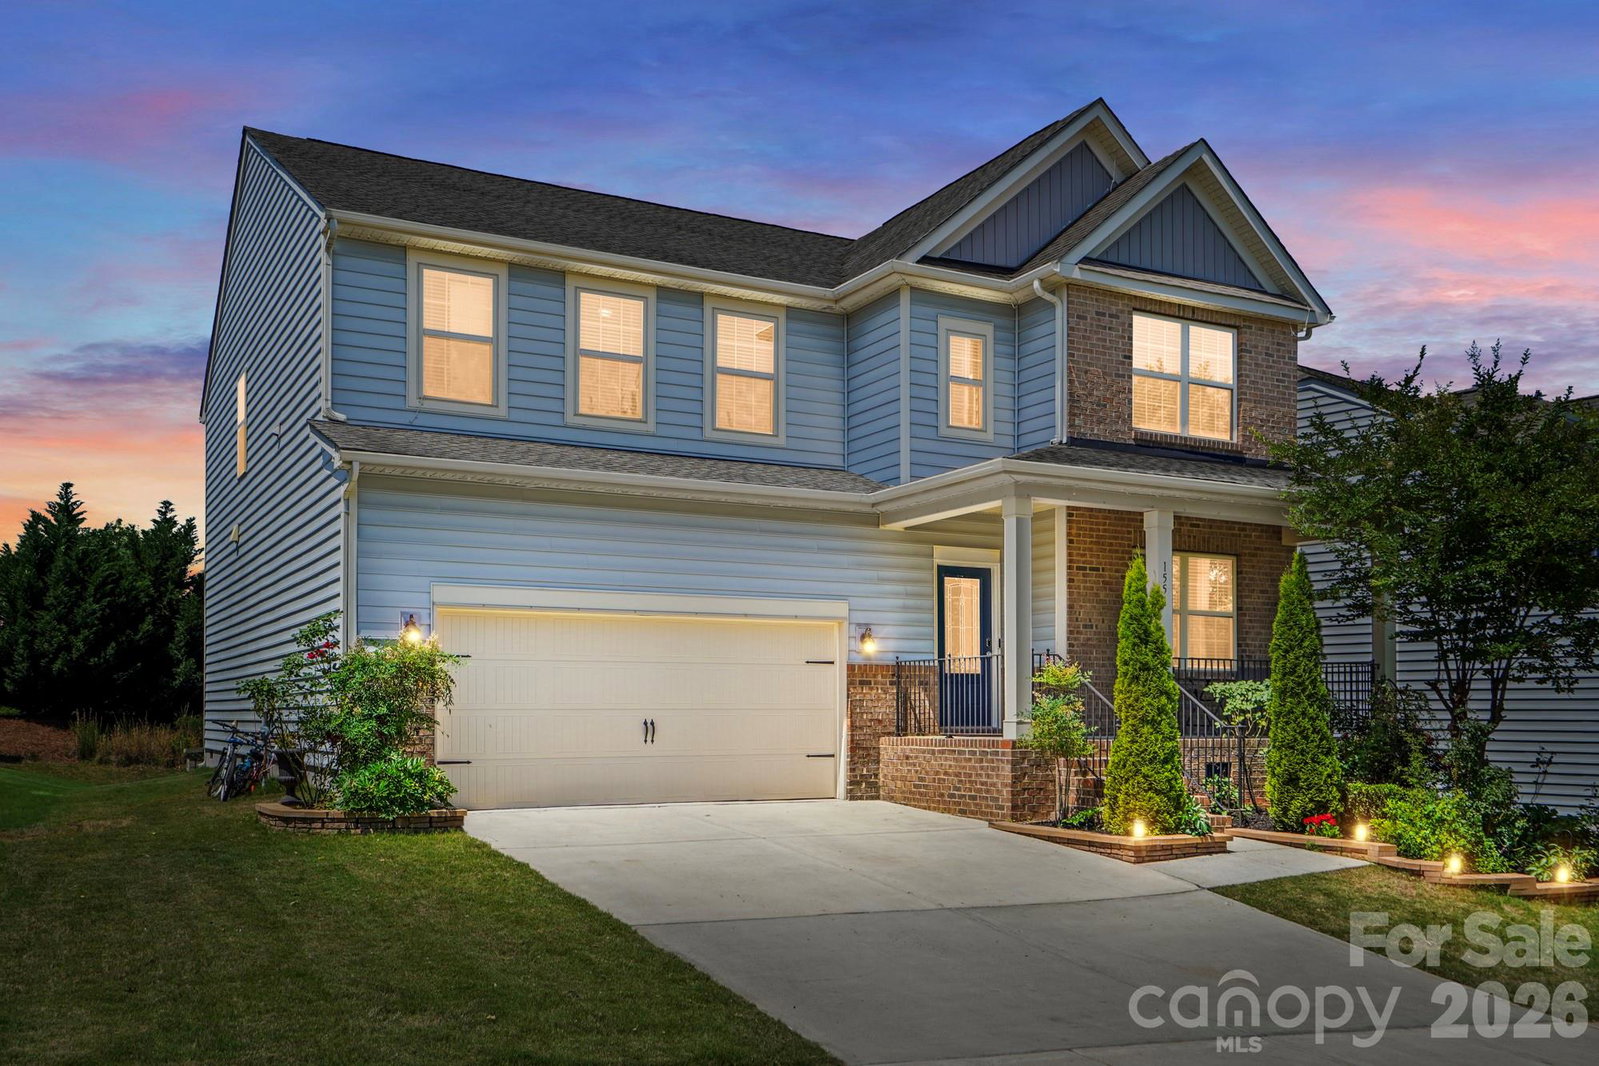
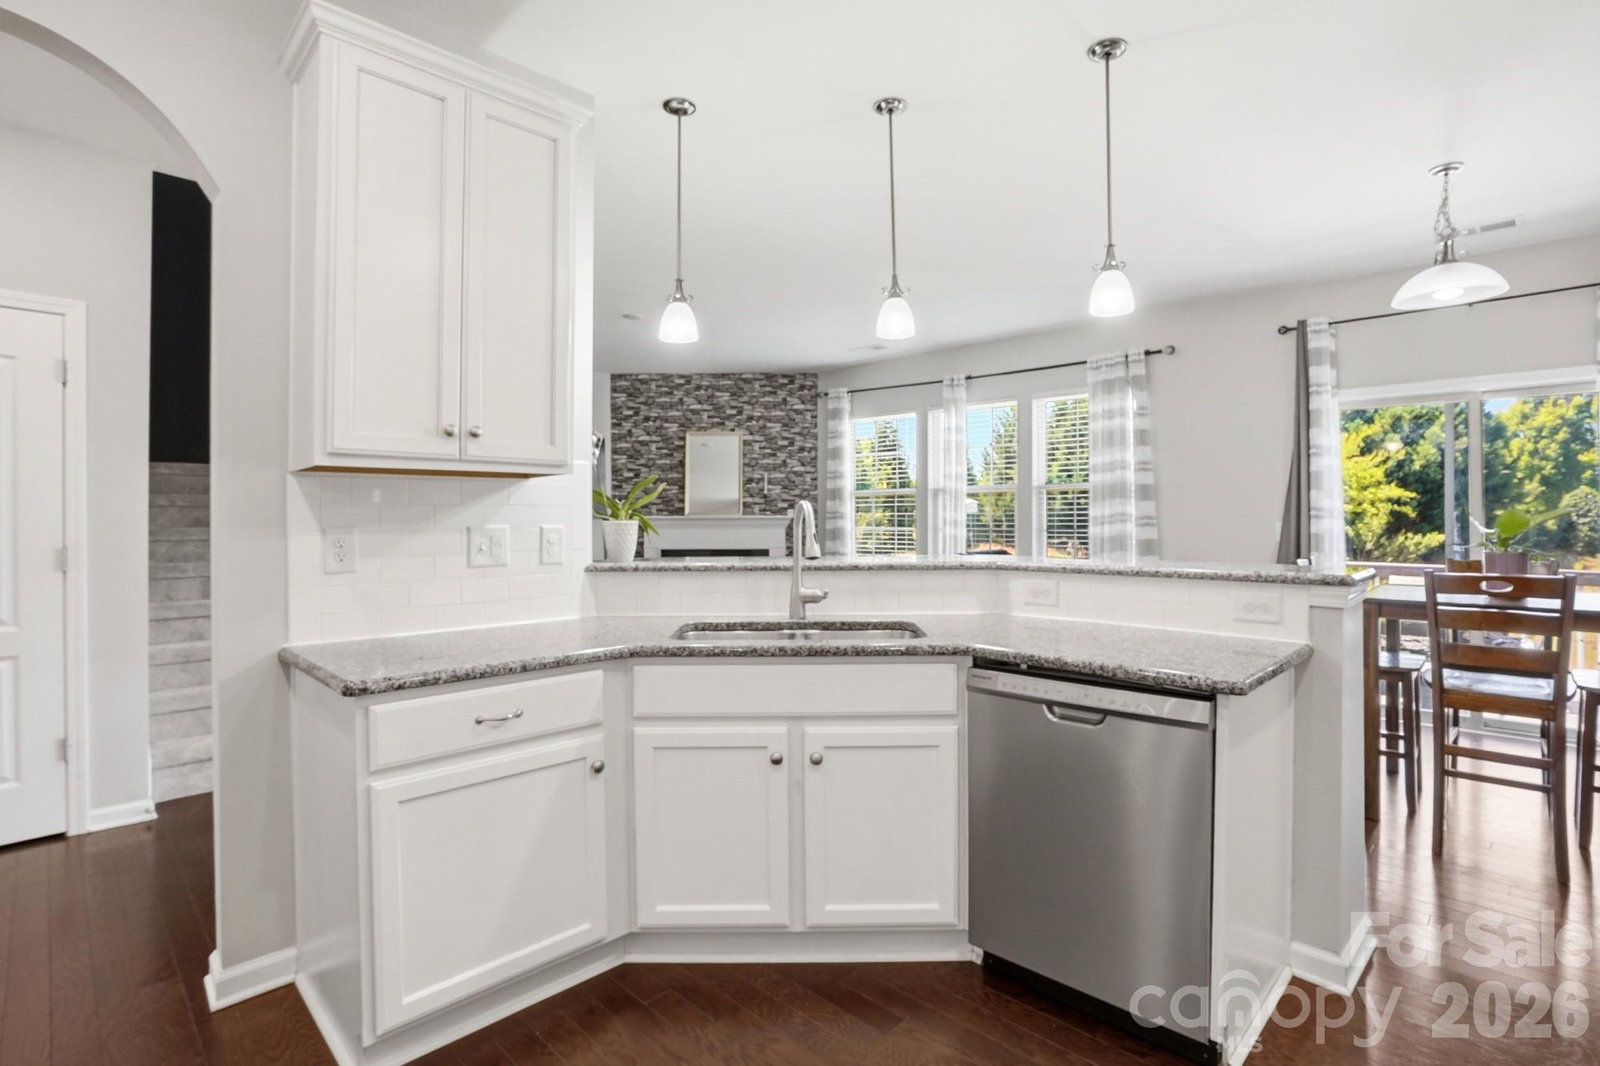
Freshly updated and move-in ready in Waterside at the Catawba, this 5BR/3BA, almost 3000 sq ft offers the kind of layout relocating and local buyers love—guest bedroom + full bath on the main, a dedicated home office, dining room and open living anchored by a gas-log fireplace. Enjoy everyday comfort with a bright kitchen featuring gas range, pantry, and an easy flow to breakfast and living spaces, plus front porch, deck and a spacious rear patio that’s perfect for grilling, a fire-pit setup, or weekend gatherings. Upstairs you wlll find four additional bedrooms, a spacious primary suite, laundry, and a loft for movie nights, homework zone, or play space. Community perks include a clubhouse, fitness center, olympic size pool, tennis, playground, walking trails and you’re close to the “Fort Mill favorites” that make this area so popular—Kingsley Town Center and Baxter Village for dining and weekends out, Anne Springs Close Greenway for trails, and Piedmont Medical Center – Fort Mill for convenient healthcare access.
Additional Information
- Hoa Fee
- $300
- Hoa Fee Paid
- Quarterly
- Community Features
- Clubhouse, Fitness Center, Outdoor Pool, Picnic Area, Playground, Recreation Area, Sidewalks, Street Lights, Tennis Court(s), Walking Trails
- Fireplace
- Yes
- Interior Features
- Attic Stairs Pulldown, Breakfast Bar, Cable Prewire, Garden Tub, Open Floorplan, Pantry, Walk-In Closet(s), Walk-In Pantry
- Floor Coverings
- Carpet, Tile, Wood
- Equipment
- Convection Oven, Dishwasher, Disposal, Electric Water Heater, Gas Cooktop, Microwave, Refrigerator, Washer, Washer/Dryer
- Foundation
- Slab
- Main Level Rooms
- Bathroom-Full, Bedroom(s), Breakfast, Dining Room, Family Room, Kitchen, Office
- Laundry Location
- Laundry Room, Upper Level
- Heating
- Central, Forced Air
- Water
- City
- Sewer
- Public Sewer
- Exterior Construction
- Brick Partial, Hardboard Siding, Stone
- Roof
- Architectural Shingle
- Parking
- Driveway, Attached Garage
- Driveway
- Concrete, Paved
- Elementary School
- River Trail
- Middle School
- Forest Creek
- High School
- Catawba Ridge
- Total Property HLA
- 2924
Mortgage Calculator
“ Based on information submitted to the MLS GRID as of . All data is obtained from various sources and may not have been verified by broker or MLS GRID. Supplied Open House Information is subject to change without notice. All information should be independently reviewed and verified for accuracy. Some IDX listings have been excluded from this website. Properties may or may not be listed by the office/agent presenting the information © 2026 Canopy MLS as distributed by MLS GRID”

Last Updated: