5038 Stonehill Lane, Matthews, NC 28104
- $585,000
- 3
- BD
- 2
- BA
- 2,259
- SqFt




Listing courtesy of 1st Choice Properties Inc. annagrangerhomes@gmail.com
Sold listing courtesy of COMPASS
- Sold Price
- $585,000
- List Price
- $550,000
- MLS#
- 4384490
- Status
- CLOSED
- Days on Market
- 33
- Property Type
- Residential
- Architectural Style
- Transitional
- Year Built
- 2017
- Closing Date
- Jun 30, 2026
- Bedrooms
- 3
- Bathrooms
- 2
- Full Baths
- 2
- Lot Size
- 9,147
- Lot Size Area
- 0.21
- Living Area
- 2,259
- Sq Ft Total
- 2259
- County
- Union
- Subdivision
- Chestnut Place
- Special Conditions
- None
- Dom
- Yes
Property Description
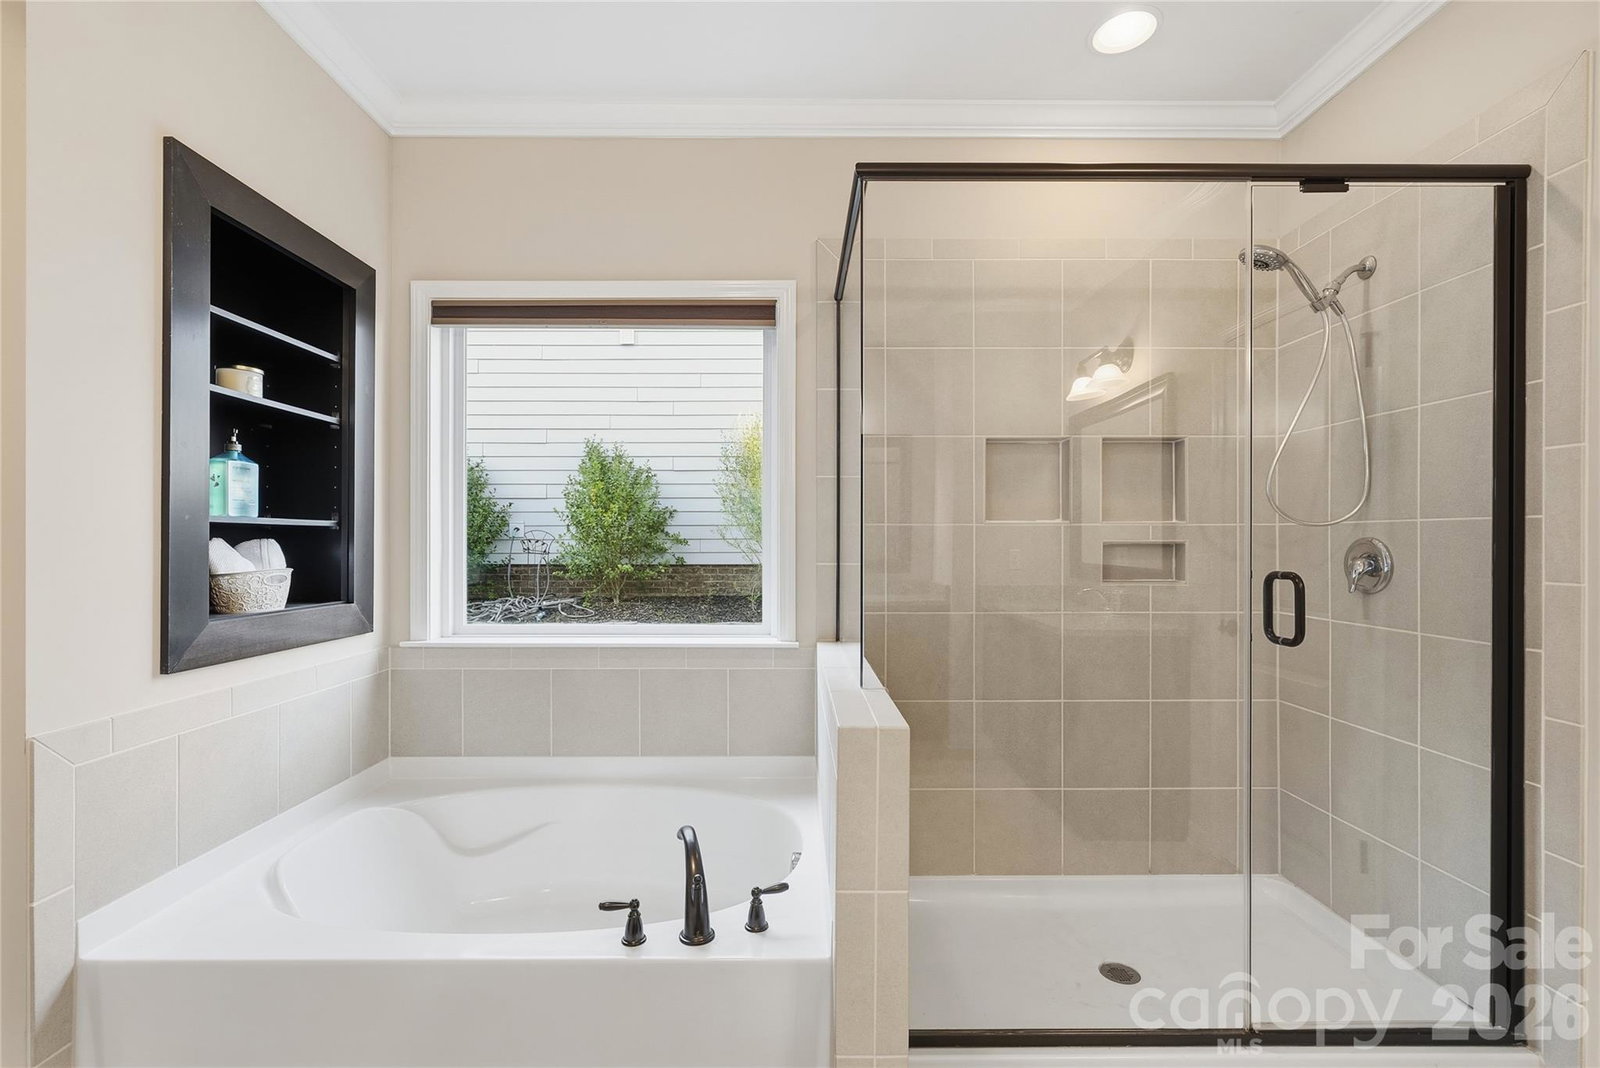
Welcome to this beautifully designed ranch home offering the perfect blend of comfort, elegance, and functional living with 3 bedrooms, 2 bathrooms, a versatile flex space, and a desirable split-bedroom floor plan. From the moment you step inside, you’ll appreciate the spacious foyer — large enough to accommodate a welcoming bench or drop zone while creating an inviting first impression for guests. The open-concept layout is ideal for both everyday living and entertaining, highlighted by a stunning great room with an impressive coffered ceiling and cozy gas fireplace. The chef’s kitchen is a true centerpiece, featuring an oversized contrasting island, off white cabinetry, stainless steel appliances, gas cooktop, wall oven, microwave, abundant counter space, and seamless flow into both the formal dining room and the light-filled morning room/breakfast area. Privately situated away from the secondary bedrooms, the spacious primary suite offers a relaxing retreat with a spa-inspired bath featuring separate vanities, garden tub, separate shower, and walk-in closet. The secondary bedrooms are generously sized and conveniently located near a full bath, while the flex space provides endless possibilities for a home office, media room, hobby room, or additional living space. The laundry room is thoughtfully designed with built-in cabinetry for added storage and organization. Outdoor living is equally impressive with a welcoming covered front porch, expansive covered rear porch, deck, and paver patio perfectly suited for a fire pit. The partially fenced backyard and beautifully landscaped yard create a peaceful outdoor oasis. Located in the highly desirable Chestnut Place community, residents enjoy neighborhood amenities including a community pool, playground, and sidewalks perfect for enjoying the outdoors and connecting with neighbors. Conveniently situated near shopping, dining, grocery stores, parks, and everyday conveniences, this location also offers easy access to major roadways for commuting while still maintaining a peaceful neighborhood setting. Combining elegant finishes, flexible living spaces, resort-style community amenities, and exceptional indoor/outdoor entertaining areas, this home offers the perfect balance of style, comfort, and everyday functionality.
Additional Information
- Hoa Fee
- $847
- Hoa Fee Paid
- Annually
- Community Features
- Outdoor Pool, Playground, Other
- Fireplace
- Yes
- Interior Features
- Breakfast Bar, Entrance Foyer, Garden Tub, Kitchen Island, Open Floorplan, Pantry, Split Bedroom, Walk-In Closet(s), Other - See Remarks
- Floor Coverings
- Carpet, Hardwood, Tile
- Equipment
- Dishwasher, Disposal, Electric Water Heater, Exhaust Fan, Gas Cooktop, Microwave, Refrigerator with Ice Maker, Wall Oven, Washer/Dryer
- Foundation
- Slab
- Main Level Rooms
- Kitchen, Dining Room, Great Room, Breakfast, Flex Space, Primary Bedroom, Bathroom-Full, Bedroom(s), Bedroom(s), Bathroom-Full, Laundry
- Laundry Location
- Laundry Room, Main Level, Other - See Remarks
- Heating
- Central, Forced Air
- Water
- County Water
- Sewer
- County Sewer
- Exterior Features
- Other - See Remarks
- Exterior Construction
- Brick Partial, Fiber Cement
- Roof
- Architectural Shingle
- Parking
- Attached Garage, Garage Faces Front
- Driveway
- Concrete, Paved
- Lot Description
- Other - See Remarks
- Elementary School
- Indian Trail
- Middle School
- Sun Valley
- High School
- Sun Valley
- Builder Name
- True Homes
- Total Property HLA
- 2259
- Master on Main Level
- Yes
Mortgage Calculator
“ Based on information submitted to the MLS GRID as of . All data is obtained from various sources and may not have been verified by broker or MLS GRID. Supplied Open House Information is subject to change without notice. All information should be independently reviewed and verified for accuracy. Some IDX listings have been excluded from this website. Properties may or may not be listed by the office/agent presenting the information © 2026 Canopy MLS as distributed by MLS GRID”

Last Updated: