1081 Orchard Drive, Fort Mill, SC 29715
- $575,000
- 4
- BD
- 3
- BA
- 2,329
- SqFt



Listing courtesy of Stephen Cooley Real Estate. sharon@stephencooley.com
Sold listing courtesy of Stephen Cooley Real Estate
- Sold Price
- $575,000
- List Price
- $559,000
- MLS#
- 4384372
- Status
- CLOSED
- Days on Market
- 35
- Property Type
- Residential
- Year Built
- 1983
- Closing Date
- Jun 26, 2026
- Bedrooms
- 4
- Bathrooms
- 3
- Full Baths
- 3
- Lot Size
- 22,215
- Lot Size Area
- 0.51
- Living Area
- 2,329
- Sq Ft Total
- 2329
- County
- York
- Subdivision
- Old Orchard
- Special Conditions
- None
Property Description
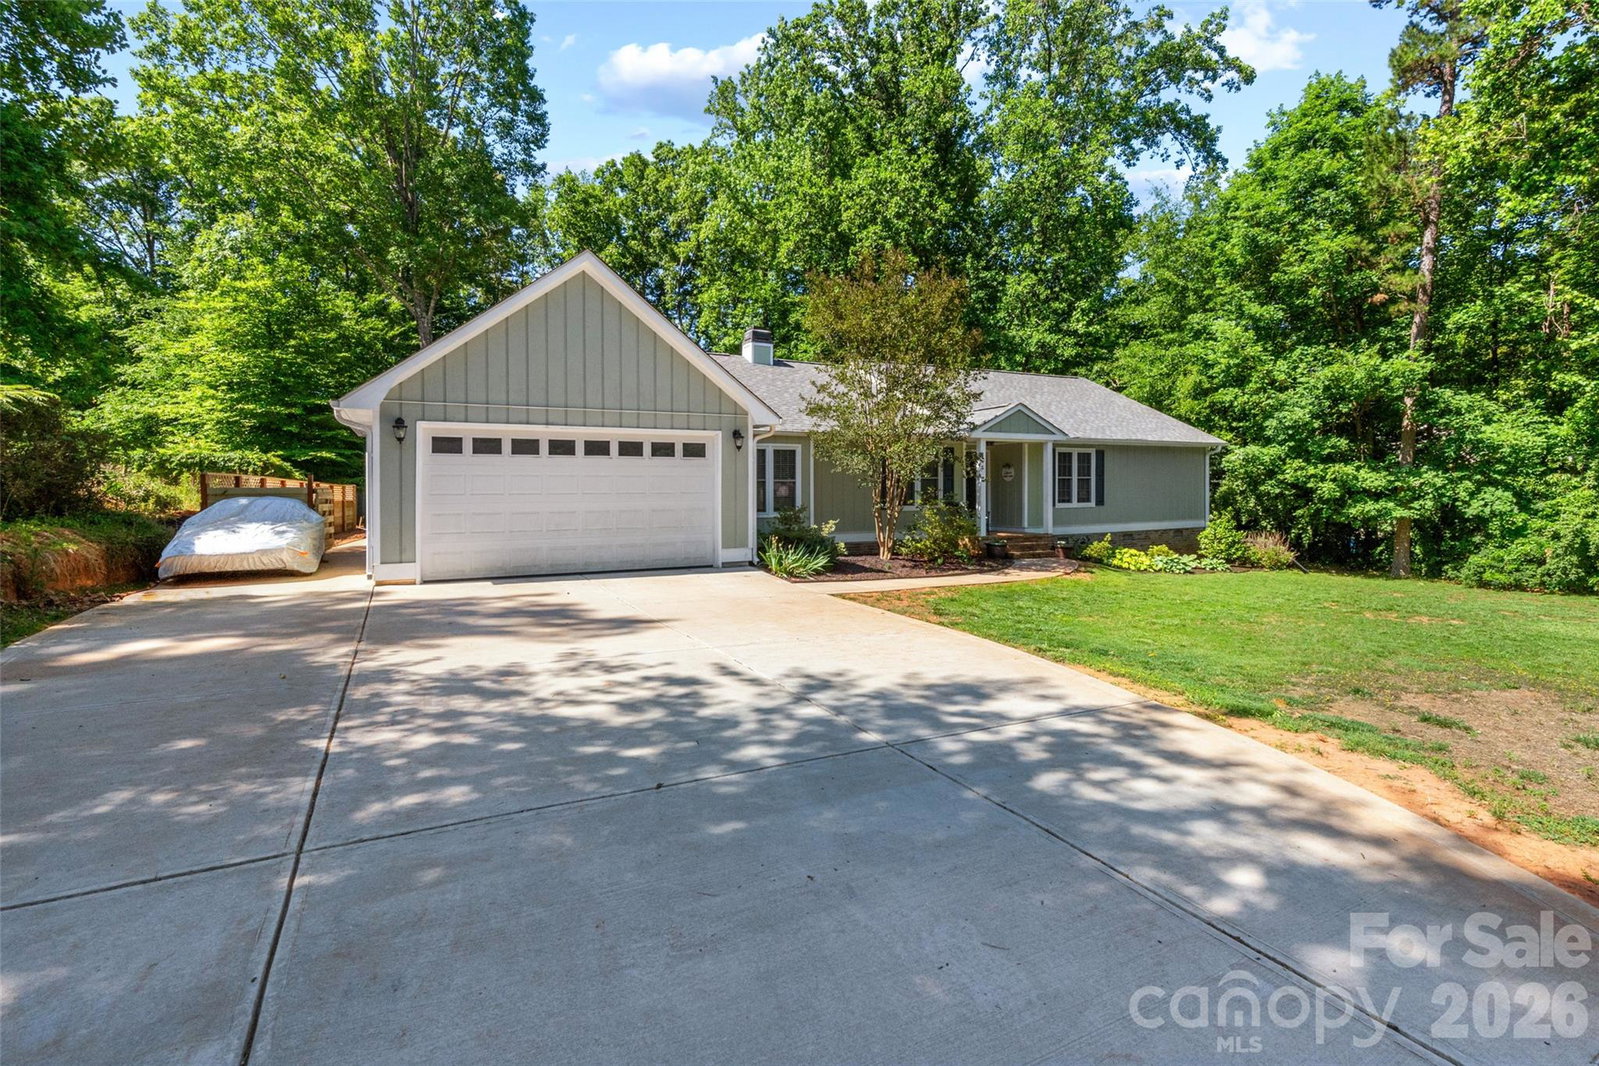
NO MANDATORY HOA! This beautifully updated one-level ranch offers the perfect combination of space, style, and setting. Featuring four bedrooms and three full bathrooms, this home sits on a private half-acre wooded lot in Old Orchard. The home showcases hardwood floors throughout. Fresh paint and newer vinyl windows provide a bright, move-in-ready feel, while the 2025 roof adds peace of mind. The updated kitchen shines with granite countertops, refreshed cabinetry, and a sunny breakfast area, flowing seamlessly into the family room with vaulted ceilings and a stunning wood-burning stone fireplace. A welcoming front porch, functional mudroom, and three-car garage (2door with tandem 3rd car space) add everyday convenience, while the large screened-in back porch creates the perfect retreat for relaxing or entertaining in a serene natural setting. Extra wide driveway and extra side parking. Terraced back yard provide extra flat space with trees for privacy. Top Rated school district makes this home a must have.
Additional Information
- Community Features
- Street Lights
- Fireplace
- Yes
- Interior Features
- Attic Stairs Pulldown, Cable Prewire, Entrance Foyer, Garden Tub, Walk-In Closet(s)
- Floor Coverings
- Carpet, Tile, Wood
- Equipment
- Dishwasher, Disposal, Electric Range, Electric Water Heater, Microwave, Oven
- Foundation
- Crawl Space
- Main Level Rooms
- Primary Bedroom, Bedroom(s), Bedroom(s), Bedroom(s), Bathroom-Full, Bathroom-Full, Bathroom-Full, Kitchen, Great Room, Dining Room
- Laundry Location
- Electric Dryer Hookup, Main Level
- Heating
- Forced Air, Natural Gas
- Water
- City
- Sewer
- Public Sewer
- Exterior Construction
- Wood
- Roof
- Architectural Shingle
- Parking
- Attached Garage
- Driveway
- Concrete, Paved
- Lot Description
- Level, Wooded
- Elementary School
- Riverview
- Middle School
- Banks Trail
- High School
- Catawba Ridge
- Total Property HLA
- 2329
- Master on Main Level
- Yes
Mortgage Calculator
“ Based on information submitted to the MLS GRID as of . All data is obtained from various sources and may not have been verified by broker or MLS GRID. Supplied Open House Information is subject to change without notice. All information should be independently reviewed and verified for accuracy. Some IDX listings have been excluded from this website. Properties may or may not be listed by the office/agent presenting the information © 2026 Canopy MLS as distributed by MLS GRID”

Last Updated: