3498 Brighton Nw Court, Concord, NC 28027
- $700,000
- 4
- BD
- 4
- BA
- 3,002
- SqFt






Listing courtesy of DM Properties & Associates. frank@dmaherproperties.com
Sold listing courtesy of ALBRICK
- Sold Price
- $700,000
- List Price
- $700,000
- MLS#
- 4384363
- Status
- CLOSED
- Days on Market
- 46
- Property Type
- Residential
- Year Built
- 1991
- Closing Date
- Jul 07, 2026
- Bedrooms
- 4
- Bathrooms
- 4
- Full Baths
- 3
- Half Baths
- 1
- Lot Size
- 20,473
- Lot Size Area
- 0.47000000000000003
- Living Area
- 3,002
- Sq Ft Total
- 3002
- County
- Cabarrus
- Subdivision
- Asheford Green
- Special Conditions
- None
Property Description
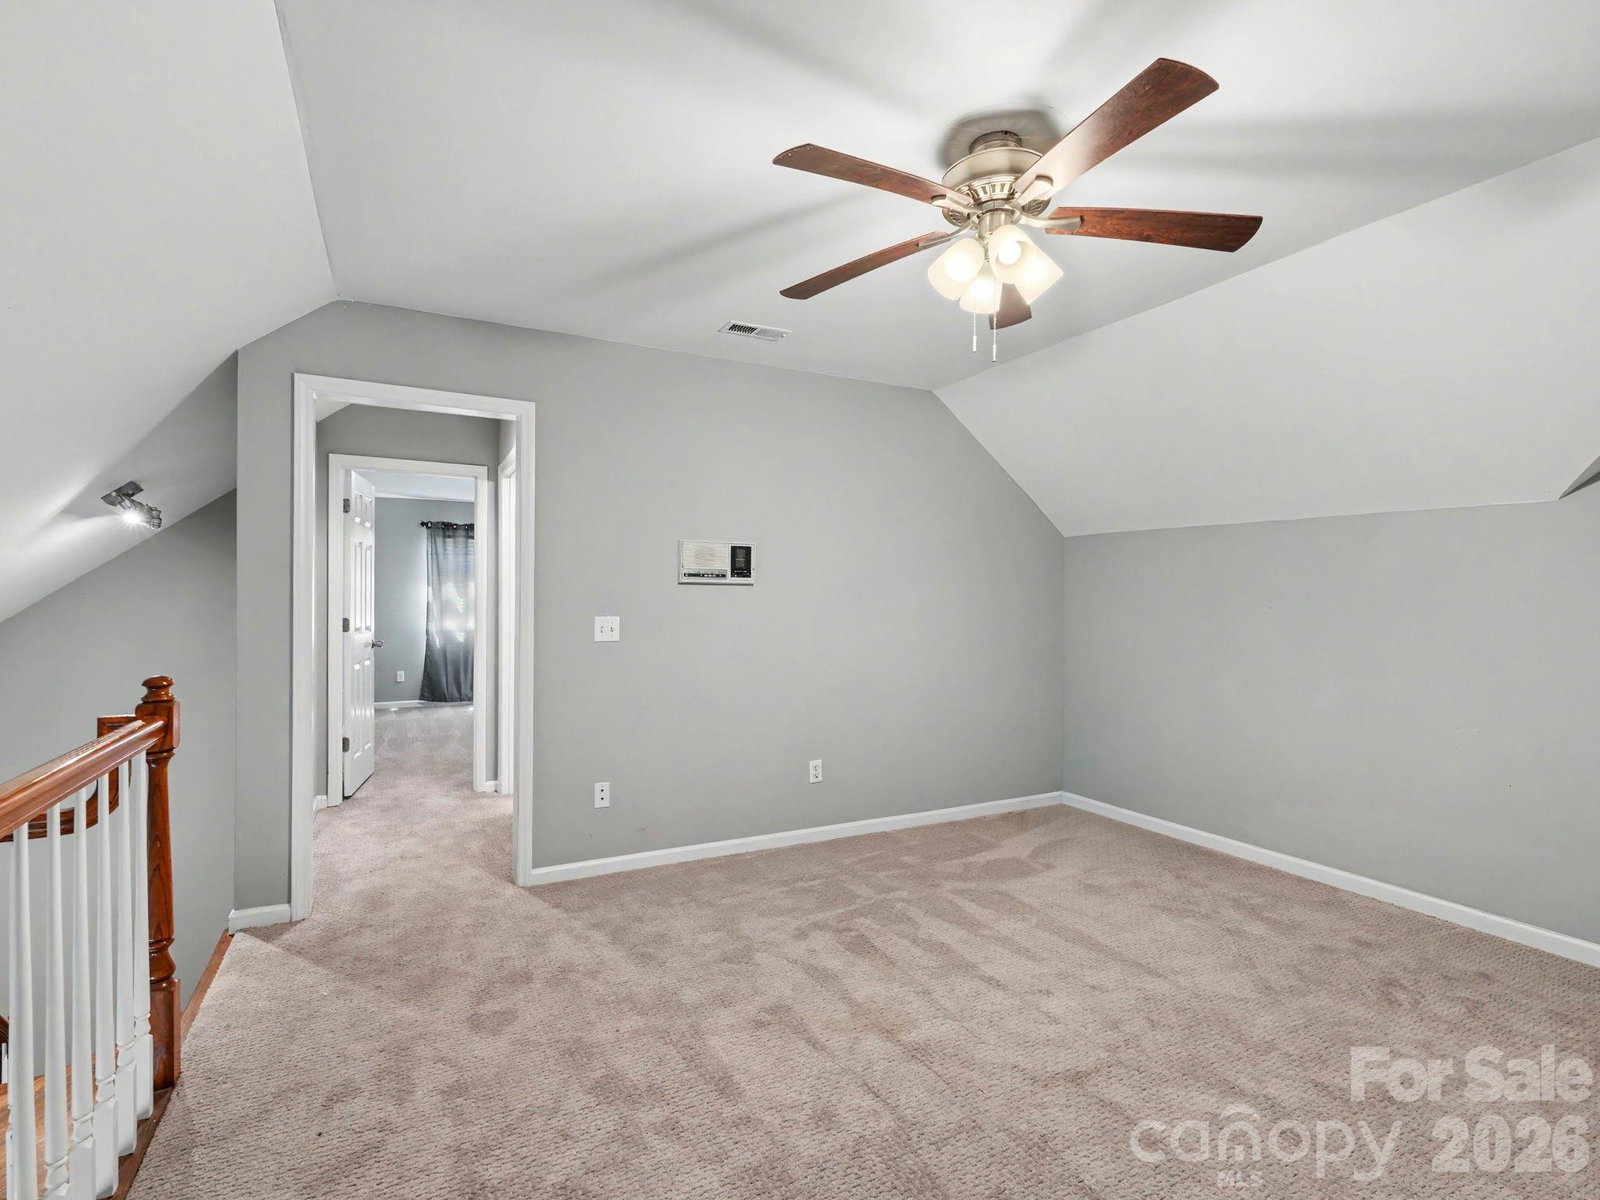
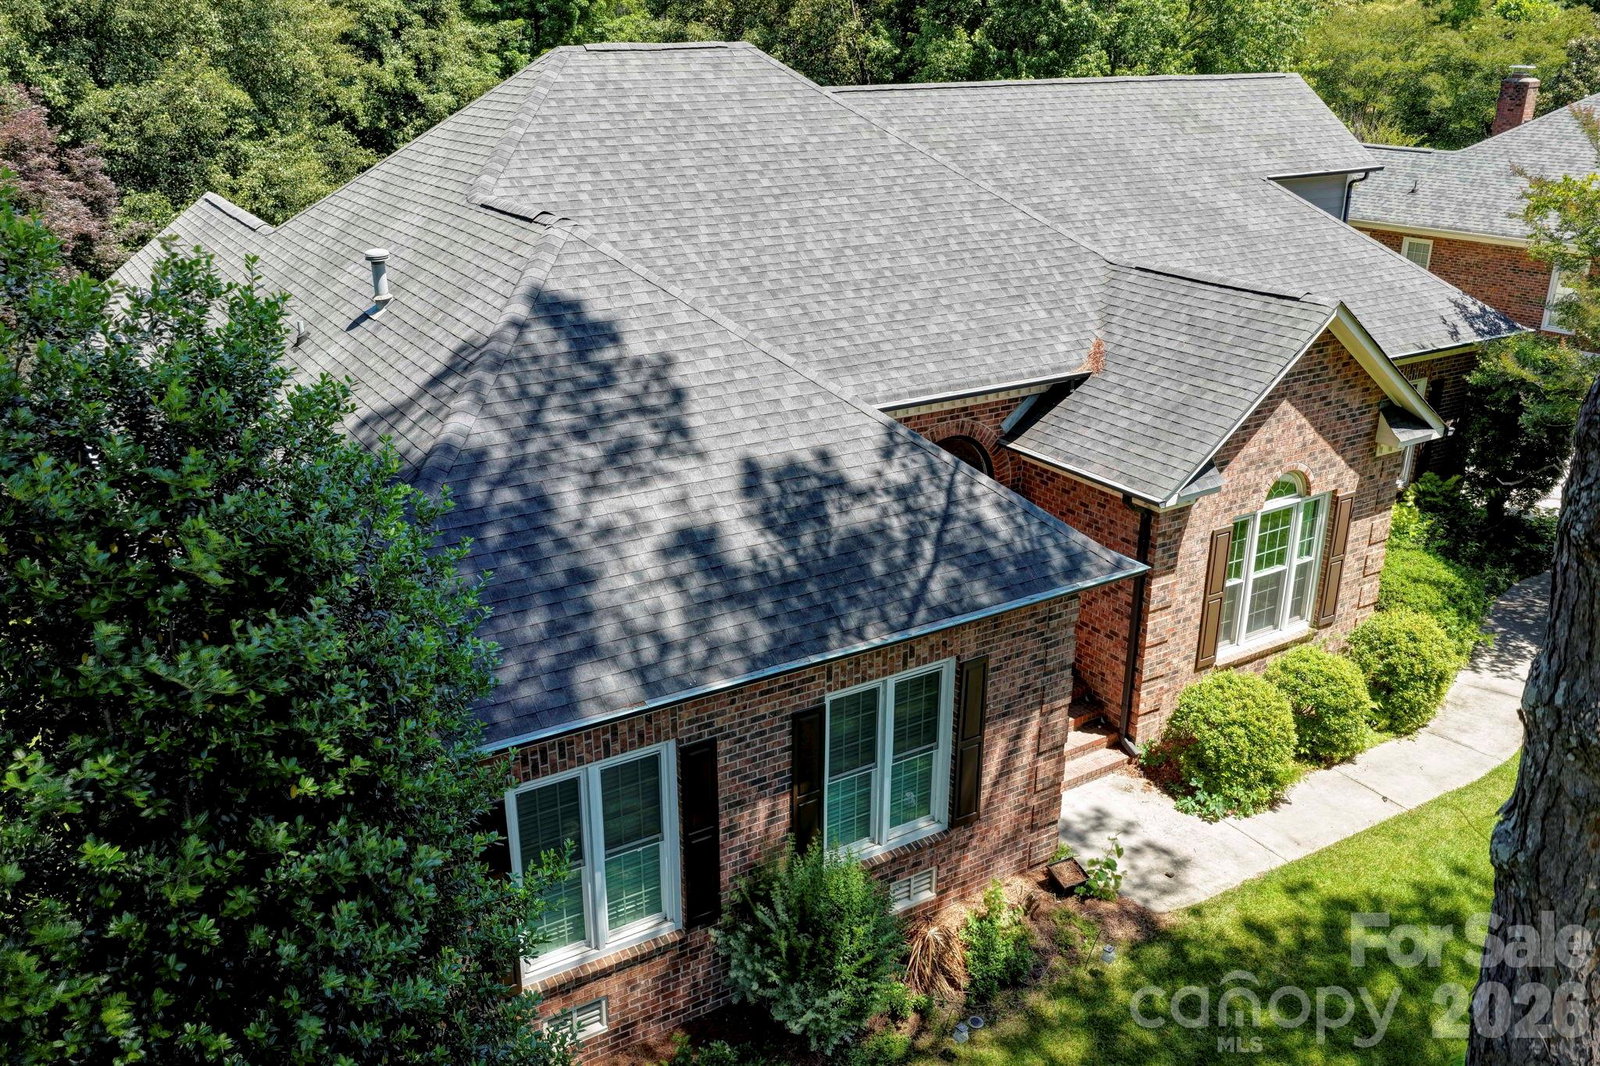
Full Brick 1 1/2 Story home in highly sought after Asheford Green—ideally located just steps from Cabarrus Country Club for easy access to golf, dining, and social amenities. This beautifully designed home offers a warm and inviting layout with thoughtful details throughout. The main living area features custom built-ins, creating both charm and functionality, while the den provides a cozy retreat with a gas fireplace—perfect for relaxing evenings. The kitchen is well-appointed with granite countertops, abundant cabinetry, a pantry, and a convenient built-in desk, making it as practical as it is stylish. The spacious primary suite is a true retreat, complete with elegant tray ceilings, dual walk-in closets, and a luxurious en-suite bath featuring a garden tub, separate shower, and dual vanities. Upstairs, you'll find a versatile loft with built-in cabinets, an additional bedroom, and a full bathroom—ideal for guests, a home office, or flexible living space. Step outside to enjoy over 400 square feet of terrace space overlooking a huge, flat, fenced backyard—perfect for entertaining, pets, or play. This home offers the perfect blend of comfort, space, and an unbeatable location.
Additional Information
- Hoa Fee
- $492
- Hoa Fee Paid
- Annually
- Fireplace
- Yes
- Interior Features
- Breakfast Bar, Built-in Features, Cable Prewire, Garden Tub, Pantry, Walk-In Closet(s), Other - See Remarks
- Floor Coverings
- Carpet, Tile, Vinyl, Wood
- Equipment
- Dishwasher, Disposal, Electric Range, Gas Water Heater, Microwave, Plumbed For Ice Maker
- Foundation
- Crawl Space
- Main Level Rooms
- Primary Bedroom, Bedroom(s), Bathroom-Full, Bathroom-Half, Kitchen, Dining Room, Breakfast, Den, Great Room, Laundry
- Laundry Location
- Electric Dryer Hookup, Main Level, Washer Hookup
- Heating
- Heat Pump
- Water
- City
- Sewer
- Public Sewer
- Exterior Features
- In-Ground Irrigation
- Exterior Construction
- Brick Full, Hardboard Siding
- Roof
- Architectural Shingle
- Parking
- Driveway, Attached Garage
- Driveway
- Concrete, Paved
- Lot Description
- Corner Lot
- Elementary School
- Weddington Hills
- Middle School
- Harold E Winkler
- High School
- West Cabarrus
- Zoning
- PUD
- Total Property HLA
- 3002
- Master on Main Level
- Yes
Mortgage Calculator
“ Based on information submitted to the MLS GRID as of . All data is obtained from various sources and may not have been verified by broker or MLS GRID. Supplied Open House Information is subject to change without notice. All information should be independently reviewed and verified for accuracy. Some IDX listings have been excluded from this website. Properties may or may not be listed by the office/agent presenting the information © 2026 Canopy MLS as distributed by MLS GRID”

Last Updated: