3601 Cross Winds Road, Charlotte, NC 28227
- $351,000
- 3
- BD
- 2
- BA
- 1,690
- SqFt




Listing courtesy of Keller Williams Ballantyne Area. gopal@eastresidential.com
Sold listing courtesy of Realty One Group Revolution
- Sold Price
- $351,000
- List Price
- $354,900
- MLS#
- 4384249
- Status
- CLOSED
- Days on Market
- 47
- Property Type
- Residential
- Year Built
- 1975
- Closing Date
- Jul 06, 2026
- Bedrooms
- 3
- Bathrooms
- 2
- Full Baths
- 2
- Lot Size
- 12,632
- Lot Size Area
- 0.29
- Living Area
- 1,690
- Sq Ft Total
- 1690
- County
- Mecklenburg
- Subdivision
- Cross Winds
- Special Conditions
- None
Property Description
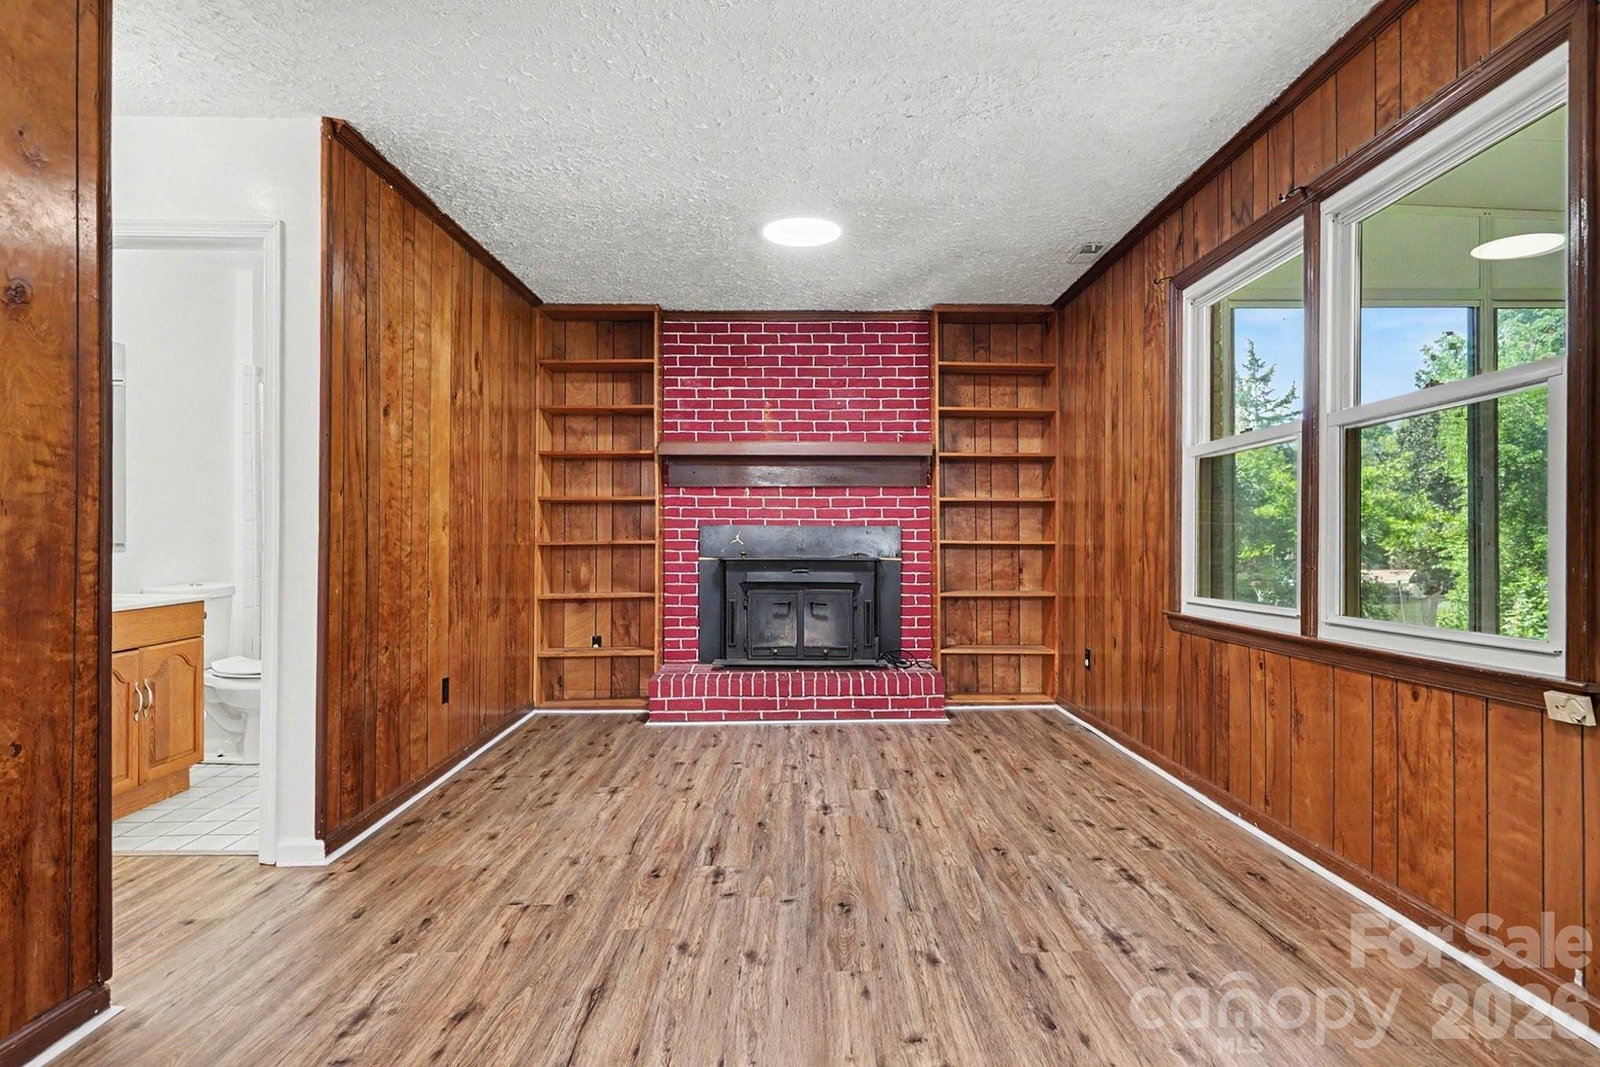
Nestled in a convenient East Charlotte location, this well-maintained split-level home offers a functional layout, spacious living areas, and a beautiful backyard setting. Featuring 3 bedrooms and 2 full bathrooms, the upper level includes all three bedrooms along with a Jack-and-Jill bathroom connected to the primary bedroom. The main level offers a bright living room, kitchen, and dining area designed for everyday living and entertaining. Downstairs, the lower level features a cozy family room with a fireplace, a full bathroom, and a versatile bonus room ideal for a home office, guest space, fitness area, or additional flex space. Step outside to the side deck with direct access from the lower level, creating a great spot to relax or entertain. Enjoy year-round natural light from the sunroom overlooking the spacious backyard, offering plenty of room for outdoor enjoyment, gardening, or recreation. Additional updates include a new roof installed in 2025, new LVP flooring throughout, fresh paint and new appliances. Conveniently located near shopping, dining, parks, and major roadways, this home offers comfort, flexibility, and accessibility in one complete package.
Additional Information
- Fireplace
- Yes
- Equipment
- Electric Range, Refrigerator
- Foundation
- Crawl Space
- Main Level Rooms
- Kitchen, Living Room
- Laundry Location
- Laundry Closet
- Heating
- Central
- Water
- City
- Sewer
- Public Sewer
- Exterior Construction
- Brick Partial, Vinyl
- Parking
- Driveway
- Driveway
- Concrete, Paved
- Elementary School
- Piney Grove
- Middle School
- Albemarle Road
- High School
- Butler
- Total Property HLA
- 1690
Mortgage Calculator
“ Based on information submitted to the MLS GRID as of . All data is obtained from various sources and may not have been verified by broker or MLS GRID. Supplied Open House Information is subject to change without notice. All information should be independently reviewed and verified for accuracy. Some IDX listings have been excluded from this website. Properties may or may not be listed by the office/agent presenting the information © 2026 Canopy MLS as distributed by MLS GRID”

Last Updated: