Share this with your friends


+17045766234
Ivester Jackson Christie's
4180 Peyton Nw Court, Concord, NC 28027
- $370,000
- 3
- BD
- 3
- BA
- 1,503
- SqFt






Listing courtesy of DM Properties & Associates. drew@dmaherproperties.com
Sold listing courtesy of EXP Realty LLC Ballantyne
- Sold Price
- $370,000
- List Price
- $380,000
- MLS#
- 4384188
- Status
- CLOSED
- Days on Market
- 41
- Property Type
- Residential
- Year Built
- 1996
- Closing Date
- Jul 14, 2026
- Bedrooms
- 3
- Bathrooms
- 3
- Full Baths
- 2
- Half Baths
- 1
- Lot Size
- 11,325
- Lot Size Area
- 0.26
- Living Area
- 1,503
- Sq Ft Total
- 1503
- County
- Cabarrus
- Subdivision
- Oak Park
- Special Conditions
- None
Property Description
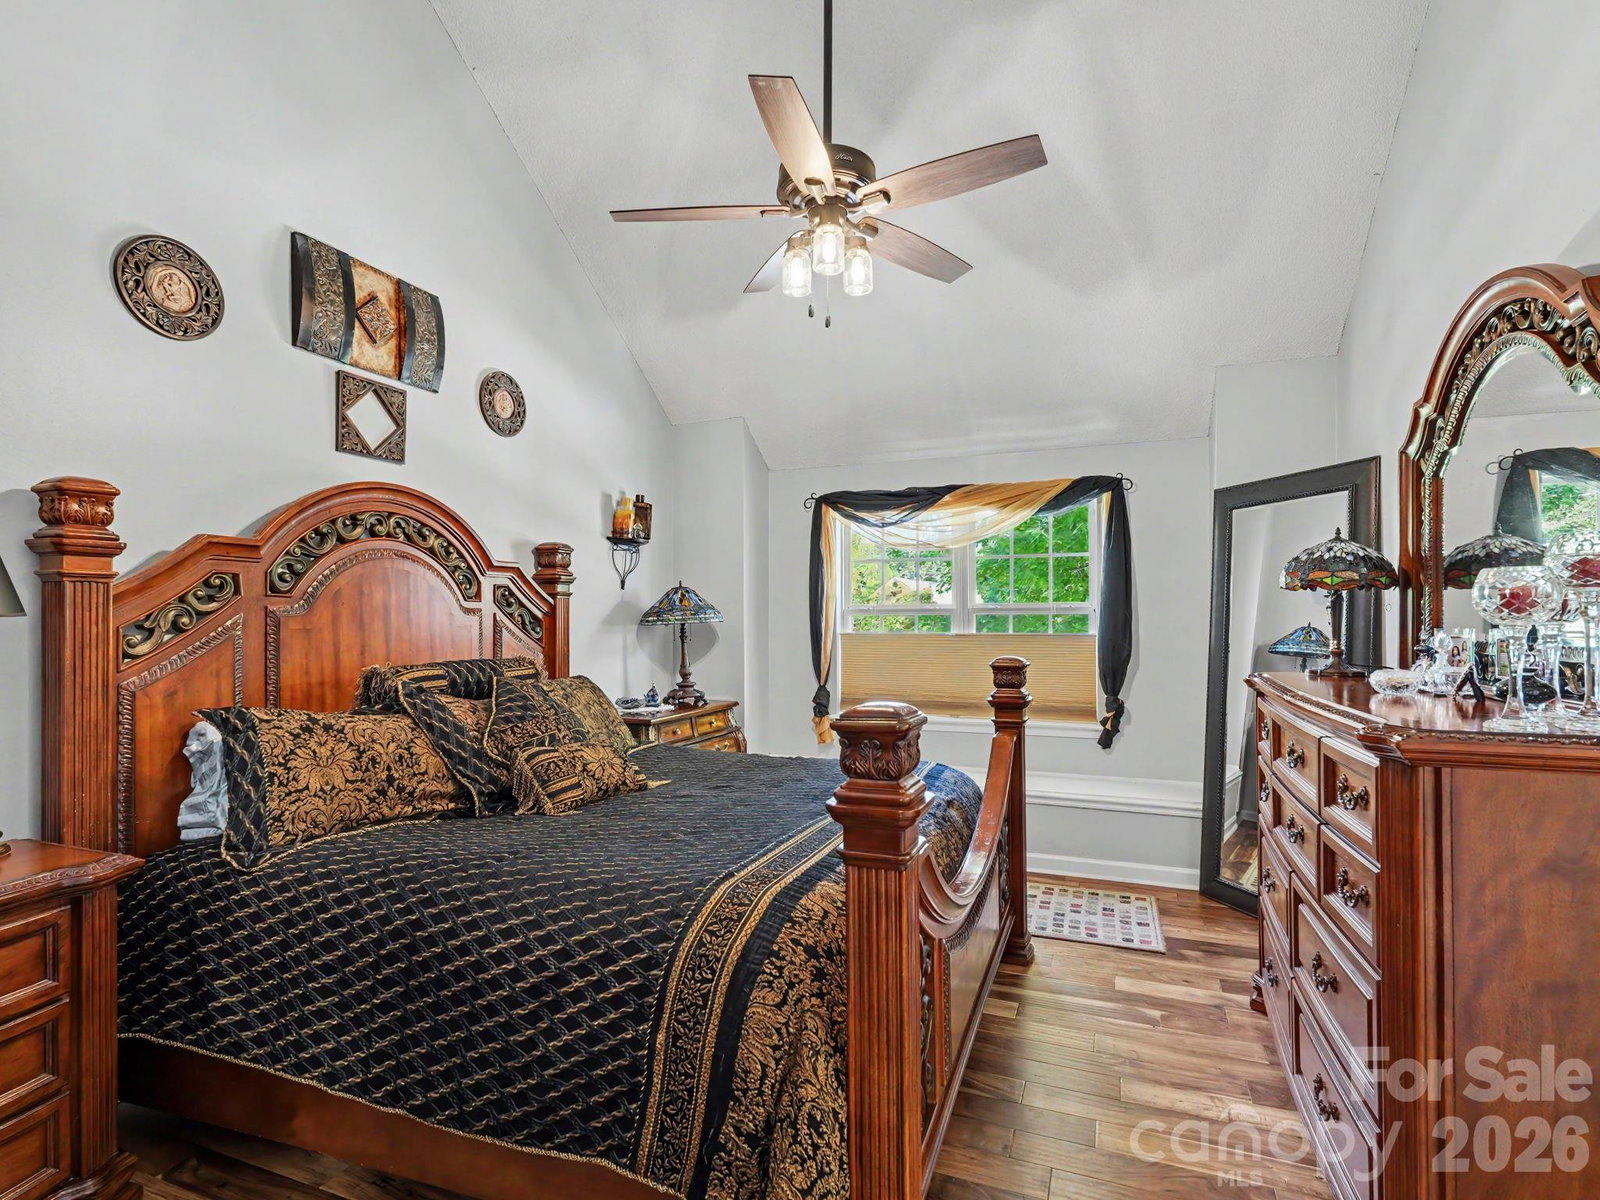
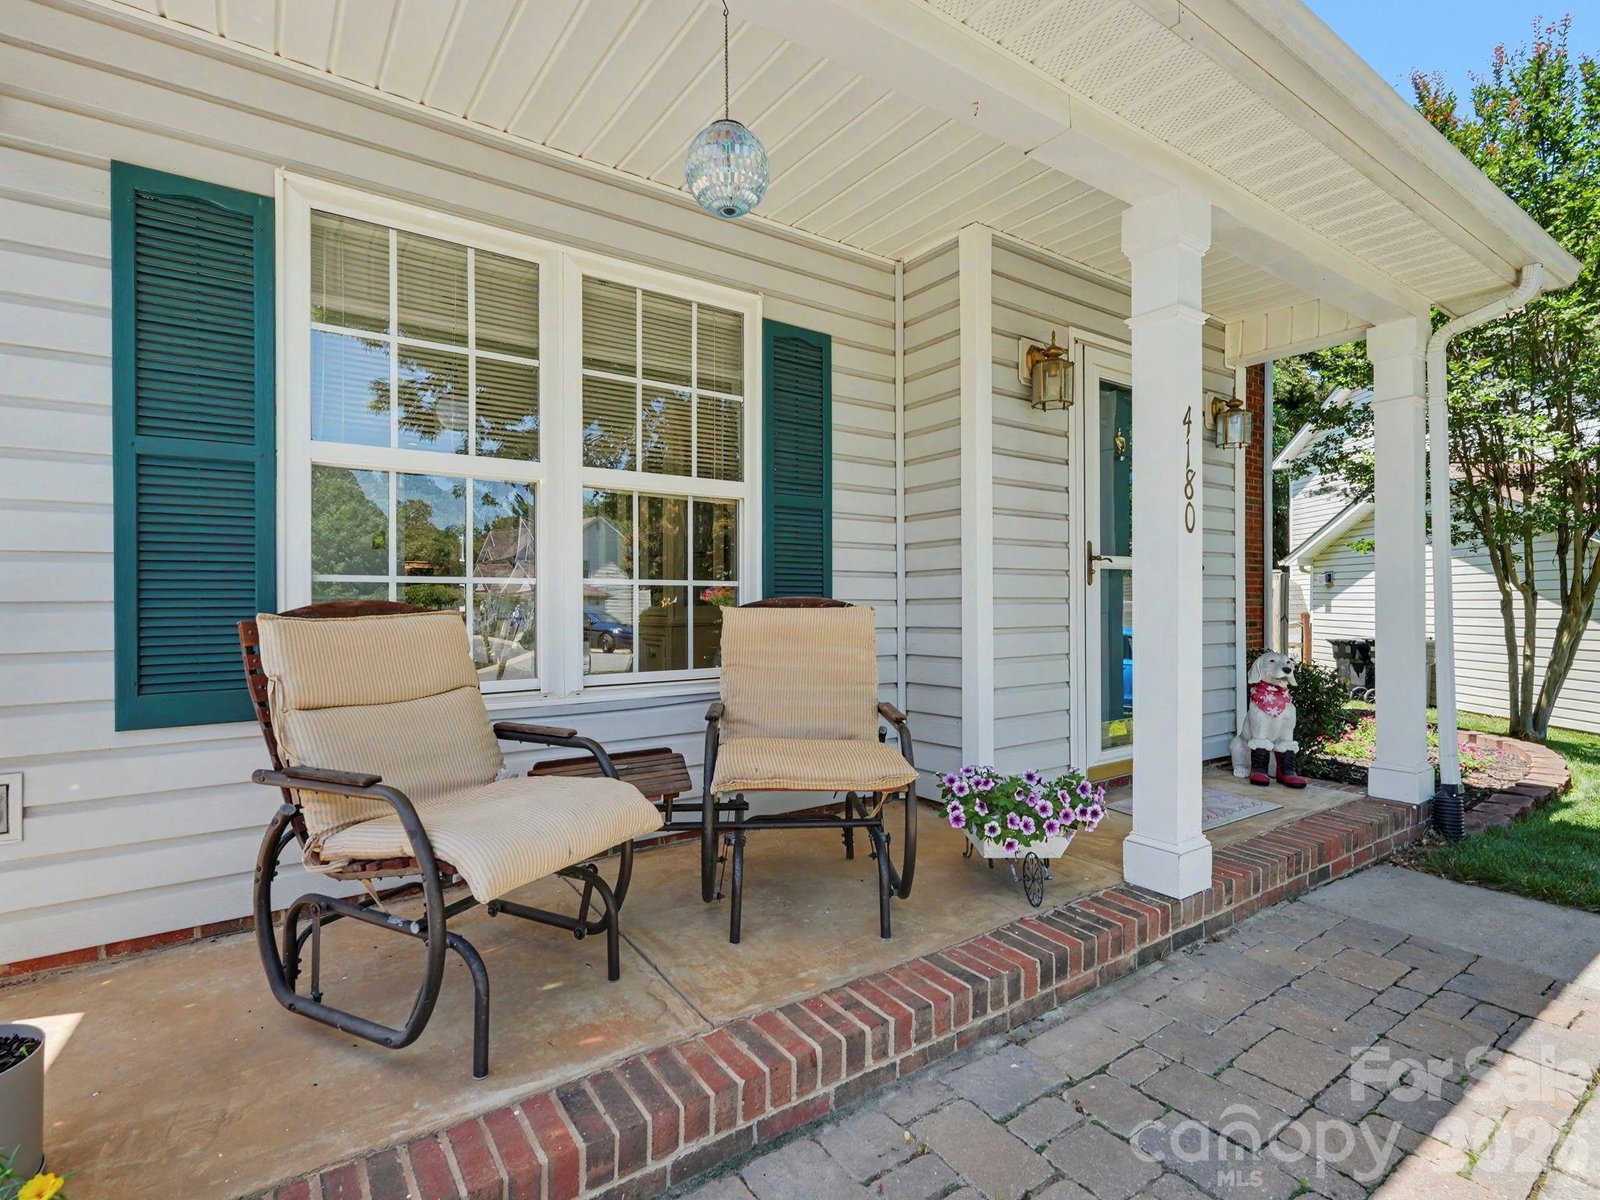
Welcome home to highly sought-after Oak Park where charm, comfort,and incredible upgrades come together in this beautifully maintained two-story home! Featuring 3 bedrooms, 2.5 bathroom, and an impressive list of recent updates, this property offers the perfect blend of style and functionality. Step inside to a spacious living room highlighted by an electric fireplace, creating the ideal gathering space for relaxing evenings or entertaining guests.The fully remodeled kitchen is truly the heart of the home, showcasing granite countertops, ceramic tile backsplash, recessed lighting, self-closing cabinetry, and stainless steel Whirlpool appliances. Updated lighting & fixtures. Beautiful Arcadia flooring flows through the main living areas with tile flooring in select spaces for durability and style. The luxurious primary suite is designed to impress with a spa-inspired en suite bath featuring a gorgeous frameless tile shower with pebble stone flooring, built in seating, multiple niches, barn door closure and elegant rainwater fixtures for a true retreat experience. Outside, enjoy peaceful mornings on the covered rocking chair front porch or unwind in the immaculate backyard oasis complete with lush landscaping, mature shade trees, beautifully maintained grass, a custom walkway, patio area, professionally installed gutter guard system on both the home & garage and a natural built in fire pit-perfect for simply enjoying the serene setting. Car enthusiats, hobbyists, or anyone needing extra storage will appreciate the rare combination of a two-car detached garage with soaring 11-foot ceilings, built in storage shelves and large glass windows allowing for natural light. Residents of Oak Park enjoy wonderful neighborhood ammenities including a clubhouse, playground and outdoor swimming pool, making this community one of the area's most desirable places to call home. Extremely easy access to I-85.
Additional Information
- Hoa Fee
- $164
- Hoa Fee Paid
- Triannual
- Community Features
- Clubhouse, Outdoor Pool, Playground, Tennis Court(s)
- Fireplace
- Yes
- Interior Features
- Attic Stairs Pulldown
- Floor Coverings
- Laminate, Tile
- Equipment
- Dishwasher, Disposal, Electric Range, Gas Water Heater, Plumbed For Ice Maker, Self Cleaning Oven
- Foundation
- Slab
- Main Level Rooms
- Bathroom-Half, Kitchen, Dining Room, Living Room, Breakfast, Laundry
- Laundry Location
- Electric Dryer Hookup, Main Level, Washer Hookup
- Heating
- Forced Air, Natural Gas
- Water
- City
- Sewer
- Public Sewer
- Exterior Features
- Fire Pit, Other - See Remarks
- Exterior Construction
- Brick Partial, Vinyl
- Roof
- Architectural Shingle
- Parking
- Driveway, Detached Garage, Garage Door Opener, Garage Faces Front
- Driveway
- Concrete, Paved
- Lot Description
- Cul-De-Sac, Level, Wooded
- Elementary School
- Charles E. Boger
- Middle School
- Harold E Winkler
- High School
- West Cabarrus
- Total Property HLA
- 1503
Mortgage Calculator
“ Based on information submitted to the MLS GRID as of . All data is obtained from various sources and may not have been verified by broker or MLS GRID. Supplied Open House Information is subject to change without notice. All information should be independently reviewed and verified for accuracy. Some IDX listings have been excluded from this website. Properties may or may not be listed by the office/agent presenting the information © 2026 Canopy MLS as distributed by MLS GRID”

Last Updated: