Share this with your friends


+17045766234
Ivester Jackson Christie's
6535 Central Pacific Avenue, Charlotte, NC 28210
- $460,000
- 3
- BD
- 3
- BA
- 1,989
- SqFt




Listing courtesy of Coldwell Banker Realty. tyler.allen@cbrealty.com
Sold listing courtesy of Canopy Administration
- Sold Price
- $460,000
- List Price
- $449,900
- MLS#
- 4384172
- Status
- CLOSED
- Days on Market
- 60
- Property Type
- Residential
- Year Built
- 2008
- Closing Date
- Jul 21, 2026
- Bedrooms
- 3
- Bathrooms
- 3
- Full Baths
- 2
- Half Baths
- 1
- Lot Size
- 2,439
- Lot Size Area
- 0.056
- Living Area
- 1,989
- Sq Ft Total
- 1989
- County
- Mecklenburg
- Subdivision
- Park South Station
- Special Conditions
- None
- Dom
- Yes
Property Description
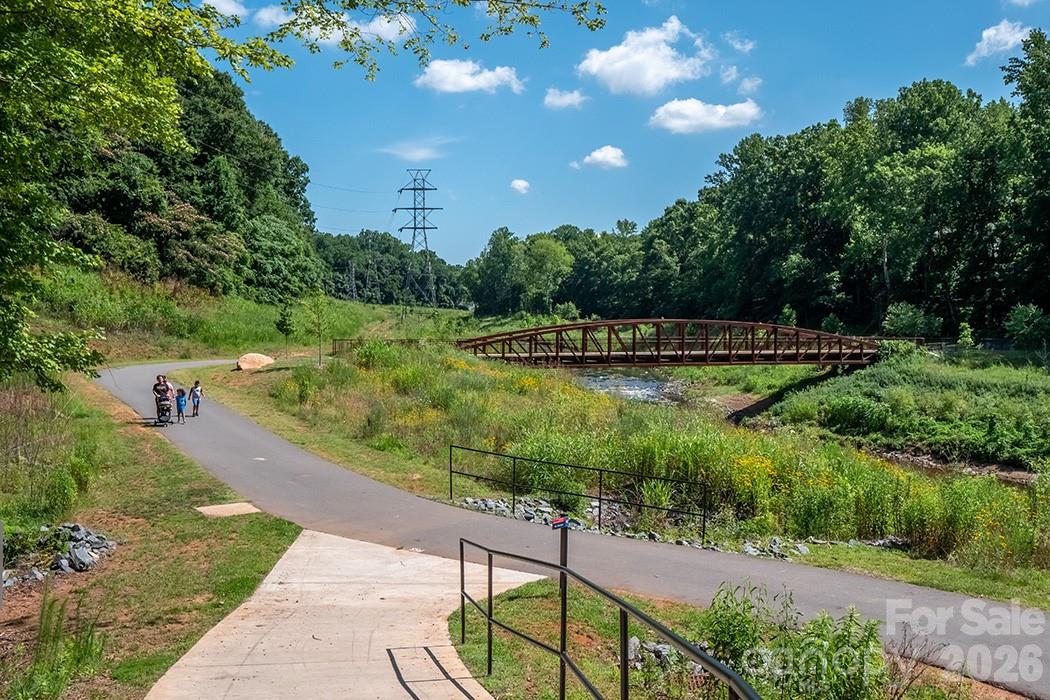
Consider this your sign to stop scrolling and come see this beautiful home in person. Move-in ready 3-bedroom, 2.5-bath townhome just under 2,000 square feet in the gated community of Park South Station. Incredible layout with a beautiful sunroom. Conveniently located near the clubhouse, fitness center, and extra parking, this home features major 2024 updates including HVAC, water heater, refrigerator, microwave, dishwasher, and oven. Kitchen appliances have transferable warranties. Brand new roof completed May 2026. HOA covers all exterior maintenance of the property. Enjoy one of South Charlotte’s most popular communities with a Jr. Olympic swimming pool, clubhouse, fitness center, dog park, playground, green spaces, social events, food trucks, and direct access to the Little Sugar Creek Greenway. A great home in an incredible community!
Additional Information
- Hoa Fee
- $122
- Hoa Fee Paid
- Monthly
- Community Features
- Clubhouse, Dog Park, Fitness Center, Gated, Outdoor Pool, Picnic Area, Playground, Recreation Area, Sidewalks, Street Lights
- Fireplace
- Yes
- Interior Features
- Walk-In Closet(s)
- Floor Coverings
- Carpet, Tile, Wood
- Equipment
- Other
- Foundation
- Slab
- Main Level Rooms
- Dining Room, Sunroom
- Laundry Location
- Laundry Room, Upper Level
- Heating
- Forced Air, Natural Gas
- Water
- Other - See Remarks
- Sewer
- Other - See Remarks
- Exterior Construction
- Brick Full
- Roof
- Architectural Shingle
- Parking
- Driveway, Attached Garage, Garage Door Opener, Garage Faces Front
- Driveway
- Concrete, Paved
- Elementary School
- Huntingtowne Farms
- Middle School
- Carmel
- High School
- South Mecklenburg
- Total Property HLA
- 1989
Mortgage Calculator
“ Based on information submitted to the MLS GRID as of . All data is obtained from various sources and may not have been verified by broker or MLS GRID. Supplied Open House Information is subject to change without notice. All information should be independently reviewed and verified for accuracy. Some IDX listings have been excluded from this website. Properties may or may not be listed by the office/agent presenting the information © 2026 Canopy MLS as distributed by MLS GRID”

Last Updated: