918 Hanover Nw Drive, Concord, NC 28027
- $750,000
- 5
- BD
- 4
- BA
- 3,943
- SqFt




Listing courtesy of EXP Realty LLC. 704-791-7881
Sold listing courtesy of Keller Williams South Park
- Sold Price
- $750,000
- List Price
- $750,000
- MLS#
- 4384076
- Status
- CLOSED
- Days on Market
- 41
- Property Type
- Residential
- Architectural Style
- Traditional
- Year Built
- 1985
- Closing Date
- Jun 30, 2026
- Bedrooms
- 5
- Bathrooms
- 4
- Full Baths
- 3
- Half Baths
- 1
- Lot Size
- 37,026
- Lot Size Area
- 0.85
- Living Area
- 3,943
- Sq Ft Total
- 3943
- County
- Cabarrus
- Subdivision
- Zemosa Acres
- Special Conditions
- None
Property Description
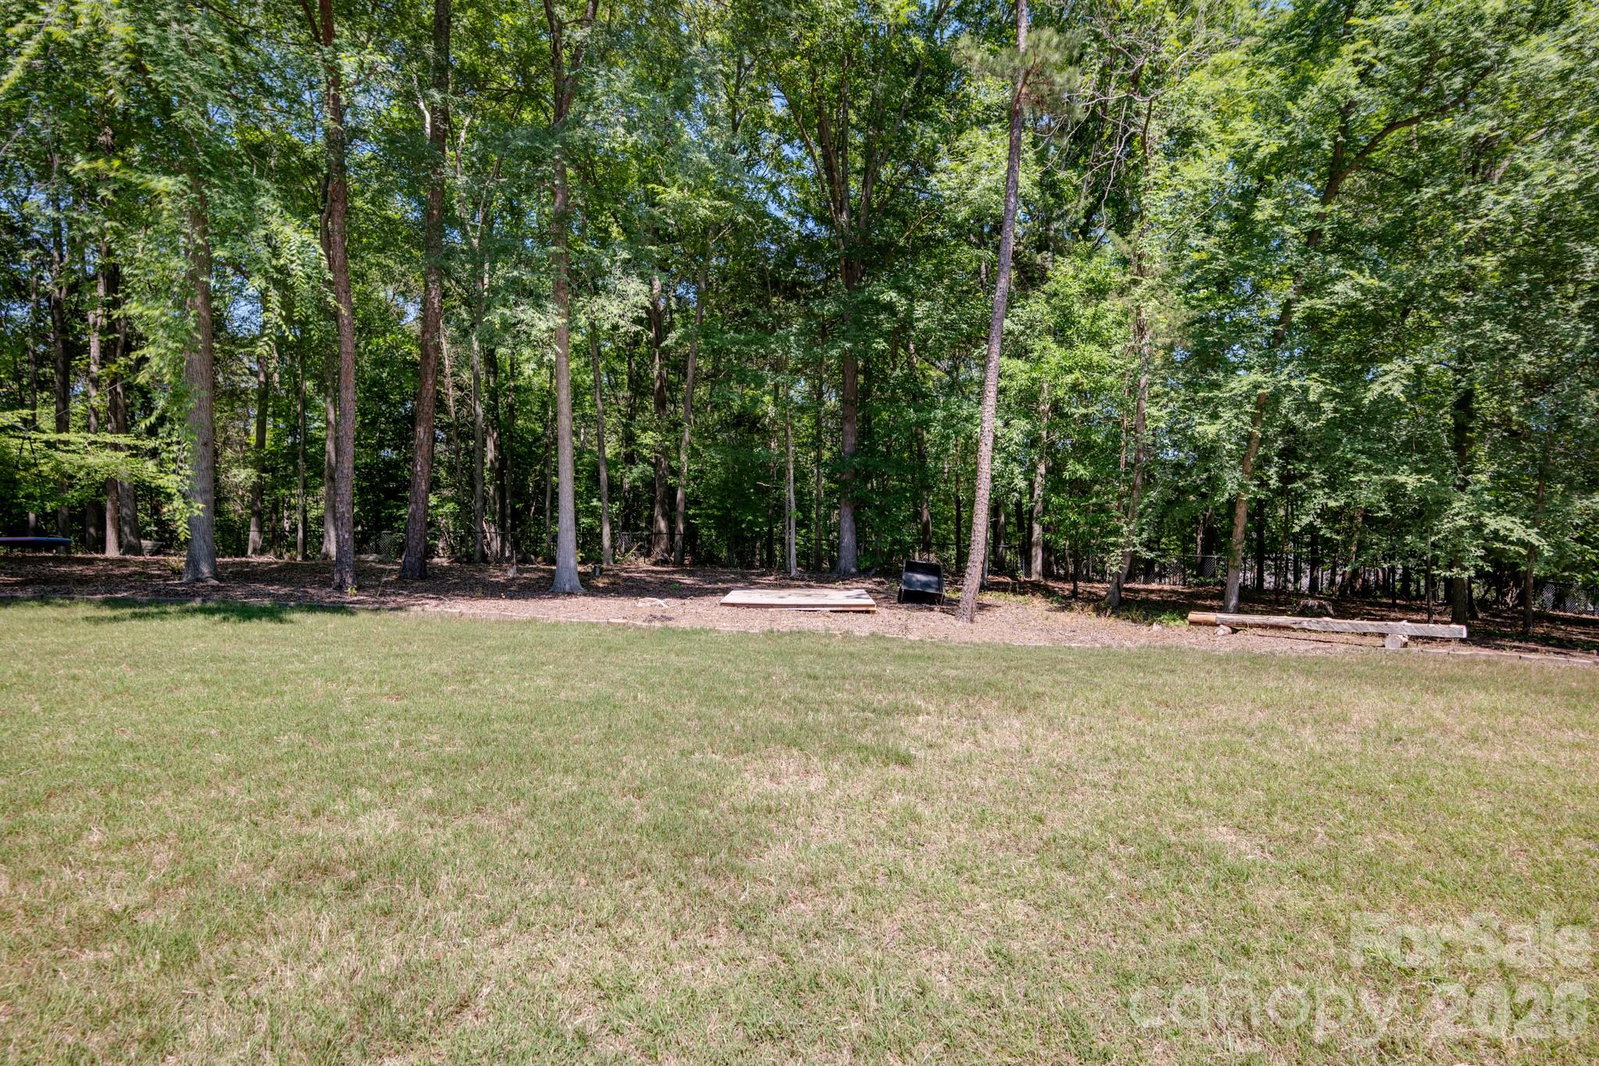
Beautiful impeccably maintained full brick home located in highly desirable Zemosa Acres neighborhood! Offering nearly 4,000 square feet, this spacious home features gorgeous recently refinished hardwood flooring, a fully fenced back yard, .85 acre lot, large screened in porch that spills out to a brand new deck all perfect for entertaining. The entire driveway has been recently poured and offers so much space for parking or play! The floor plan is spacious with a large vaulted Great room nicely appointed with ceiling detail and fireplace open to the kitchen and eat in breakfast area. There is a luxury guest suite on the main level plus a formal dining room and recreation/living room/office space on the main floor as well. The four bedrooms on the upper level are large with nice views of this fabulous almost one acre lot and the primary suite includes a fabulous custom closet. There is a bonus room over the garage perfect for a play room or office or hobby space. Recent roof replacement adds peace of mind. This home is so conveniently located to I-85 for easy commuting and also minutes away from the popular Afton area for shopping and dining.
Additional Information
- Fireplace
- Yes
- Interior Features
- Attic Stairs Pulldown, Built-in Features, Cable Prewire, Kitchen Island, Open Floorplan, Walk-In Closet(s)
- Floor Coverings
- Carpet, Tile, Wood
- Equipment
- Dishwasher, Disposal, Electric Range, Microwave
- Foundation
- Crawl Space
- Main Level Rooms
- Great Room, Kitchen, Breakfast, Dining Room, Sitting, Bedroom(s), Bathroom-Full, Bathroom-Half, Laundry
- Laundry Location
- Main Level
- Heating
- Forced Air, Natural Gas
- Water
- City
- Sewer
- Public Sewer
- Exterior Features
- Fire Pit
- Exterior Construction
- Brick Full
- Roof
- Architectural Shingle
- Parking
- Driveway, Attached Garage
- Driveway
- Concrete, Paved
- Lot Description
- Level, Wooded
- Elementary School
- Charles E. Boger
- Middle School
- Harold E Winkler
- High School
- West Cabarrus
- Total Property HLA
- 3943
Mortgage Calculator
“ Based on information submitted to the MLS GRID as of . All data is obtained from various sources and may not have been verified by broker or MLS GRID. Supplied Open House Information is subject to change without notice. All information should be independently reviewed and verified for accuracy. Some IDX listings have been excluded from this website. Properties may or may not be listed by the office/agent presenting the information © 2026 Canopy MLS as distributed by MLS GRID”

Last Updated: