1938 Candlewick Drive, Fort Mill, SC 29715
- $700,000
- 4
- BD
- 4
- BA
- 3,039
- SqFt






Listing courtesy of Real Broker, LLC. debbie@thehousergroup.com
Sold listing courtesy of Keller Williams South Park
- Sold Price
- $700,000
- List Price
- $700,000
- MLS#
- 4384075
- Status
- CLOSED
- Days on Market
- 45
- Property Type
- Residential
- Year Built
- 1989
- Closing Date
- Jul 13, 2026
- Bedrooms
- 4
- Bathrooms
- 4
- Full Baths
- 3
- Half Baths
- 1
- Lot Size
- 41,382
- Lot Size Area
- 0.9500000000000001
- Living Area
- 3,039
- Sq Ft Total
- 3039
- County
- York
- Subdivision
- Olde Williamsburg
- Special Conditions
- None
Property Description
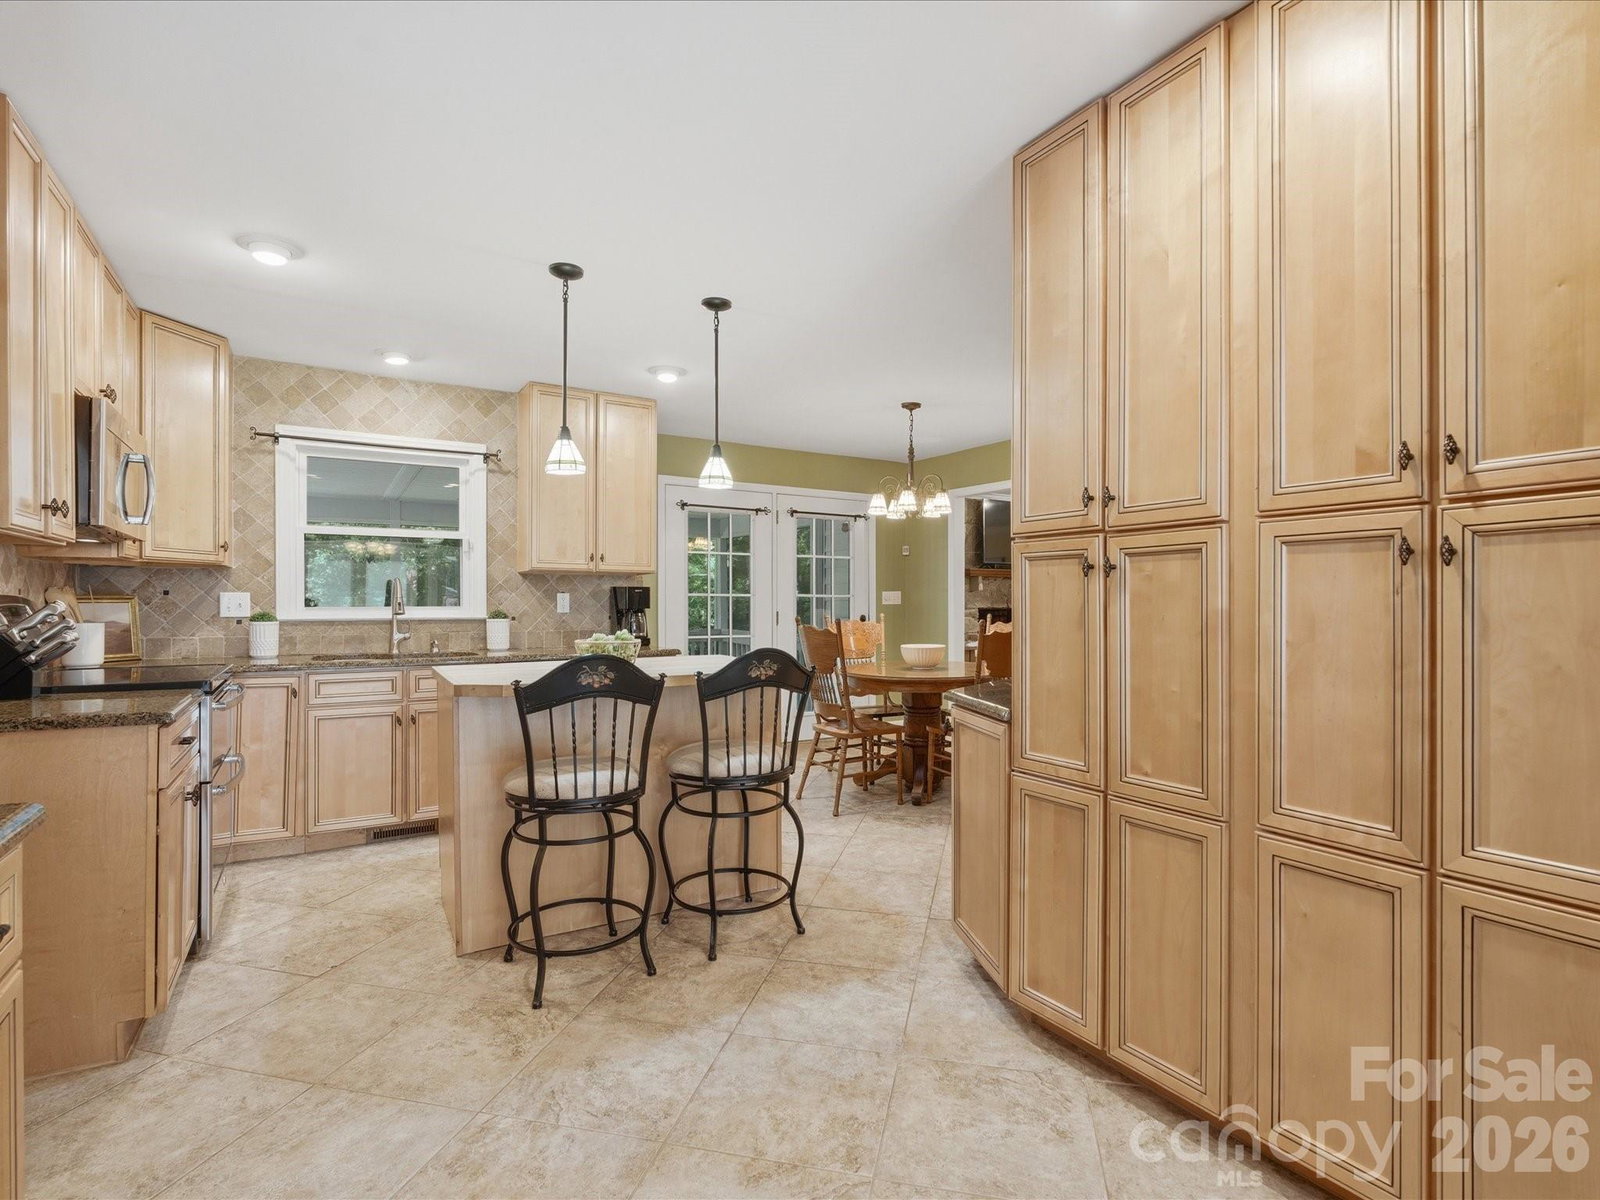
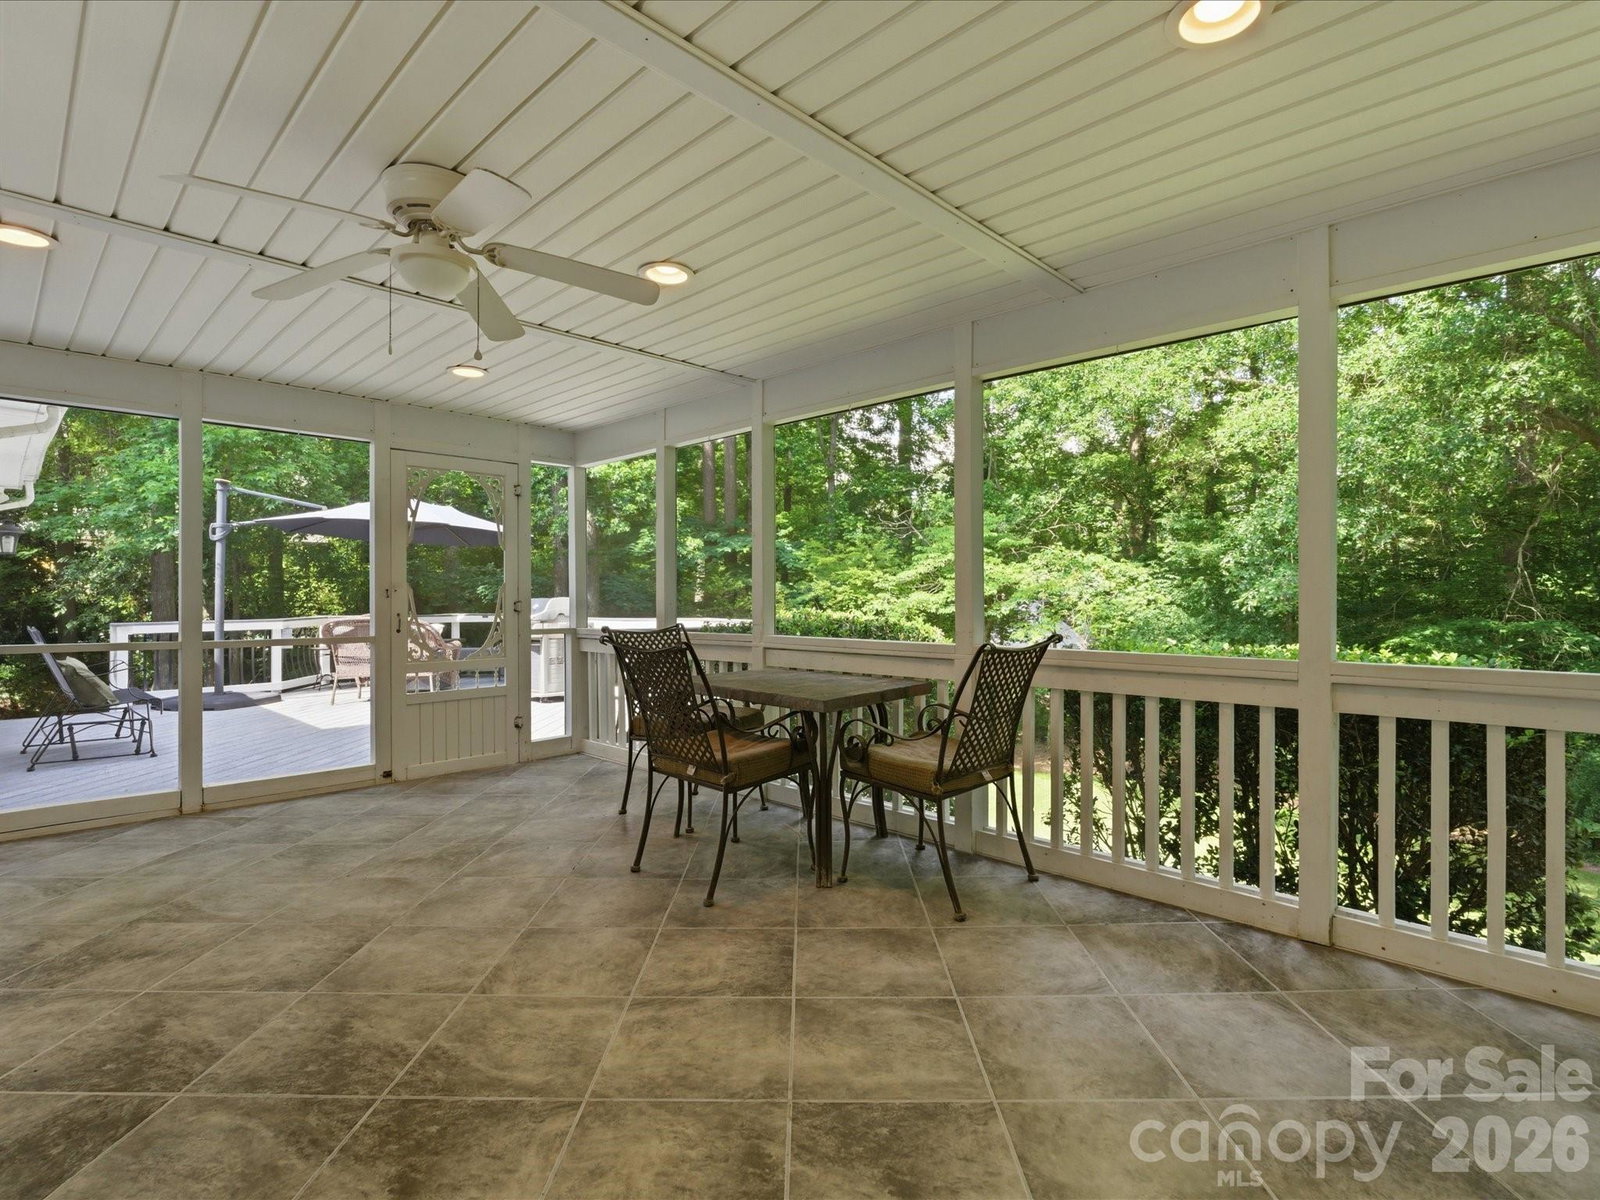
Beautifully maintained home situated on nearly an acre in Fort Mill offering privacy, space, and years of thoughtful improvements throughout. Surrounded by mature trees with NO HOA and NO city taxes, this property provides the peaceful setting buyers are looking for while still being incredibly convenient to shopping, dining, and everyday essentials. Inside, you’ll find a spacious and functional layout with 4 bedrooms, 3.5 bathrooms, multiple living spaces, a dedicated office, bonus room with closet, and beautifully updated spaces throughout the home. The kitchen was thoughtfully redesigned with new cabinets and granite countertops. The main living areas flow seamlessly into the screened porch, large Trex deck, and beautifully designed outdoor living spaces. One of the most unique features of this home is the main level bedroom with an updated en suite with new acrylic shower and granite vanity, two closets, and its own separate exterior entrance, creating the perfect setup for guests, multi-generational living, a private home office, or flexible bonus space. The primary suite offers a private retreat with an updated bathroom featuring a large walk-in shower, jacuzzi tub, granite vanity, and custom closet updates. Upstairs, there are 3 additional generously sized bedrooms and a bonus space with a closet. Outdoor living is truly one of the standout features of this property. Enjoy a spacious screened porch, expansive Trex deck with updated iron balusters (2024), paver patio with built-in seating and firepit, established landscaping, irrigation system (2022), storage shed, and a backyard surrounded by trees for added privacy. With nearly an acre, there is still plenty of room to add a pool or customize the backyard however you envision. This home has been meticulously cared for over the years with major improvements already completed, including whole house water softener and filtration system (2023), and crawlspace treatment with new R19 insulation completed in 2026. Located just minutes from RedStone in Indian Land, downtown Fort Mill, restaurants, grocery stores, shopping, and everyday conveniences while also being zoned for highly desirable Fort Mill schools including Catawba Ridge High School.
Additional Information
- Fireplace
- Yes
- Equipment
- Dishwasher, Double Oven, Electric Range, Microwave, Refrigerator
- Foundation
- Crawl Space
- Main Level Rooms
- Office, Living Room, Kitchen, Dining Room, Bedroom(s), Bathroom-Full, Bathroom-Half
- Laundry Location
- Laundry Room, Upper Level
- Heating
- Central
- Water
- Well
- Sewer
- Septic Installed
- Exterior Features
- Fire Pit
- Exterior Construction
- Stone, Vinyl
- Roof
- Architectural Shingle
- Parking
- Driveway, Attached Garage, Garage Faces Front
- Driveway
- Asphalt, Paved
- Lot Description
- Wooded
- Elementary School
- Fort Mill
- Middle School
- Fort Mill
- High School
- Catawba Ridge
- Total Property HLA
- 3039
Mortgage Calculator
“ Based on information submitted to the MLS GRID as of . All data is obtained from various sources and may not have been verified by broker or MLS GRID. Supplied Open House Information is subject to change without notice. All information should be independently reviewed and verified for accuracy. Some IDX listings have been excluded from this website. Properties may or may not be listed by the office/agent presenting the information © 2026 Canopy MLS as distributed by MLS GRID”

Last Updated: