1152 Crestmont Se Drive, Concord, NC 28025
- $220,000
- 2
- BD
- 3
- BA
- 1,308
- SqFt




Listing courtesy of Keller Williams Ballantyne Area. jay@jaywhitegroup.com
Sold listing courtesy of TMR Realty, Inc.
- Sold Price
- $220,000
- List Price
- $224,900
- MLS#
- 4384071
- Status
- CLOSED
- Days on Market
- 42
- Property Type
- Residential
- Year Built
- 1983
- Closing Date
- Jul 02, 2026
- Bedrooms
- 2
- Bathrooms
- 3
- Full Baths
- 2
- Half Baths
- 1
- Lot Size
- 871
- Lot Size Area
- 0.02
- Living Area
- 1,308
- Sq Ft Total
- 1308
- County
- Cabarrus
- Subdivision
- RIVERBEND
- Special Conditions
- None
Property Description
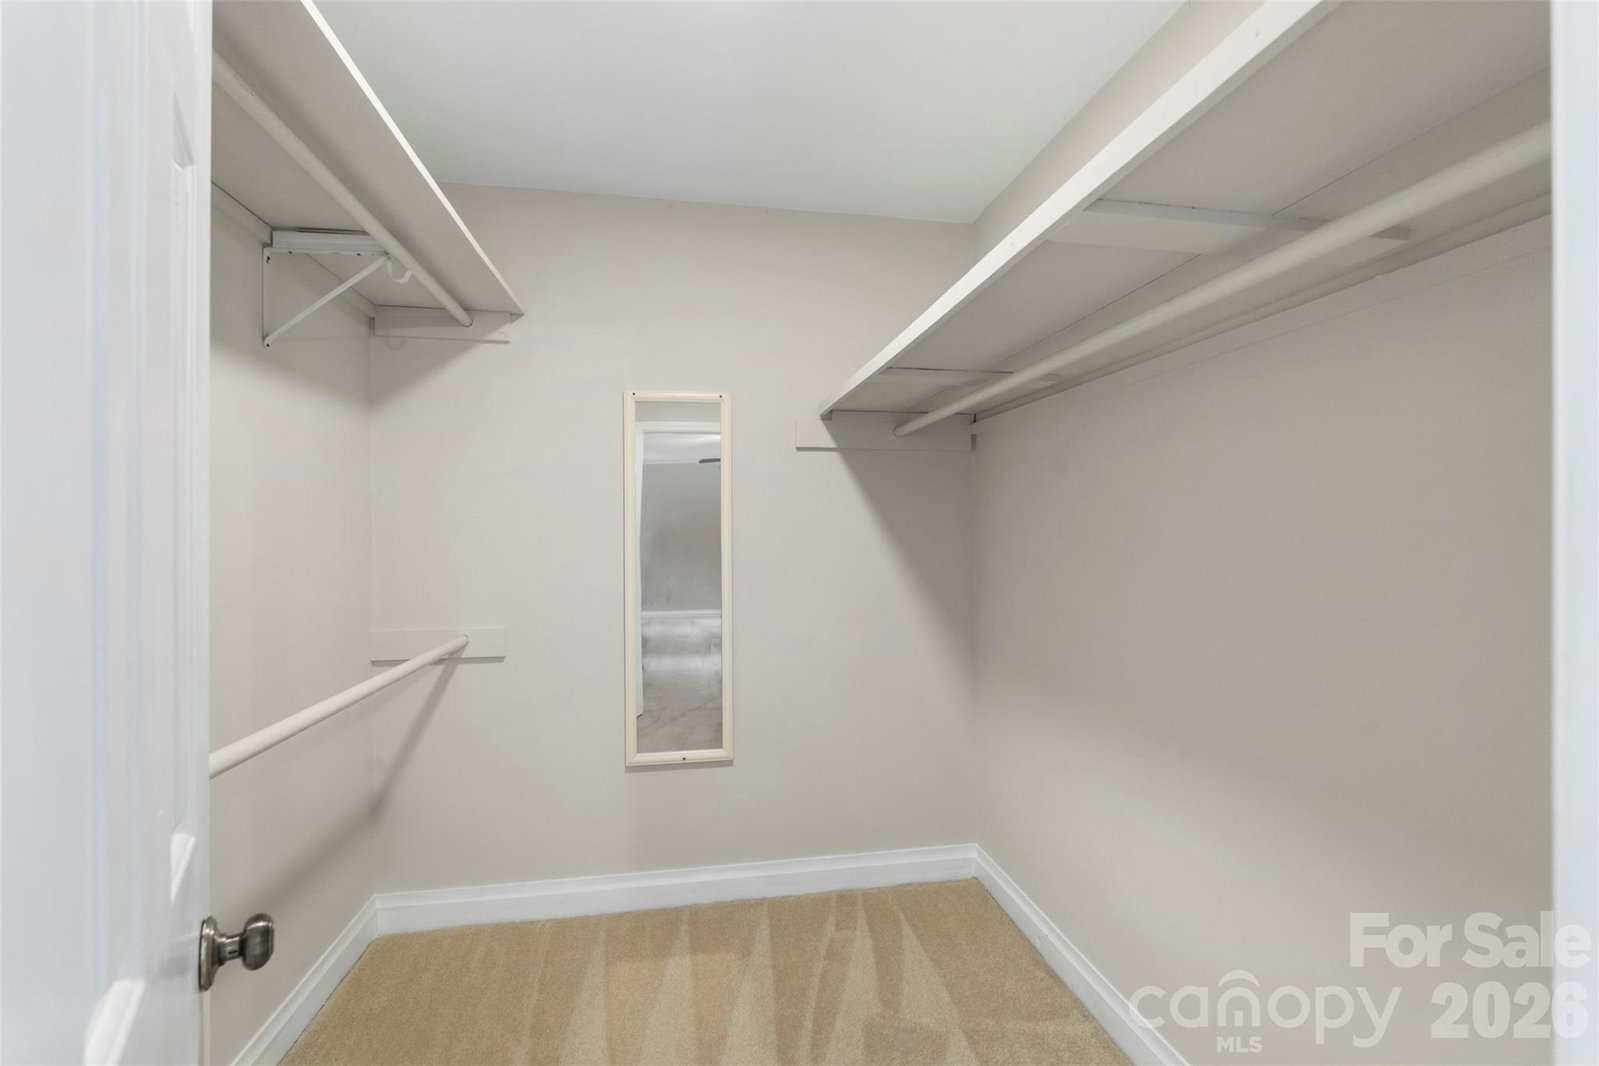
Minutes from revitalized Downtown Concord, Harrisburg, & an easy 30 min drive to UNCC. This end unit condo could be your home, an ideal investment property, or a great student rental. This end-unit in Riverbend offers the ease of low-maintenance living with spaces that feel warm, comfortable, & inviting. A bright kitchen with breakfast bar opens to the dining area & living room anchored by a cozy brick fireplace. Upstairs, both bedrooms feature large closets & private ensuite baths, creating an ideal setup for guests, or roommate. The upstairs laundry room adds everyday convenience, while two dedicated parking spaces make coming home simple. The huge screened back porch gives you a retreat from the day with views of the lake and occasional wildlife and a bit of extra storage. Whether you're searching for your first home, a smart investment opportunity, or a peaceful place to settle in, this two-story condo offers flexibility, comfort, & a lifestyle that’s easy to love.
Additional Information
- Fireplace
- Yes
- Interior Features
- Breakfast Bar
- Equipment
- Refrigerator
- Foundation
- Crawl Space
- Main Level Rooms
- Living Room, Kitchen, Dining Room, Bathroom-Half, Primary Bedroom, Bathroom-Full, Bedroom(s)
- Laundry Location
- Upper Level
- Heating
- Heat Pump, Sealed Combustion Fireplace
- Water
- City
- Sewer
- Public Sewer
- Exterior Construction
- Brick Full
- Roof
- Architectural Shingle
- Parking
- Assigned, Parking Space(s)
- Driveway
- Asphalt, Paved
- Lot Description
- End Unit, Pond(s)
- Elementary School
- W.M. Irvin
- Middle School
- Concord
- High School
- Concord
- Total Property HLA
- 1308
Mortgage Calculator
“ Based on information submitted to the MLS GRID as of . All data is obtained from various sources and may not have been verified by broker or MLS GRID. Supplied Open House Information is subject to change without notice. All information should be independently reviewed and verified for accuracy. Some IDX listings have been excluded from this website. Properties may or may not be listed by the office/agent presenting the information © 2026 Canopy MLS as distributed by MLS GRID”

Last Updated: