715 N Graham Street Unit #502, Charlotte, NC 28202
- $419,000
- 2
- BD
- 2
- BA
- 1,543
- SqFt




Listing courtesy of Corcoran HM Properties. denaparry@hmproperties.com
- List Price
- $419,000
- MLS#
- 4383984
- Status
- ACTIVE
- Days on Market
- 67
- Property Type
- Residential
- Year Built
- 2009
- Price Change
- ▼ $10,000 1784567749
- Bedrooms
- 2
- Bathrooms
- 2
- Full Baths
- 2
- Living Area
- 1,543
- Sq Ft Total
- 1543
- County
- Mecklenburg
- Subdivision
- The Garrison At Graham
- Building Name
- The Garrison At Graham
- Special Conditions
- None
Property Description
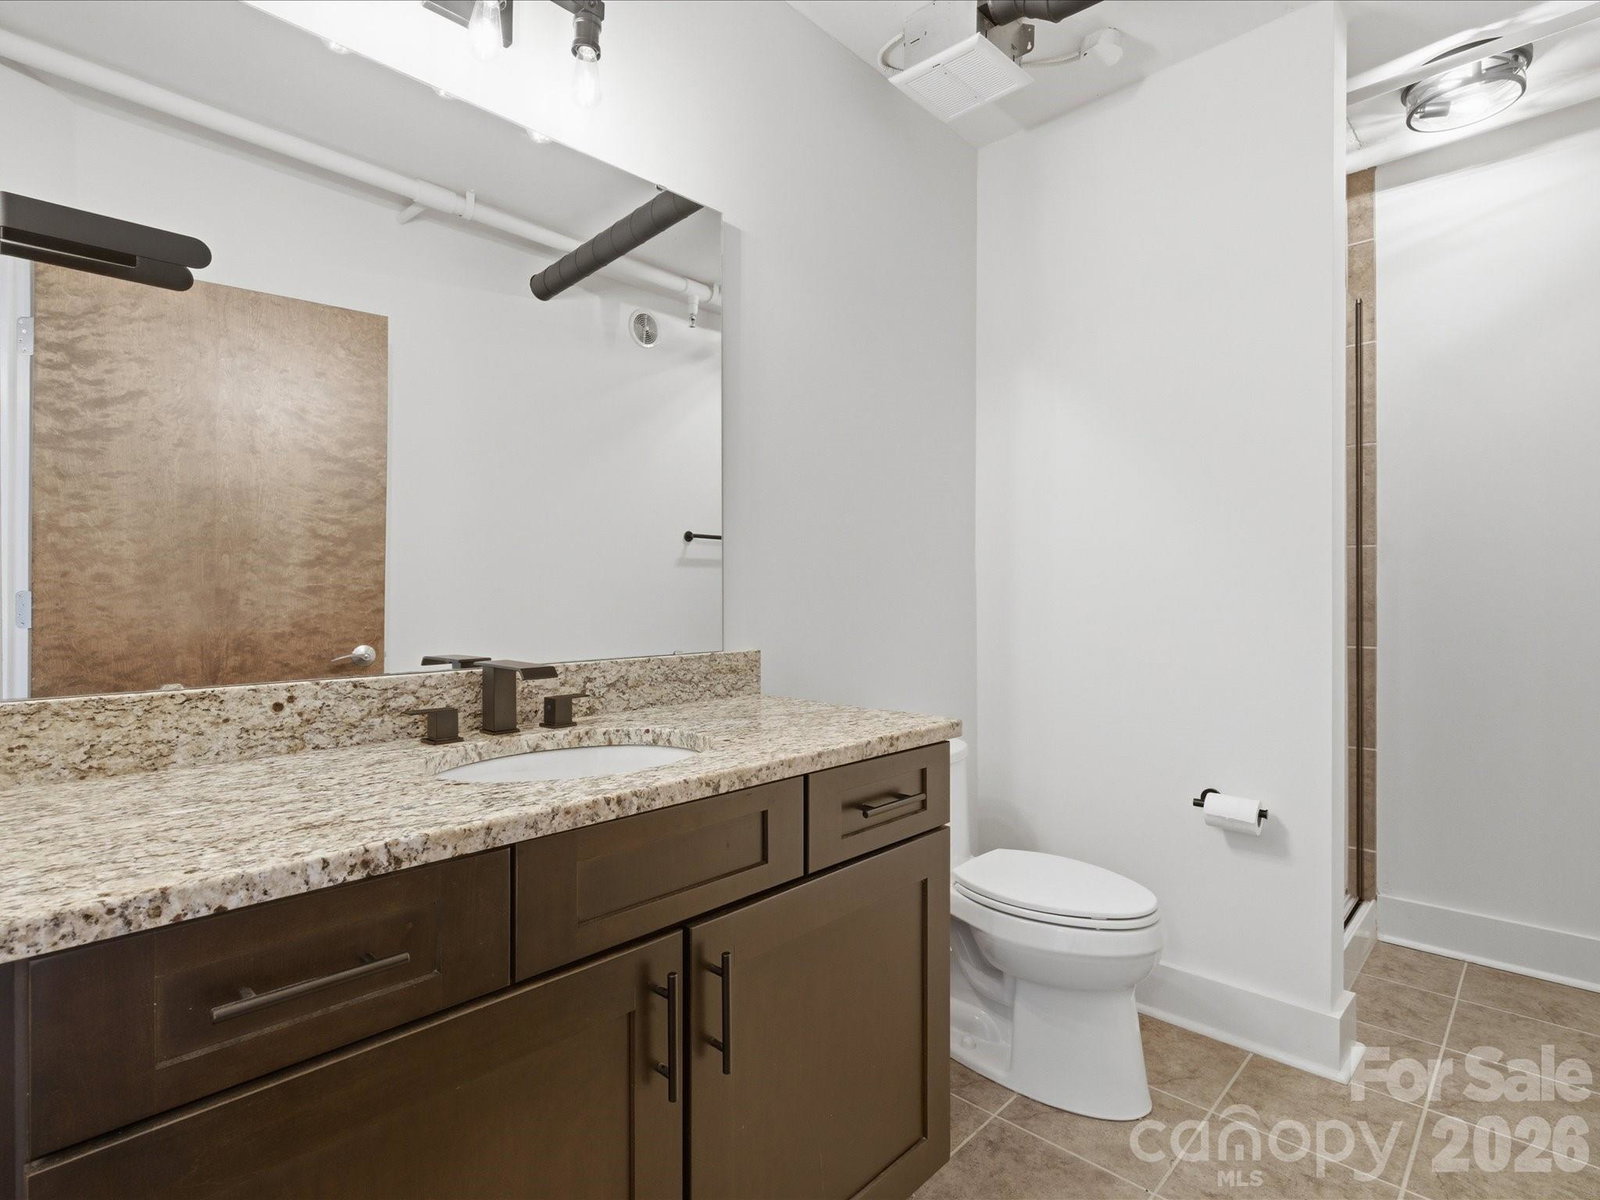
Discover urban living at its finest in this stunning 5th-floor residence at The Garrison at Graham, a gem in historic Fourth Ward. The chic industrial design is second only to the breathtaking skyline view, perfectly framed by a dramatic wall of windows. The home features hardwood floors throughout and spacious, open living spaces. The kitchen has an expansive island, granite countertops, tile backsplash, and stainless steel appliances. A private guest bedroom or office is conveniently located on the main level adjacent to a full bathroom. Upstairs, the lofted primary retreat includes a generous walk-in closet, laundry closet, and luxurious bath with large garden tub and separate shower. Move-in ready with neutral paint and modern fixtures. The Garrison is a gated community and unit 502 includes a dedicated parking spot in the garage - #40. The 6th-floor rooftop terrace is an ideal spot for residents to gather, entertain guests, work, or lounge, all with the city skyline as a gorgeous backdrop. It’s complete with grilling stations, cozy fireplaces, and seating areas. The building amenities and interiors have been refreshed, offering a luxurious feel throughout.
Additional Information
- Hoa Fee
- $539
- Hoa Fee Paid
- Monthly
- Community Features
- Elevator, Gated, Rooftop Terrace
- Floor Coverings
- Hardwood, Tile
- Equipment
- Dishwasher, Electric Range, Microwave, Refrigerator with Ice Maker, Washer/Dryer
- Foundation
- Slab
- Main Level Rooms
- Bedroom(s), Living Room, Kitchen, Bathroom-Full
- Laundry Location
- Electric Dryer Hookup, Laundry Closet, Upper Level
- Heating
- Heat Pump
- Water
- City
- Sewer
- Public Sewer
- Exterior Construction
- Brick Partial, Block, Hard Stucco
- Parking
- Assigned, Electric Gate, Attached Garage, Keypad Entry, Parking Garage, Other - See Remarks
- Driveway
- Paved
- Elementary School
- Bruns Avenue
- Middle School
- Sedgefield
- High School
- Myers Park
- Total Property HLA
- 1543
Mortgage Calculator
“ Based on information submitted to the MLS GRID as of . All data is obtained from various sources and may not have been verified by broker or MLS GRID. Supplied Open House Information is subject to change without notice. All information should be independently reviewed and verified for accuracy. Some IDX listings have been excluded from this website. Properties may or may not be listed by the office/agent presenting the information © 2026 Canopy MLS as distributed by MLS GRID”

Last Updated: