445 Governors View Road, Asheville, NC 28805
- $450,000
- 3
- BD
- 3
- BA
- 1,677
- SqFt






Listing courtesy of Keller Williams Professionals. mauriehill@kw.com
Sold listing courtesy of Town and Mountain Realty
- Sold Price
- $450,000
- List Price
- $450,000
- MLS#
- 4383866
- Status
- CLOSED
- Days on Market
- 47
- Property Type
- Residential
- Architectural Style
- Arts and Crafts, Cottage, Transitional
- Distressed Property
- Yes
- Year Built
- 2025
- Closing Date
- Jul 16, 2026
- Bedrooms
- 3
- Bathrooms
- 3
- Full Baths
- 2
- Half Baths
- 1
- Lot Size
- 7,405
- Lot Size Area
- 0.17
- Living Area
- 1,677
- Sq Ft Total
- 1677
- County
- Buncombe
- Subdivision
- Beverly Hills
- Special Conditions
- Subject to Lease
Property Description
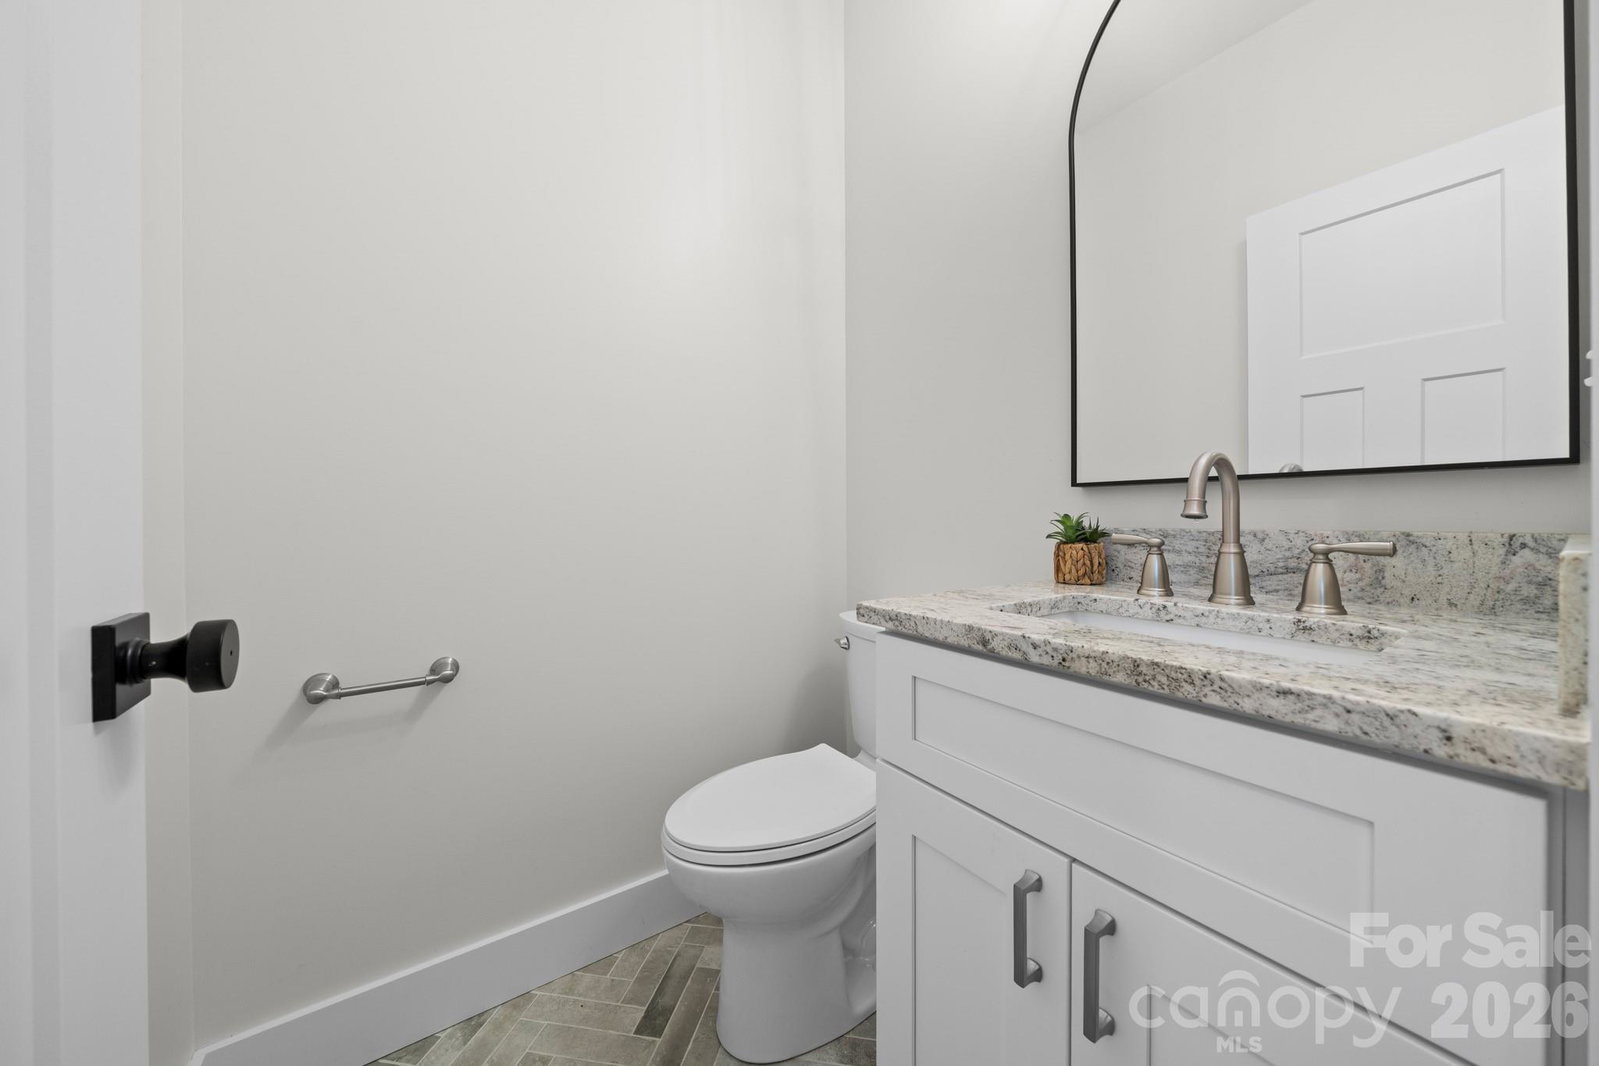
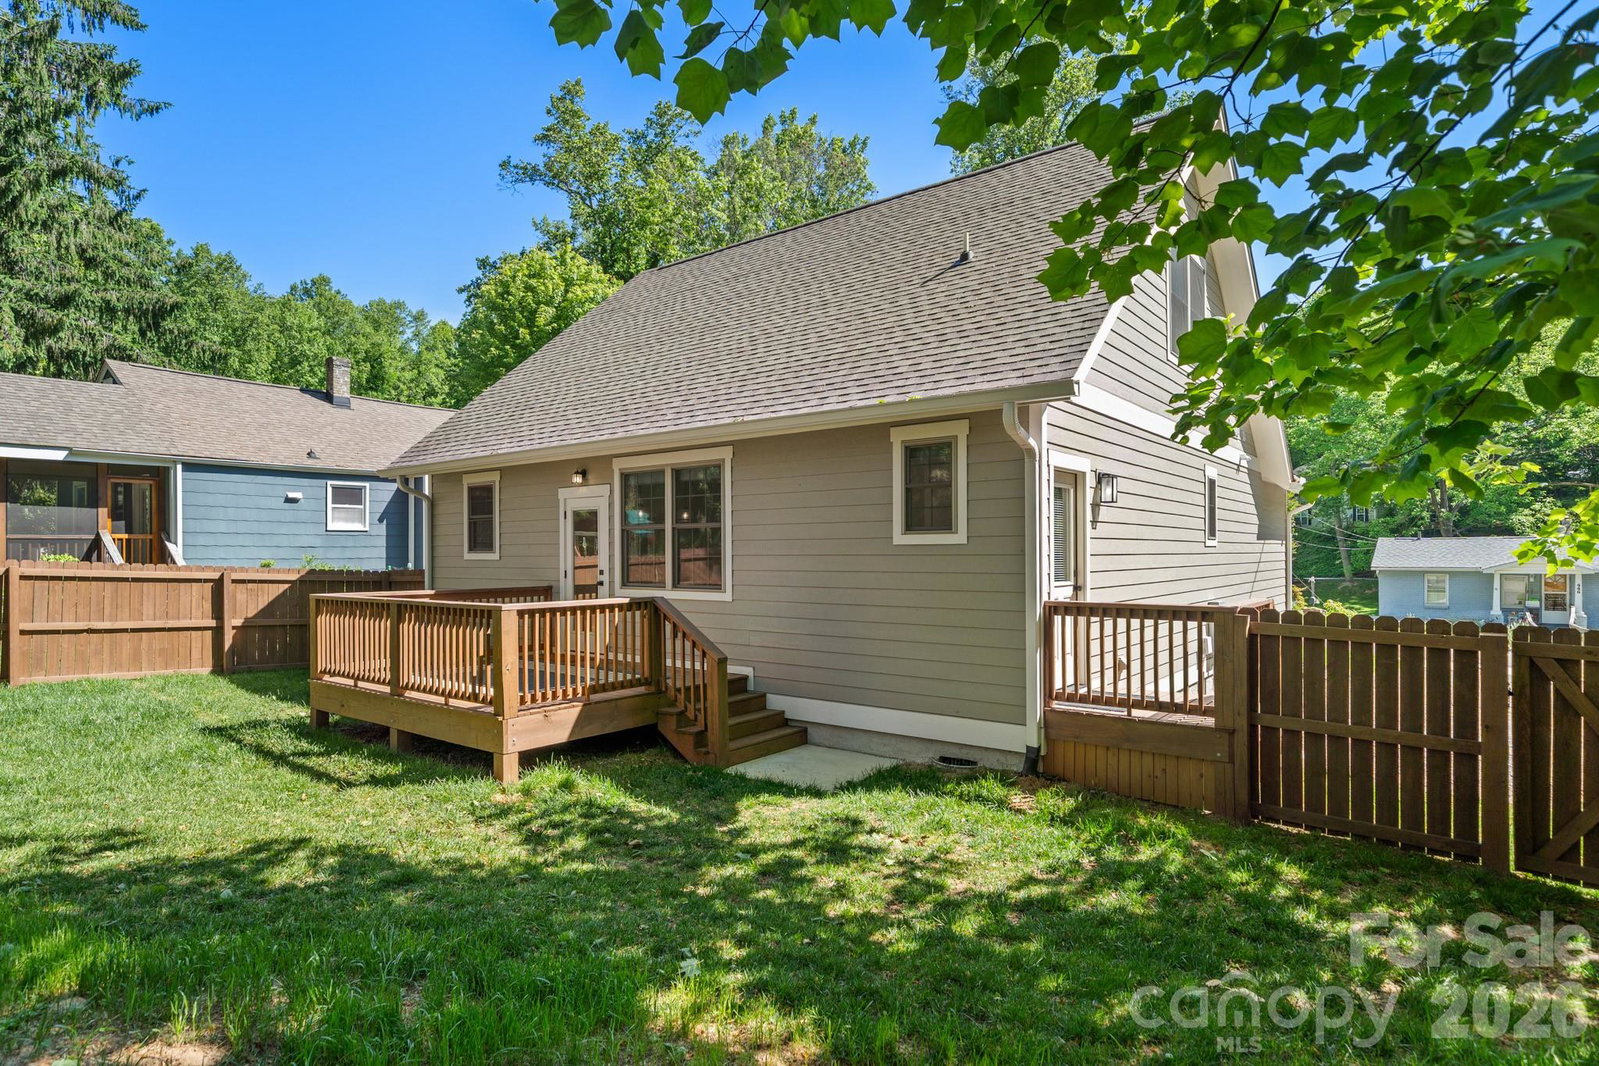
445 Governors View offers the ease of newer construction paired with thoughtful finishes and a convenient East Asheville location. Built in 2025, the home features an open layout designed for everyday living and entertaining, with a main-level primary suite, modern kitchen, covered front porch, and fenced backyard. Clean lines, quality finishes, and low-maintenance living create a move-in-ready space that feels fresh and functional. Located in the Beverly Hills neighborhood area, the home is close to local restaurants, coffee shops, grocery stores, and the East Asheville library, with quick access to downtown Asheville, Tunnel Road, and the Blue Ridge Parkway. Enjoy evenings at Creekside Taphouse, visits to The Whale, or coffee from PennyCup just minutes from home. Open House on May 30th 11:30am-1:30pm.
Additional Information
- Fireplace
- Yes
- Interior Features
- Built-in Features, Kitchen Island, Open Floorplan, Pantry
- Floor Coverings
- Tile, Vinyl
- Equipment
- Dishwasher, Disposal, Exhaust Hood, Gas Oven, Gas Range, Low Flow Fixtures, Microwave, Plumbed For Ice Maker, Refrigerator, Self Cleaning Oven, Tankless Water Heater
- Foundation
- Crawl Space
- Main Level Rooms
- Great Room, Kitchen, Primary Bedroom, Laundry, Bathroom-Full, Bathroom-Half
- Laundry Location
- Mud Room
- Heating
- Forced Air, Heat Pump, Zoned
- Water
- City
- Sewer
- Public Sewer
- Exterior Construction
- Hardboard Siding
- Parking
- Driveway
- Driveway
- Gravel, Paved
- Lot Description
- Infill Lot, Level, Wooded
- Elementary School
- Charles C Bell
- Middle School
- AC Reynolds
- High School
- AC Reynolds
- Builder Name
- B H Wicker, LLC
- Total Property HLA
- 1677
- Master on Main Level
- Yes
Mortgage Calculator
“ Based on information submitted to the MLS GRID as of . All data is obtained from various sources and may not have been verified by broker or MLS GRID. Supplied Open House Information is subject to change without notice. All information should be independently reviewed and verified for accuracy. Some IDX listings have been excluded from this website. Properties may or may not be listed by the office/agent presenting the information © 2026 Canopy MLS as distributed by MLS GRID”

Last Updated: