4332 Rosecliff Drive, Charlotte, NC 28277
- $910,000
- 4
- BD
- 3
- BA
- 3,152
- SqFt




Listing courtesy of Dickens Mitchener & Associates Inc. kcatron@dickensmitchener.com
Sold listing courtesy of Dickens Mitchener & Associates Inc
- Sold Price
- $910,000
- List Price
- $953,000
- MLS#
- 4383834
- Status
- CLOSED
- Days on Market
- 32
- Property Type
- Residential
- Year Built
- 1988
- Closing Date
- Jun 22, 2026
- Bedrooms
- 4
- Bathrooms
- 3
- Full Baths
- 2
- Half Baths
- 1
- Lot Size
- 18,469
- Lot Size Area
- 0.424
- Living Area
- 3,152
- Sq Ft Total
- 3152
- County
- Mecklenburg
- Subdivision
- Rosecliff
- Special Conditions
- None
Property Description
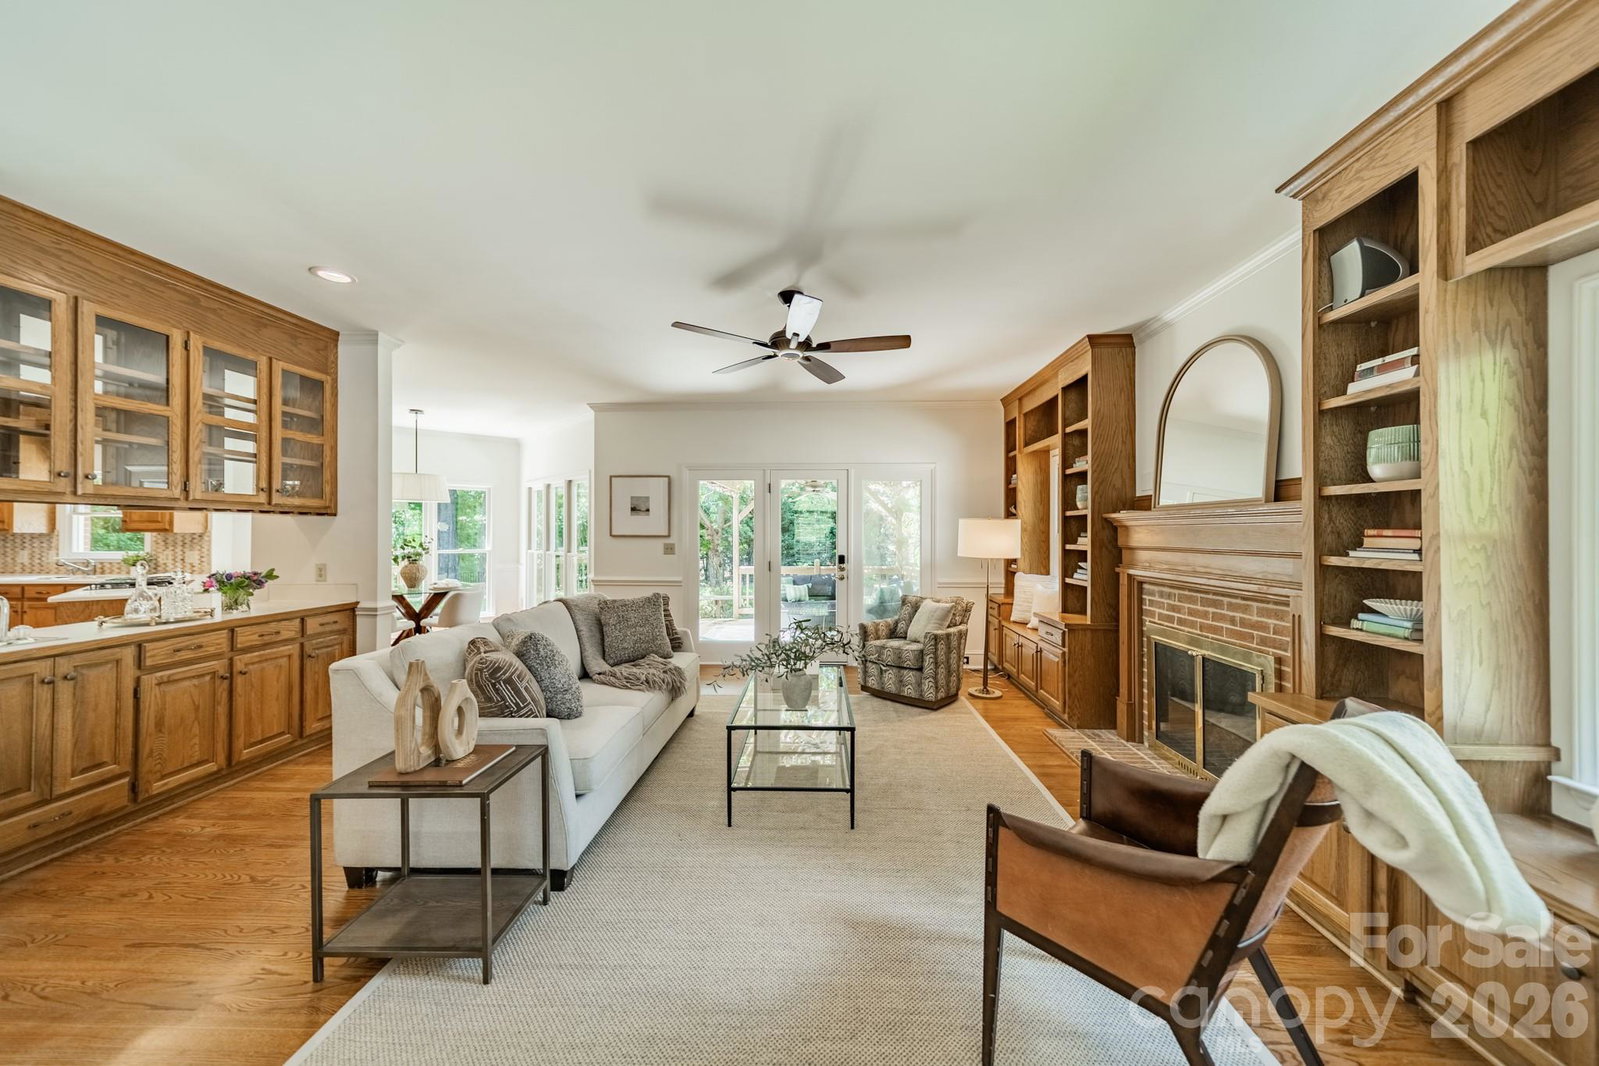
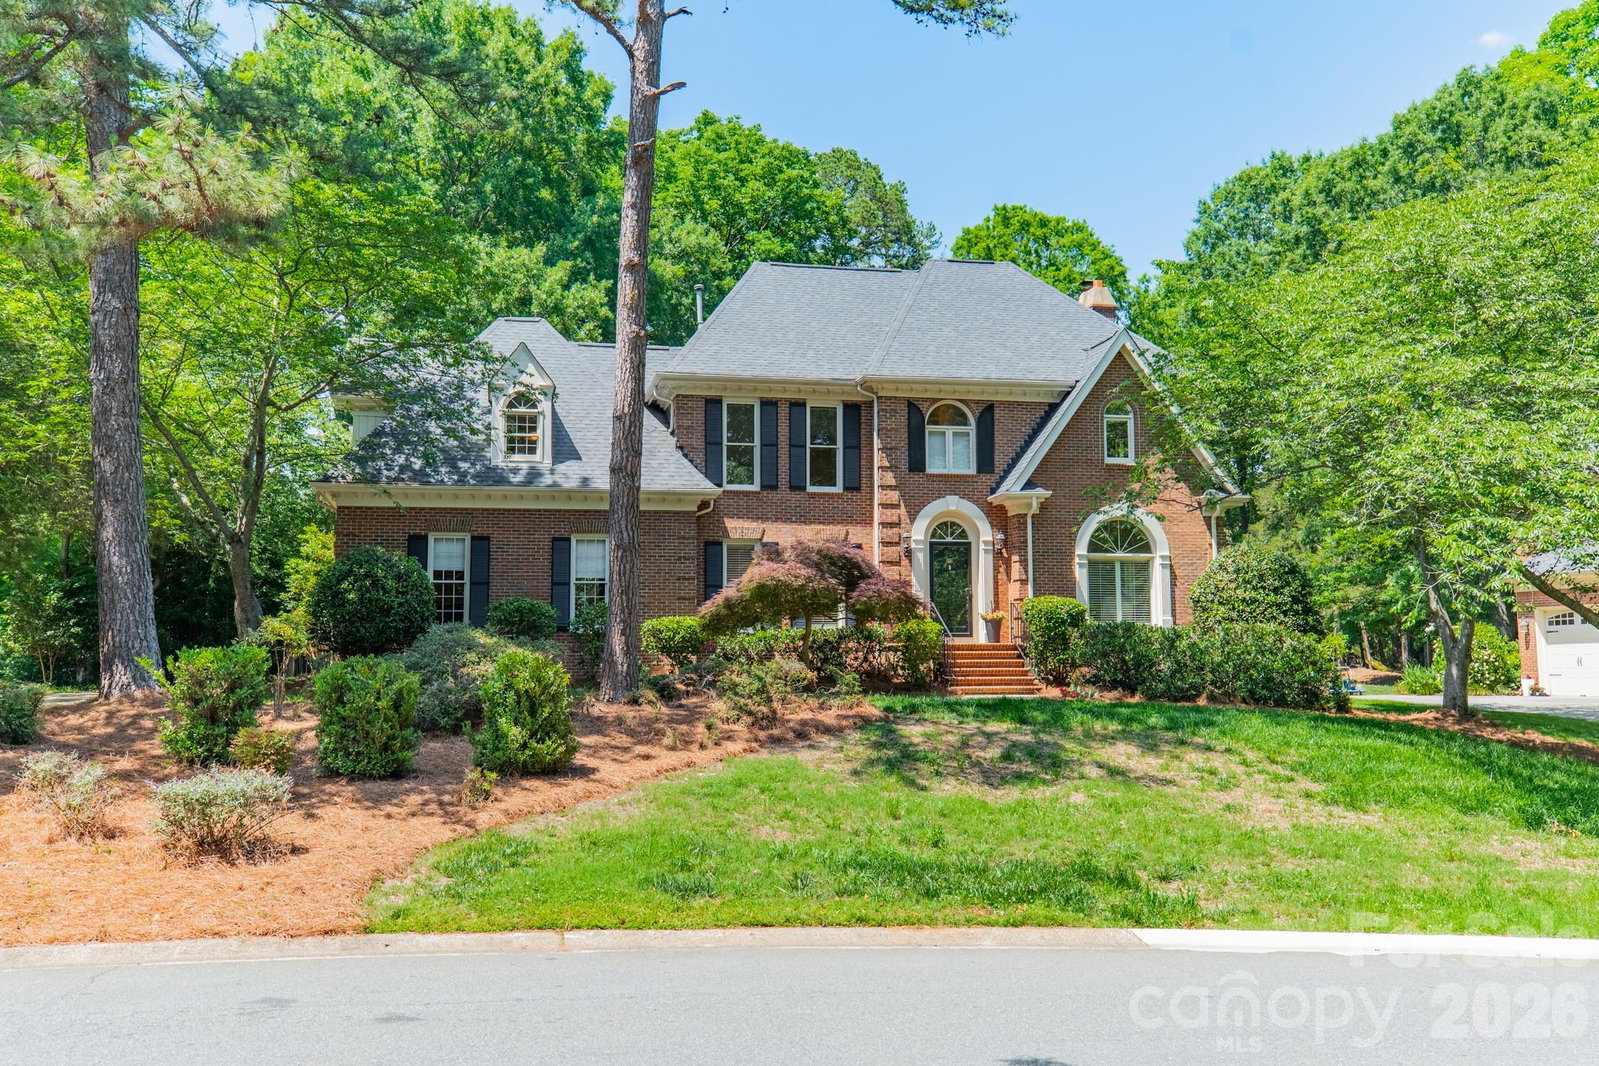
Spacious all-brick home in the heart of South Charlotte featuring 4 bedrooms, 2.5 bathrooms, and a highly desirable floor plan designed for everyday living and entertaining. Nestled just minutes from the sought-after Piper Glen and The Arboretum Shopping Center areas, this home offers unbeatable convenience to shopping, dining, greenways, and top-rated schools. Inside, you’ll find generous living spaces filled with natural light, a welcoming kitchen with ample storage, and comfortable bedrooms perfect for families or guests. Step outside to an expansive flat backyard with endless possibilities for outdoor living, entertaining, or adding your dream pool. Mature trees and established landscaping create a private setting while still being close to everything South Charlotte has to offer.
Additional Information
- Hoa Fee
- $200
- Hoa Fee Paid
- Annually
- Fireplace
- Yes
- Interior Features
- Attic Stairs Pulldown, Attic Walk In, Built-in Features, Kitchen Island, Storage, Walk-In Closet(s), Walk-In Pantry, Wet Bar
- Floor Coverings
- Carpet, Tile, Wood
- Equipment
- Dishwasher, Disposal, Electric Oven, Gas Range, Gas Water Heater, Microwave, Refrigerator
- Foundation
- Crawl Space
- Main Level Rooms
- Living Room, Dining Room, Bathroom-Half, Family Room, Breakfast, Kitchen, Laundry
- Laundry Location
- Electric Dryer Hookup, Laundry Room, Main Level, Washer Hookup
- Heating
- Forced Air, Natural Gas
- Water
- City
- Sewer
- Public Sewer
- Exterior Construction
- Brick Partial, Wood
- Roof
- Architectural Shingle
- Parking
- Driveway, Attached Garage, Garage Faces Side
- Driveway
- Concrete, Paved
- Lot Description
- Level, Wooded
- Elementary School
- McAlpine
- Middle School
- South Charlotte
- High School
- Ballantyne Ridge
- Total Property HLA
- 3152
Mortgage Calculator
“ Based on information submitted to the MLS GRID as of . All data is obtained from various sources and may not have been verified by broker or MLS GRID. Supplied Open House Information is subject to change without notice. All information should be independently reviewed and verified for accuracy. Some IDX listings have been excluded from this website. Properties may or may not be listed by the office/agent presenting the information © 2026 Canopy MLS as distributed by MLS GRID”

Last Updated: