Share this with your friends


+17045766234
Ivester Jackson Christie's
6727 Glenmoor Drive, Charlotte, NC 28214
- $325,000
- 3
- BD
- 2
- BA
- 1,325
- SqFt




Listing courtesy of Redfin Corporation. brian.rogers@redfin.com
Sold listing courtesy of Howard Hanna Allen Tate Charlotte South
- Sold Price
- $325,000
- List Price
- $315,000
- MLS#
- 4383760
- Status
- CLOSED
- Days on Market
- 39
- Property Type
- Residential
- Year Built
- 1984
- Closing Date
- Jun 29, 2026
- Bedrooms
- 3
- Bathrooms
- 2
- Full Baths
- 2
- Lot Size
- 17,424
- Lot Size Area
- 0.4
- Living Area
- 1,325
- Sq Ft Total
- 1325
- County
- Mecklenburg
- Subdivision
- Forest Pawtuckett
- Special Conditions
- None
Property Description
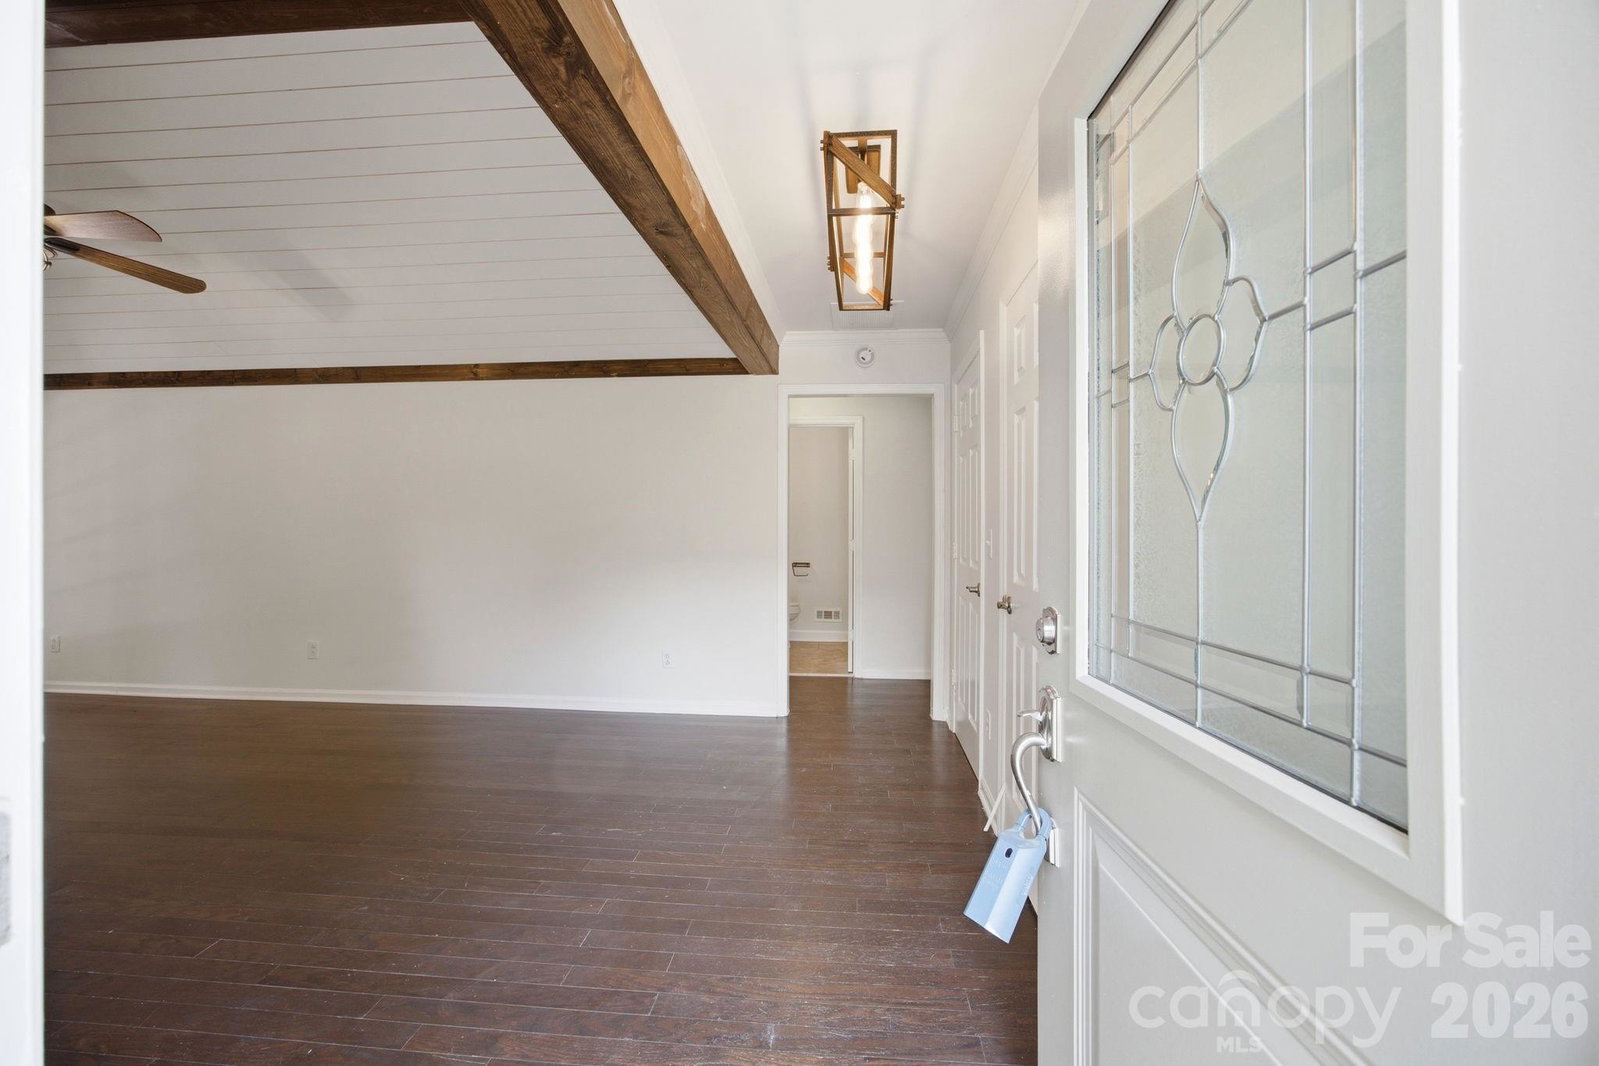
***Offer Deadline 5:00 PM, Thursday. May 28th.*** Welcome to this beautifully updated ranch home in the desirable Forest Pawtuckett subdivision, offering the perfect blend of comfort, style, and functional living. This move-in ready home features an open floor plan with gorgeous wood flooring throughout the main living areas, creating a warm and inviting atmosphere ideal for both everyday living and entertaining. The spacious family room is the heart of the home, showcasing a stunning vaulted ceiling with shiplap accents and a cozy fireplace that adds character and charm. The updated kitchen features granite countertops, ample cabinet space, and an easy flow into the dining and living areas. A convenient mudroom/laundry room located just off the kitchen adds additional storage and functionality. Relax in the private primary suite complete with new carpet and an updated walk-in shower. Secondary bedrooms feature new carpet and luxury vinyl plank flooring, providing comfort and durability. Updated lighting throughout. Step outside to enjoy the large backyard deck with a covered portion, perfect for outdoor dining, entertaining, or relaxing year-round. The fenced backyard offers privacy and space for pets, play, or gardening. A detached 2-car garage provides additional storage and parking flexibility. Conveniently located near shopping, dining, schools, and commuter routes, this Forest Pawtuckett ranch home is a must-see!
Additional Information
- Fireplace
- Yes
- Interior Features
- Open Floorplan
- Floor Coverings
- Carpet, Hardwood, Tile
- Equipment
- Dishwasher, Electric Range, Exhaust Hood, Microwave
- Foundation
- Crawl Space
- Main Level Rooms
- Bathroom-Full, Kitchen, Bedroom(s), Laundry, Breakfast, Living Room, Dining Room, Primary Bedroom, Bedroom(s), Bathroom-Full
- Laundry Location
- Electric Dryer Hookup, Mud Room, Main Level, Washer Hookup
- Heating
- Heat Pump
- Water
- City
- Sewer
- Public Sewer
- Exterior Construction
- Fiber Cement, Hardboard Siding
- Roof
- Composition
- Parking
- Driveway, Detached Garage, Garage Door Opener, Garage Faces Front
- Driveway
- Concrete, Paved
- Lot Description
- Wooded
- Elementary School
- Whitewater Academy
- Middle School
- Whitewater
- High School
- West Mecklenburg
- Total Property HLA
- 1325
- Master on Main Level
- Yes
Mortgage Calculator
“ Based on information submitted to the MLS GRID as of . All data is obtained from various sources and may not have been verified by broker or MLS GRID. Supplied Open House Information is subject to change without notice. All information should be independently reviewed and verified for accuracy. Some IDX listings have been excluded from this website. Properties may or may not be listed by the office/agent presenting the information © 2026 Canopy MLS as distributed by MLS GRID”

Last Updated: