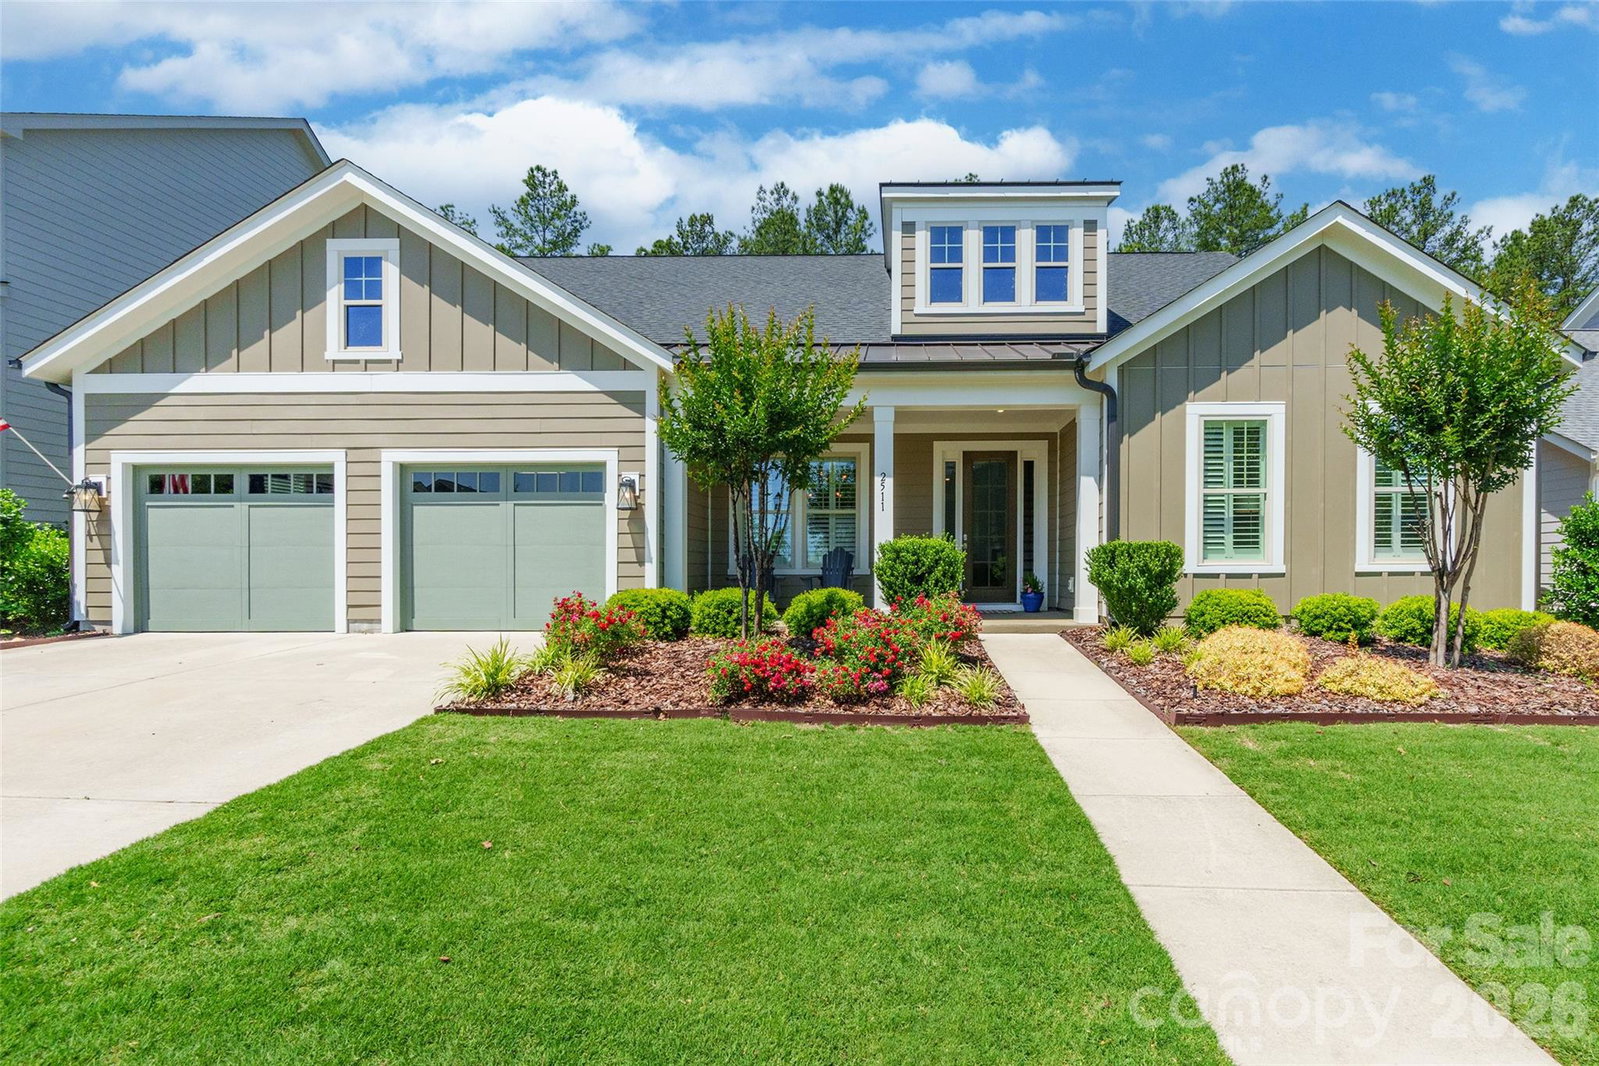
2511 Paddlers Cove Drive, Clover, SC 29710
- $699,900
- 4
- BD
- 4
- BA
- 3,035
- SqFt


Listing courtesy of Stephen Cooley Real Estate. nikki@stephencooley.com
Sold listing courtesy of Premier South
- Sold Price
- $699,900
- List Price
- $699,900
- MLS#
- 4383712
- Status
- CLOSED
- Days on Market
- 33
- Property Type
- Residential
- Year Built
- 2021
- Closing Date
- Jun 24, 2026
- Bedrooms
- 4
- Bathrooms
- 4
- Full Baths
- 3
- Half Baths
- 1
- Lot Size
- 9,583
- Lot Size Area
- 0.22
- Living Area
- 3,035
- Sq Ft Total
- 3035
- County
- York
- Subdivision
- Paddlers Cove
- Special Conditions
- None
Property Description
Welcome to this beautifully designed 4-bedroom home in the highly desirable Paddlers Cove community, offering the perfect blend of comfort, style, and outdoor living. Featuring a spacious open floor plan with an upstairs loft, this home was made for easy everyday living and effortless entertaining. The gourmet kitchen is a true centerpiece, complete with a gas cooktop, walk-in pantry, and plenty of space to gather. The main-level primary suite provides a private retreat, while the additional bedrooms and loft offer flexibility for guests, work, or play. Elegant plantation shutters throughout the home adds timeless charm and sophistication. Inside, you'll find a beautiful gas fireplace anchoring the main living area, creating a warm and inviting atmosphere. Step outside to an incredible extended patio designed for year-round enjoyment, featuring a second gas fireplace, outdoor kitchen, and firepit, the ultimate outdoor living space for relaxing or entertaining. Located in sought-after Paddlers Cove, residents enjoy resort-style amenities including two community pools, a clubhouse and is walking distance to Field Day Park, which offers pickleball courts, athletic fields, playgrounds, and scenic walking trails. This home truly offers the lifestyle buyers are looking for.
Additional Information
- Hoa Fee
- $250
- Hoa Fee Paid
- Quarterly
- Community Features
- Clubhouse, Playground, Recreation Area, Sidewalks, Street Lights, Walking Trails
- Fireplace
- Yes
- Interior Features
- Attic Stairs Pulldown, Cable Prewire, Entrance Foyer, Kitchen Island, Open Floorplan, Walk-In Closet(s), Walk-In Pantry
- Floor Coverings
- Tile, Wood
- Equipment
- Bar Fridge, Disposal, ENERGY STAR Qualified Dishwasher, Microwave, Plumbed For Ice Maker, Tankless Water Heater, Wall Oven
- Foundation
- Slab
- Main Level Rooms
- Kitchen, Living Room, Dining Area, Primary Bedroom, Bedroom(s), Bedroom(s), Bathroom-Full, Bathroom-Full, Bathroom-Half
- Laundry Location
- Laundry Room, Main Level
- Heating
- ENERGY STAR Qualified Equipment, Forced Air, Natural Gas
- Water
- County Water
- Sewer
- County Sewer
- Exterior Features
- Fire Pit, Gas Grill, Outdoor Kitchen
- Exterior Construction
- Fiber Cement
- Roof
- Architectural Shingle
- Parking
- Attached Garage, Tandem
- Driveway
- Concrete, Paved
- Lot Description
- Level, Wooded
- Elementary School
- Crowders Creek
- Middle School
- Oakridge
- High School
- Lake Wylie
- Builder Name
- Fielding
- Total Property HLA
- 3035
- Master on Main Level
- Yes
Mortgage Calculator
“ Based on information submitted to the MLS GRID as of . All data is obtained from various sources and may not have been verified by broker or MLS GRID. Supplied Open House Information is subject to change without notice. All information should be independently reviewed and verified for accuracy. Some IDX listings have been excluded from this website. Properties may or may not be listed by the office/agent presenting the information © 2026 Canopy MLS as distributed by MLS GRID”

Last Updated: