6534 Summertree Lane, Charlotte, NC 28270
- $660,000
- 3
- BD
- 3
- BA
- 2,563
- SqFt




Listing courtesy of Howard Hanna Allen Tate Southpark. marlyn.jamison@allentate.com
Sold listing courtesy of Real Broker, LLC
- Sold Price
- $660,000
- List Price
- $660,000
- MLS#
- 4383534
- Status
- CLOSED
- Days on Market
- 41
- Property Type
- Residential
- Architectural Style
- Transitional
- Year Built
- 1994
- Closing Date
- Jul 01, 2026
- Bedrooms
- 3
- Bathrooms
- 3
- Full Baths
- 2
- Half Baths
- 1
- Lot Size
- 10,454
- Lot Size Area
- 0.24
- Living Area
- 2,563
- Sq Ft Total
- 2563
- County
- Mecklenburg
- Subdivision
- Providence Commons
- Special Conditions
- None
- Dom
- Yes
Property Description
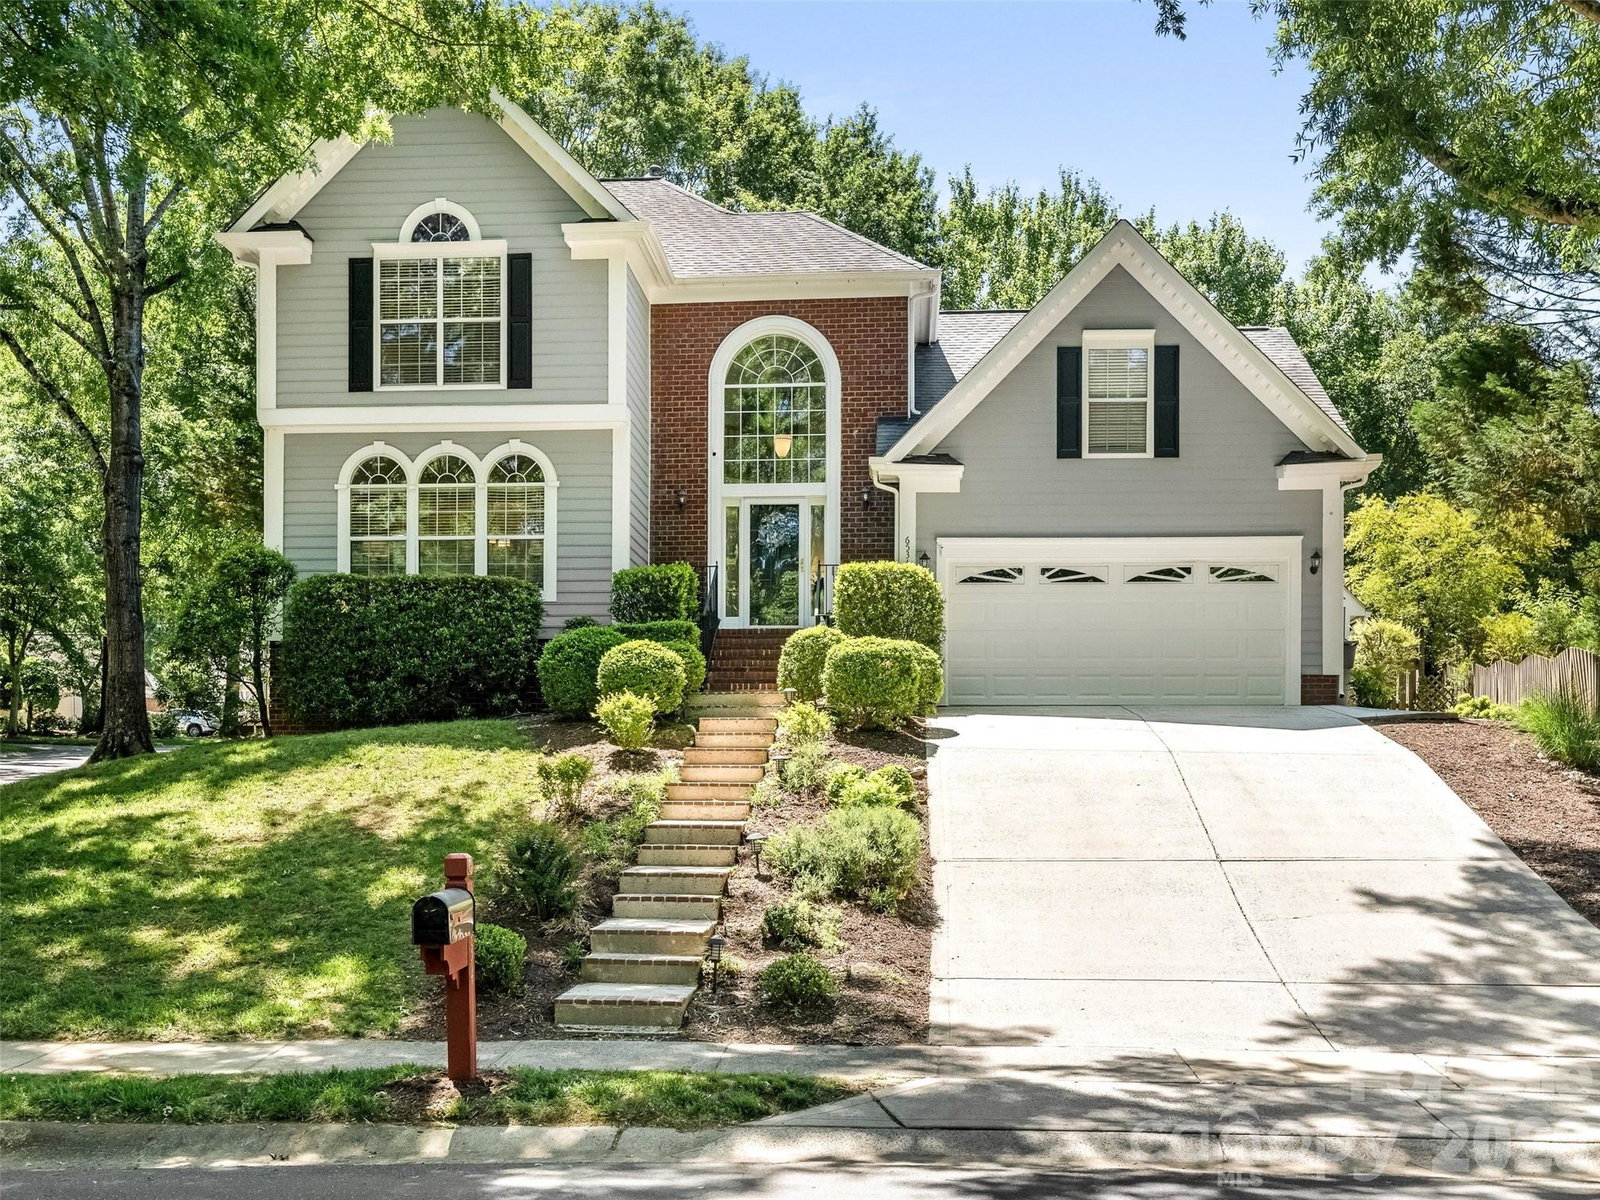
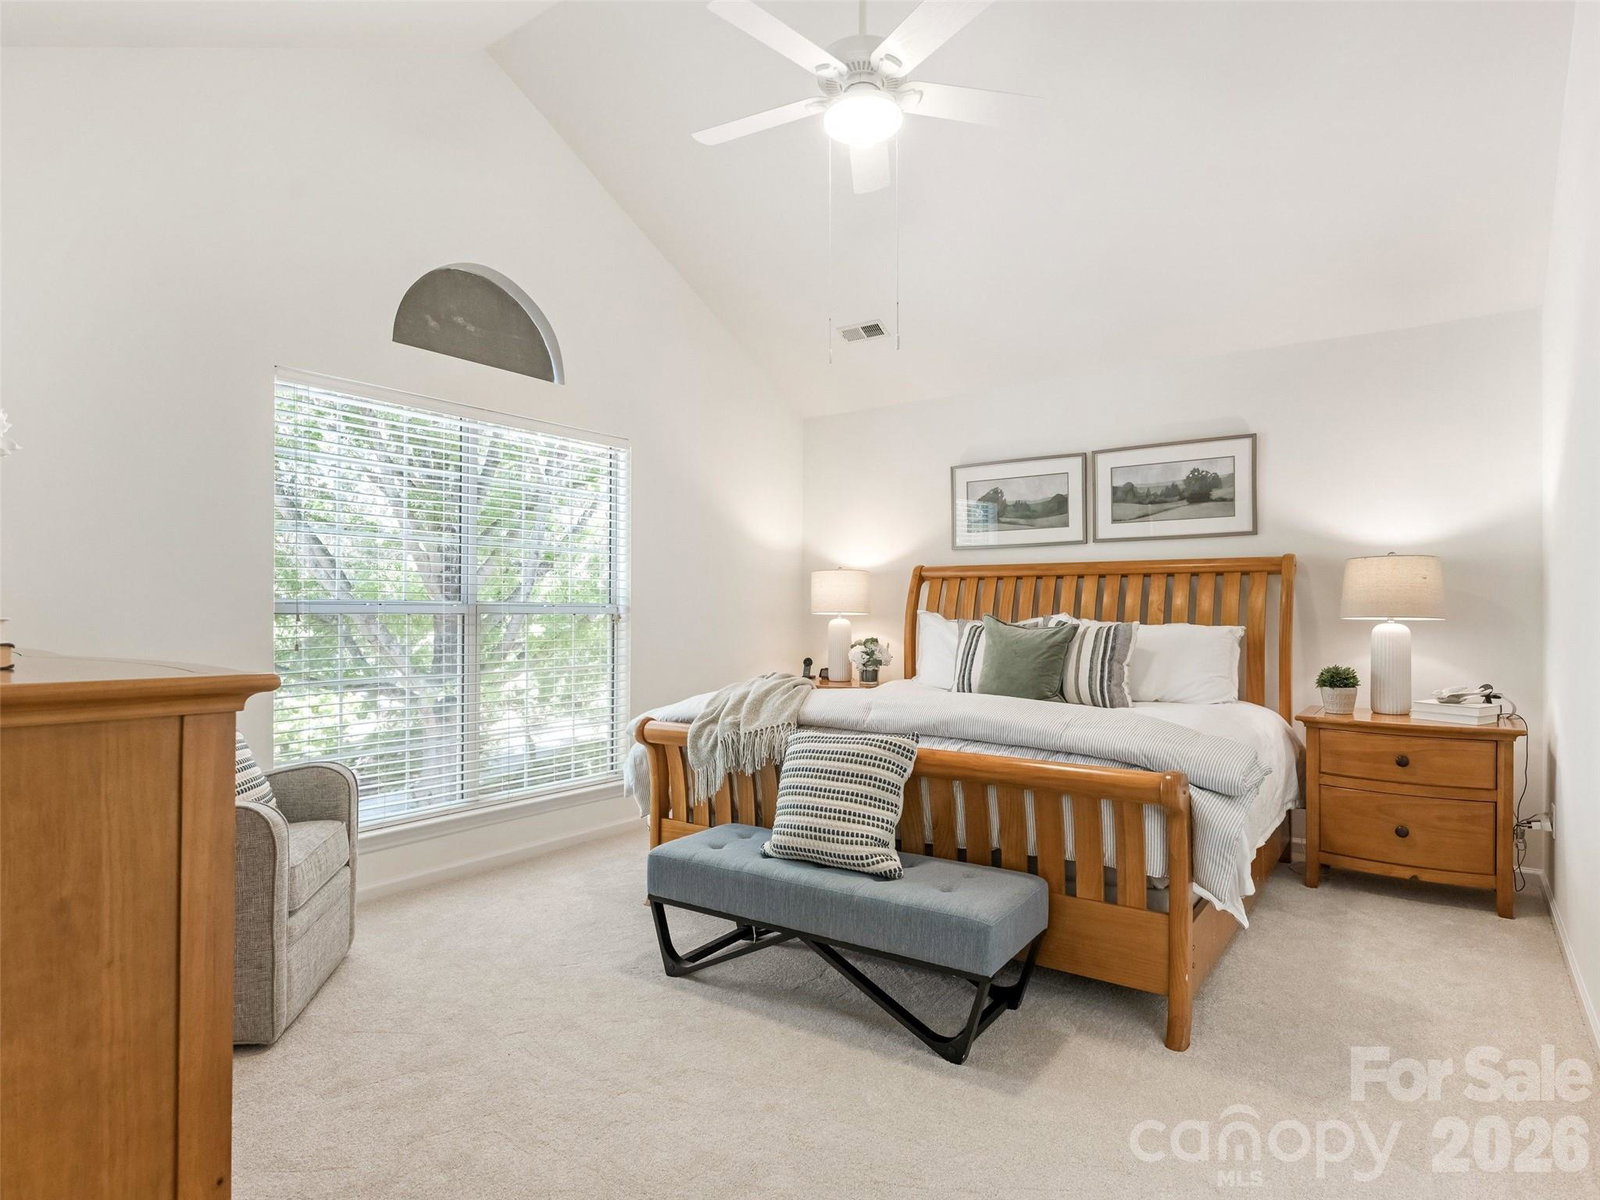
WELCOME HOME - Beautifully Updated Transitional Home on Private Interior Wooded/Fenced Lot Complete with Inground Heated Salt Water Pool - "Relax-Entertain and Enjoy"! Grand Open Foyer Opens to Living/Music Room and Dining Room. Open Two Story Great Room with Fireplace (Gas Logs) and Kitchen/Breakfast Room. Kitchen with White Cabinetry, Quartz Countertops, Tile Backsplash, Updated Appliances w/Gas Cooktop and Pantry. Upstairs Features Spacious Bonus Room/Art Studio/Exercise Room. Primary Bedroom with Walk-in Closet, Double Vanity, Whirlpool Tub and Separate Shower. Two Additional Bedrooms with Easy Access to Full Bath with Tub/Shower Combination. 9 Foot Ceilings on Main Level, Fresh Neutral Interior Colors (Sherwin Williams/Alabaster), New Carpet (Upstairs and Staircase). Conveniently Located to Excellent Restaurants and Shopping at SouthPark Mall/Arboretum/Cotswold and Easy Commute to Uptown and Greenway - Perfect Location! Don't Miss This Special Home in Sought After Location.
Additional Information
- Hoa Fee
- $117
- Hoa Fee Paid
- Semi-Annually
- Community Features
- Sidewalks
- Fireplace
- Yes
- Interior Features
- Breakfast Bar, Entrance Foyer, Kitchen Island, Pantry, Walk-In Closet(s), Whirlpool
- Floor Coverings
- Carpet, Tile, Wood
- Equipment
- Dishwasher, Disposal, Electric Cooktop, Gas Water Heater, Microwave, Oven
- Foundation
- Crawl Space
- Main Level Rooms
- Bathroom-Half, Dining Room, Breakfast, Kitchen, Laundry, Living Room, Great Room-Two Story
- Laundry Location
- Electric Dryer Hookup, Laundry Room, Main Level
- Heating
- Forced Air, Natural Gas, Zoned
- Water
- City
- Sewer
- Public Sewer
- Exterior Construction
- Brick Partial, Hardboard Siding
- Roof
- Architectural Shingle
- Parking
- Attached Garage, Garage Door Opener, Garage Faces Front
- Driveway
- Concrete, Paved
- Lot Description
- Corner Lot, Private, Wooded
- Elementary School
- Lansdowne
- Middle School
- McClintock
- High School
- East Mecklenburg
- Total Property HLA
- 2563
Mortgage Calculator
“ Based on information submitted to the MLS GRID as of . All data is obtained from various sources and may not have been verified by broker or MLS GRID. Supplied Open House Information is subject to change without notice. All information should be independently reviewed and verified for accuracy. Some IDX listings have been excluded from this website. Properties may or may not be listed by the office/agent presenting the information © 2026 Canopy MLS as distributed by MLS GRID”

Last Updated: