1510 Jackson Road, Gastonia, NC 28052
- $444,000
- 5
- BD
- 6
- BA
- 4,281
- SqFt




Listing courtesy of Howard Hanna Allen Tate Gastonia. cathy.c.young@allentate.com
Sold listing courtesy of McHenry Rosemond Realty, LLC
- Sold Price
- $444,000
- List Price
- $463,000
- MLS#
- 4383504
- Status
- CLOSED
- Days on Market
- 49
- Property Type
- Residential
- Year Built
- 1937
- Closing Date
- Jul 07, 2026
- Bedrooms
- 5
- Bathrooms
- 6
- Full Baths
- 5
- Half Baths
- 1
- Lot Size
- 61,855
- Lot Size Area
- 1.42
- Living Area
- 4,281
- Sq Ft Total
- 4281
- County
- Gaston
- Subdivision
- Hillcrest
- Special Conditions
- None
Property Description
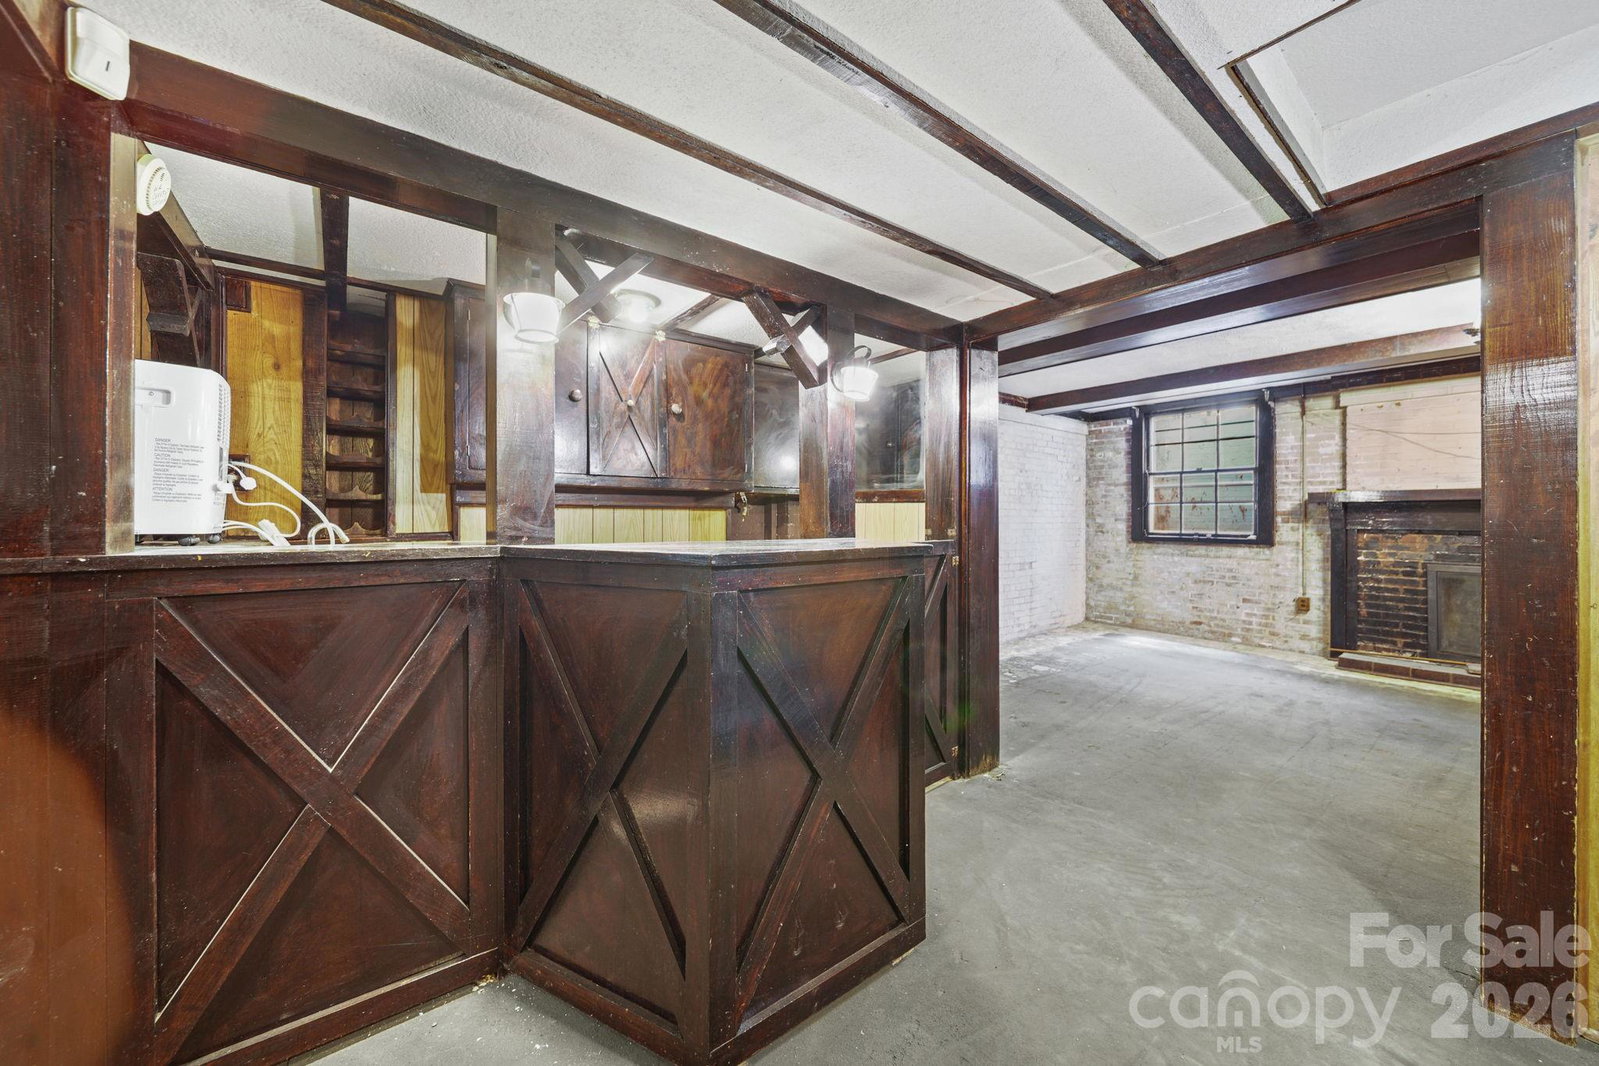
Stately Estate on 1.42 Acres, commanding a premier corner lot, this full-brick colonial masterpiece offers an unparalleled blend of classic elegance and expansive living space. Spanning 1.42 private acres, this estate is designed for both grand-scale entertaining and quiet relaxation. The main level features a dedicated primary wing, providing a secluded sanctuary with direct access to the rear deck. The heart of the home is warmed by three distinct fireplaces and features a sun-drenched sunroom that offers panoramic views of the lush, fenced-in grounds. The second floor hosts four generous bedrooms and three full baths, while the basement serves as the ultimate entertainment hub—complete with a cozy den, wet bar, recreation room, flex space, and a full bath. For the car enthusiast or hobbyist, the property includes a matching brick workshop in the backyard, offering substantial storage or studio potential. With both finished and unfinished basement space, the storage and growth possibilities are endless.
Additional Information
- Fireplace
- Yes
- Interior Features
- Wet Bar
- Floor Coverings
- Carpet, Tile, Wood
- Equipment
- Dishwasher, Electric Range
- Foundation
- Basement
- Main Level Rooms
- Living Room, Dining Room, Breakfast, Kitchen, Den, Bathroom-Half, Primary Bedroom, Bathroom-Full, Sunroom, Laundry
- Laundry Location
- Laundry Room, Main Level
- Heating
- Floor Furnace
- Water
- City
- Sewer
- Public Sewer
- Exterior Construction
- Brick Full
- Parking
- Driveway
- Driveway
- Concrete, Paved
- Lot Description
- Corner Lot
- Elementary School
- Lingerfeldt
- Middle School
- Yorkchester
- High School
- Hunter Huss
- Total Property HLA
- 4281
- Master on Main Level
- Yes
Mortgage Calculator
“ Based on information submitted to the MLS GRID as of . All data is obtained from various sources and may not have been verified by broker or MLS GRID. Supplied Open House Information is subject to change without notice. All information should be independently reviewed and verified for accuracy. Some IDX listings have been excluded from this website. Properties may or may not be listed by the office/agent presenting the information © 2026 Canopy MLS as distributed by MLS GRID”

Last Updated: