1534 Edgewater Drive, Charlotte, NC 28210
- $485,000
- 3
- BD
- 2
- BA
- 1,264
- SqFt







Listing courtesy of Keller Williams Ballantyne Area. jessica.lamb@kw.com
Sold listing courtesy of Helen Adams Realty
- Sold Price
- $485,000
- List Price
- $490,000
- MLS#
- 4383500
- Status
- CLOSED
- Days on Market
- 54
- Property Type
- Residential
- Year Built
- 1961
- Closing Date
- Jul 15, 2026
- Bedrooms
- 3
- Bathrooms
- 2
- Full Baths
- 2
- Lot Size
- 19,602
- Lot Size Area
- 0.45
- Living Area
- 1,264
- Sq Ft Total
- 1264
- County
- Mecklenburg
- Subdivision
- Starmount
- Special Conditions
- None
Property Description
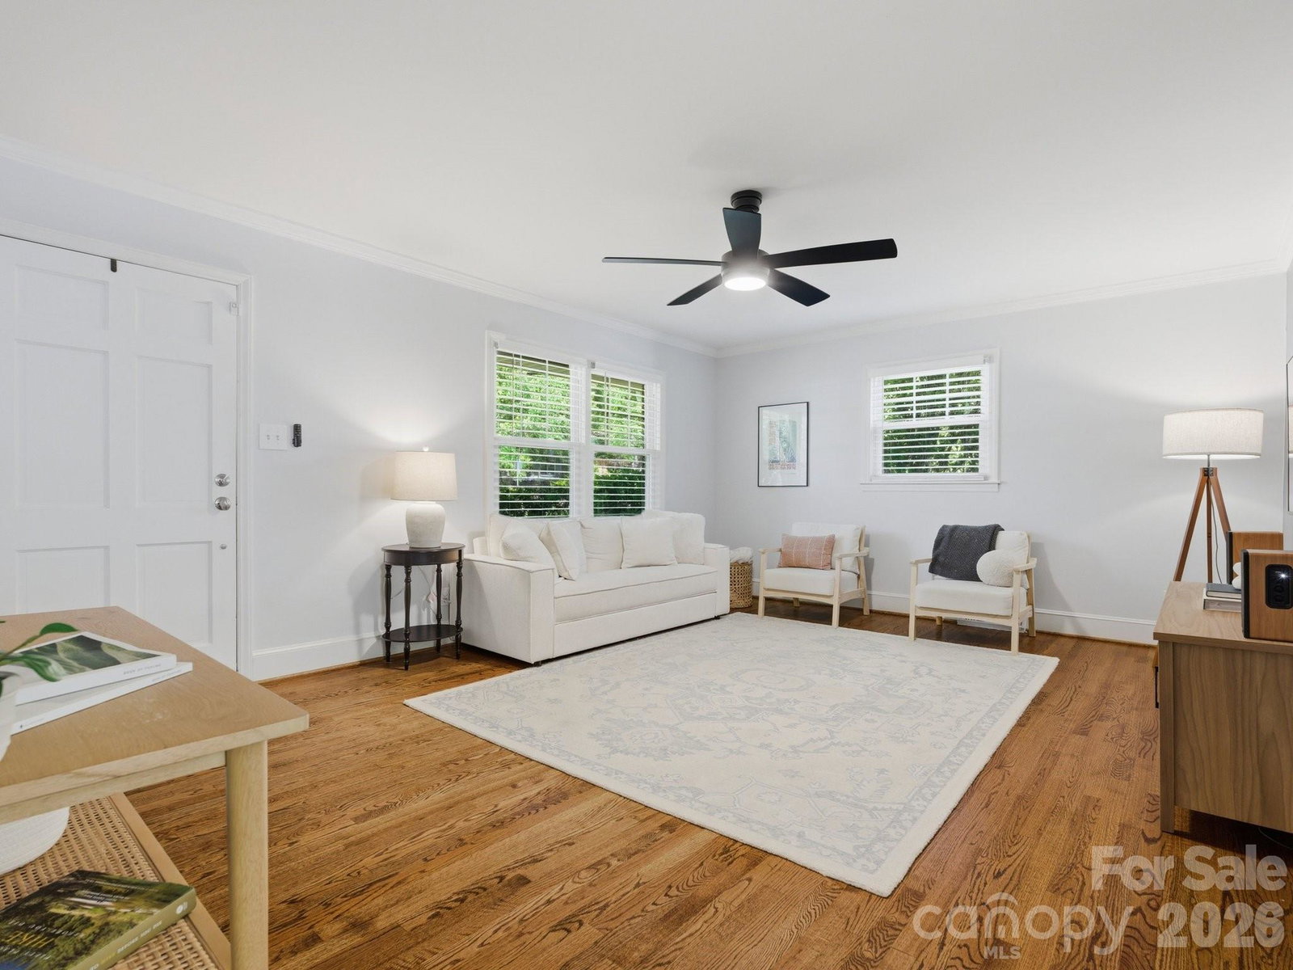
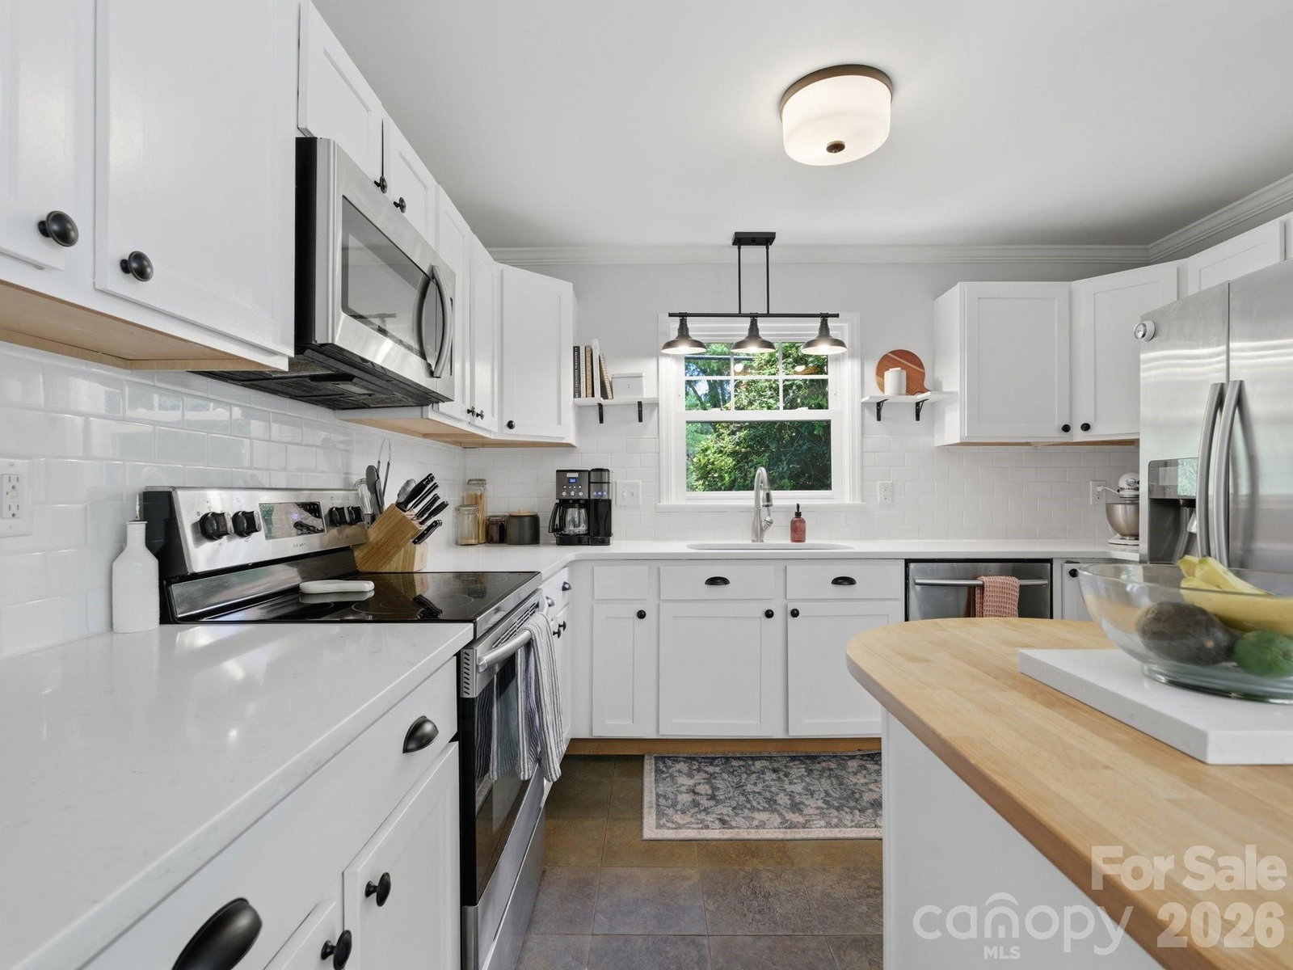
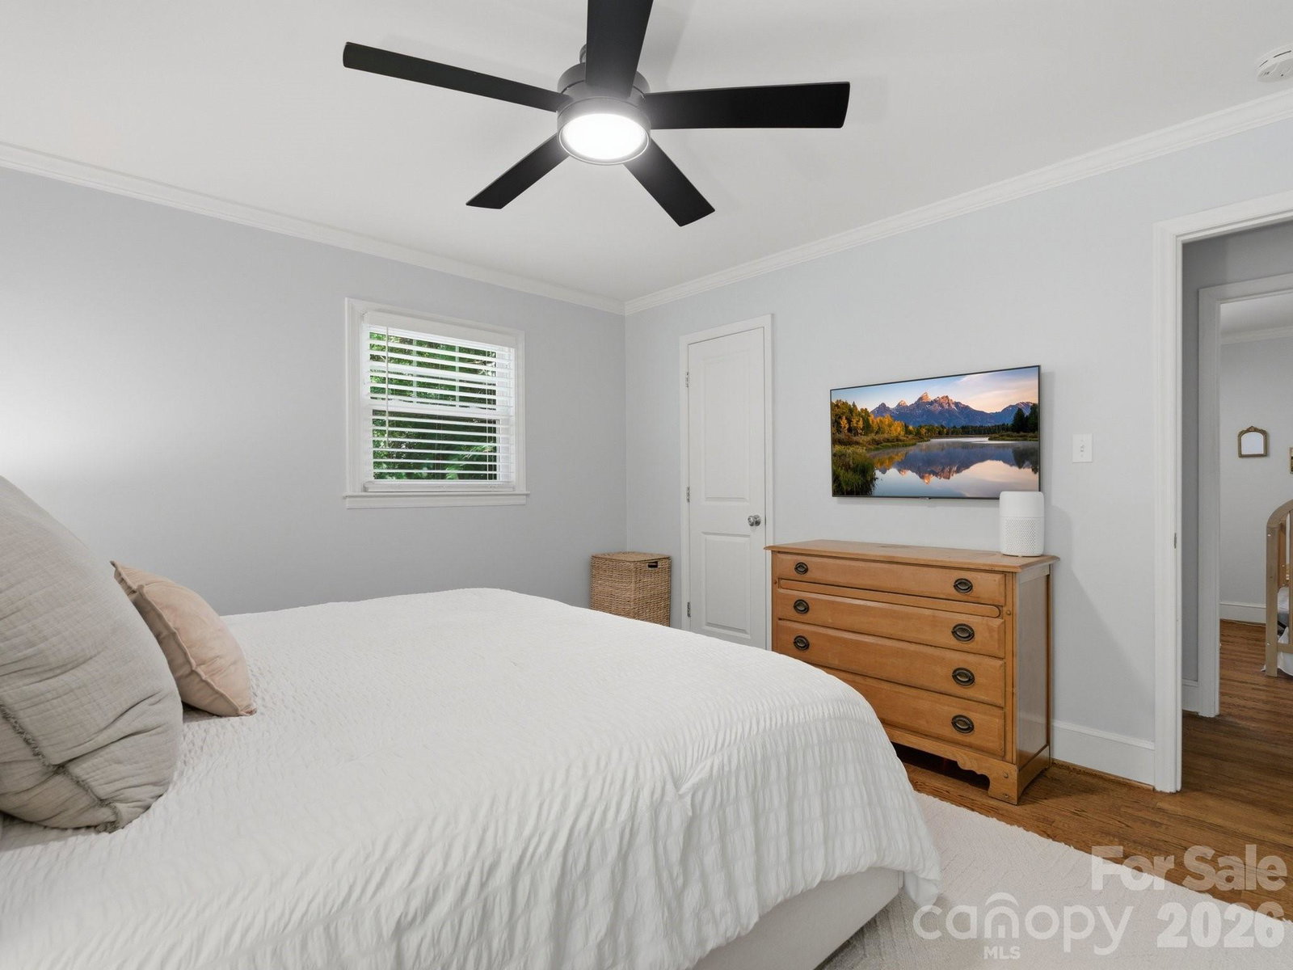
Welcome home to this beautifully updated painted brick ranch in the heart of sought-after Starmount! Nestled on nearly half an acre, this charming 3-bedroom, 2-bath home combines classic character with thoughtful modern updates and incredible outdoor living spaces. Step inside to a warm and inviting floorplan featuring a spacious living room filled with natural light that flows effortlessly into the dining area and updated kitchen — perfect for everyday living and entertaining alike. The kitchen is both stylish and functional with white cabinetry, quartz countertops + tile backsplash, and an island with additional storage and prep space. Hardwood flooring and tile plus moldings throughout add timeless appeal and easy upkeep. Two generously sized secondary bedrooms share an updated hall bath, while the private primary suite features an updated ensuite bath designed with comfort in mind. Out back is where this home truly shines. The expansive, flat backyard offers endless possibilities for entertaining, play, gardening, or simply unwinding. Enjoy summer evenings on the two-tiered deck, gather around the fire pit or enjoy the spacious patio with friends under the cafe lights. A rare double driveway and large shed add convenience and extra parking — hard-to-find features in Starmount. All of this in an established neighborhood known for its mature trees, community feel, and convenient access to SouthPark, the light rail, greenways, breweries, restaurants, and everything Charlotte has to offer!
Additional Information
- Floor Coverings
- Tile, Wood
- Equipment
- Dishwasher, Electric Range, Microwave, Refrigerator with Ice Maker, Washer/Dryer
- Foundation
- Crawl Space
- Main Level Rooms
- Primary Bedroom, Bedroom(s), Bedroom(s), Bathroom-Full, Living Room, Kitchen, Dining Area
- Laundry Location
- Laundry Closet
- Heating
- Natural Gas
- Water
- City
- Sewer
- Public Sewer
- Exterior Construction
- Brick Full
- Parking
- Driveway
- Driveway
- Concrete, Paved
- Lot Description
- Corner Lot
- Elementary School
- Starmount
- Middle School
- Carmel
- High School
- South Mecklenburg
- Total Property HLA
- 1264
- Master on Main Level
- Yes
Mortgage Calculator
“ Based on information submitted to the MLS GRID as of . All data is obtained from various sources and may not have been verified by broker or MLS GRID. Supplied Open House Information is subject to change without notice. All information should be independently reviewed and verified for accuracy. Some IDX listings have been excluded from this website. Properties may or may not be listed by the office/agent presenting the information © 2026 Canopy MLS as distributed by MLS GRID”

Last Updated: