Share this with your friends


+17045766234
Ivester Jackson Christie's
620 Meadow Lake Drive, Matthews, NC 28105
- $685,000
- 5
- BD
- 3
- BA
- 2,720
- SqFt








Listing courtesy of Helen Adams Realty. lane@groupjonesrealty.com
Sold listing courtesy of Helen Adams Realty
- Sold Price
- $685,000
- List Price
- $700,000
- MLS#
- 4383484
- Status
- CLOSED
- Days on Market
- 42
- Property Type
- Residential
- Architectural Style
- Transitional
- Year Built
- 1998
- Closing Date
- Jul 01, 2026
- Bedrooms
- 5
- Bathrooms
- 3
- Full Baths
- 2
- Half Baths
- 1
- Lot Size
- 11,325
- Lot Size Area
- 0.26
- Living Area
- 2,720
- Sq Ft Total
- 2720
- County
- Mecklenburg
- Subdivision
- Matthews Estates
- Special Conditions
- None
Property Description
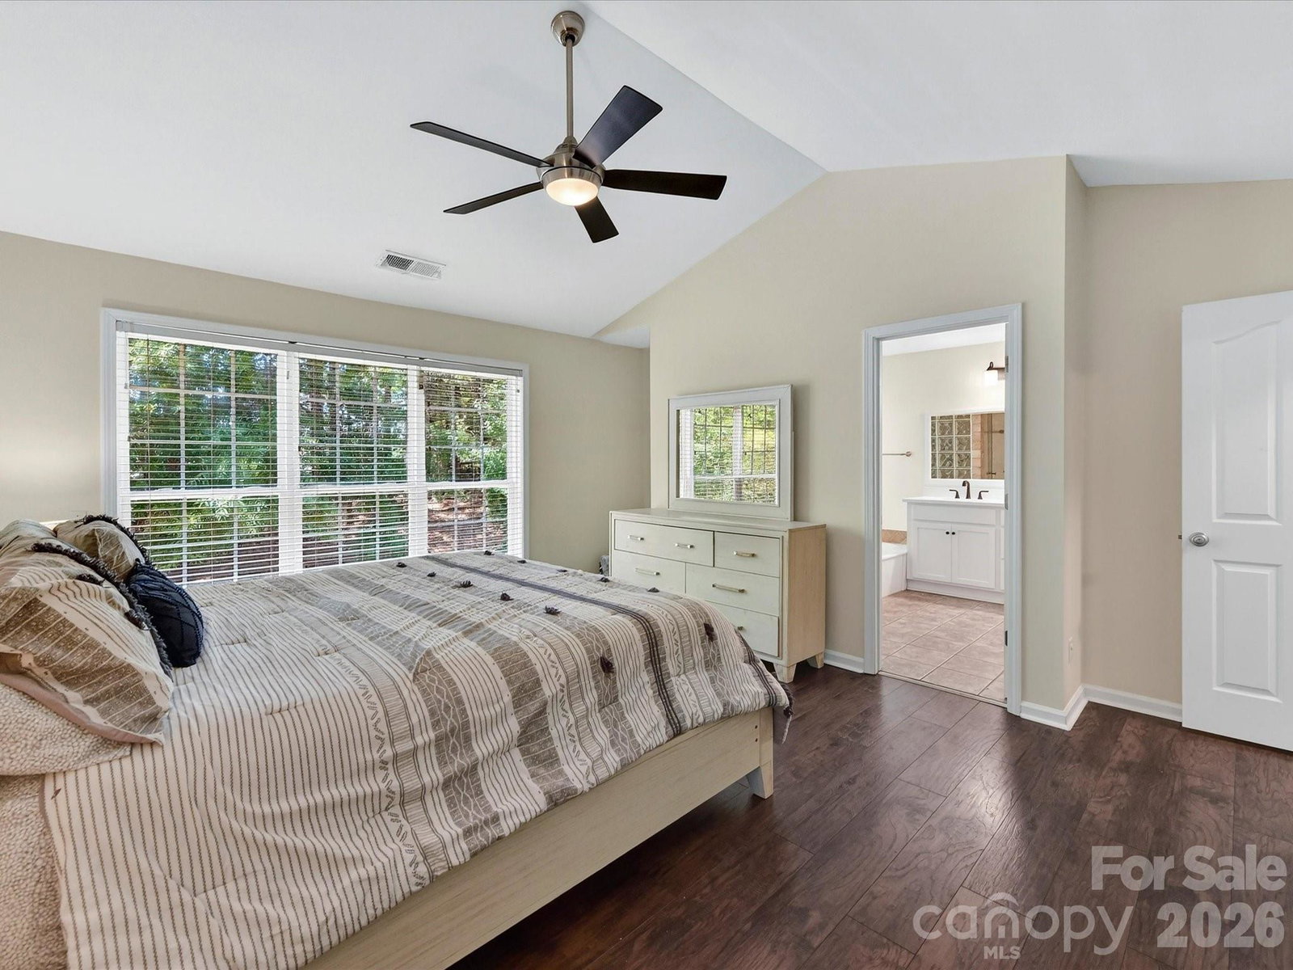
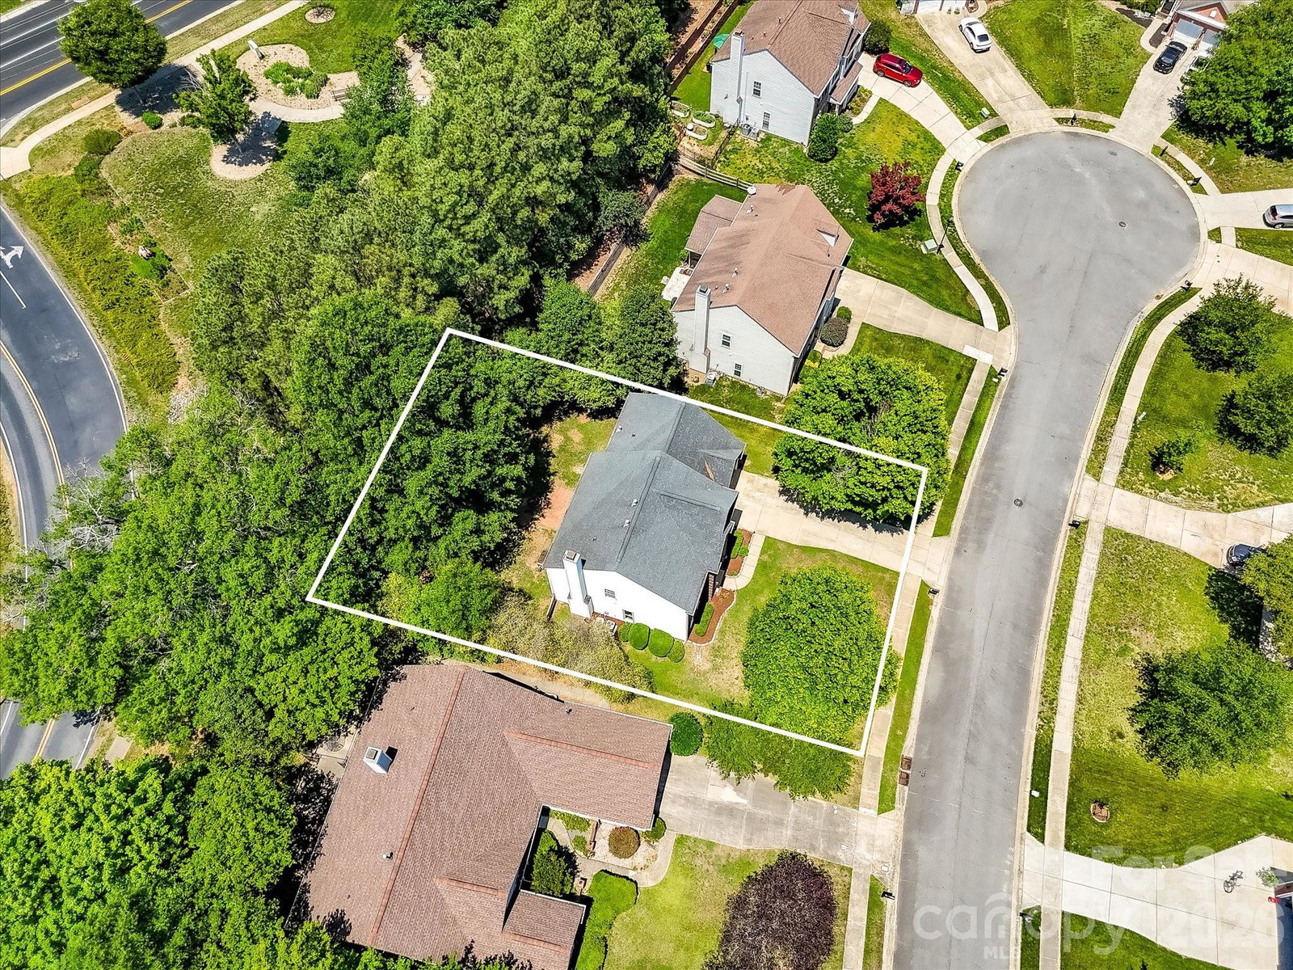
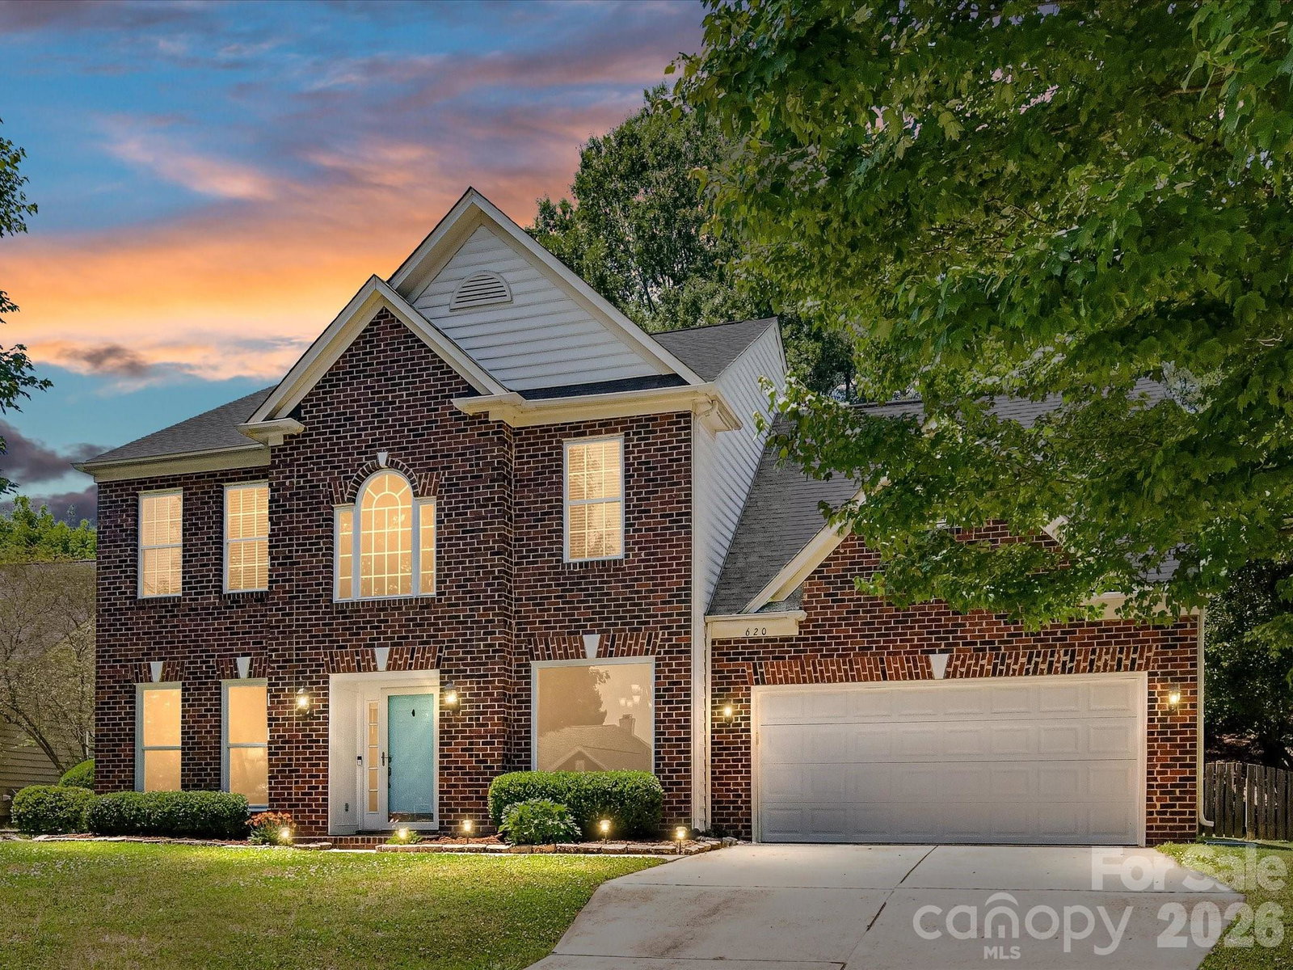
Welcome to one of the most beautifully updated homes in sought-after Matthews Estates, tucked away on a quiet cul-de-sac street with a fully fenced backyard perfect for entertaining, pets, and play. The heart of this home is a showstopping kitchen renovation unlike anything else in the neighborhood. Floor-to-ceiling custom soft-close cabinetry, a massive center island with breakfast bar seating, gleaming quartz countertops, stainless steel appliances including wall ovens, a custom tile backsplash, recessed lighting, and a butler's pantry complete with a beverage fridge. This kitchen was designed to impress and built to perform. The main floor flows beautifully, featuring light and airy LVP flooring throughout, an abundance of new Pella windows that flood the space with natural light, and a stylishly renovated powder room with new tile flooring, vanity, hardware, lighting, and mirror. The inviting family room, anchored by a cozy wood-burning fireplace, opens seamlessly to the breakfast room and kitchen, creating the open-concept feel today's buyers love. A dedicated main-floor laundry room adds everyday convenience you'll wonder how you ever lived without. Upstairs, the primary suite is a true retreat, highlighted by a dramatic cathedral ceiling, a generous walk-in closet, and a spa-inspired bath featuring dual vanities with soft-close cabinetry, quartz countertops, updated mirrors and lighting, a tiled shower and a garden tub. Even the secondary full bath has been thoughtfully upgraded with stylish penny tile flooring, a new vanity with soft-close cabinetry, quartz counters, and new mirrors and lighting. The quality here is consistent throughout. And the location? It doesn't get better! Matthews Estates sits just minutes from vibrant downtown Matthews, beloved for its local restaurants, shops, community festivals, and small-town charm. Homes in this neighborhood move fast, and it's easy to see why. Don't miss your chance to make this one yours!
Additional Information
- Hoa Fee
- $142
- Hoa Fee Paid
- Annually
- Community Features
- Sidewalks, Street Lights, Walking Trails
- Fireplace
- Yes
- Interior Features
- Attic Other, Breakfast Bar, Cable Prewire, Entrance Foyer, Garden Tub, Kitchen Island, Open Floorplan, Pantry, Storage, Walk-In Closet(s)
- Floor Coverings
- Carpet, Laminate, Tile, Vinyl
- Equipment
- Bar Fridge, Dishwasher, Disposal, Double Oven, Electric Range, Exhaust Hood, Gas Water Heater, Microwave, Self Cleaning Oven, Wall Oven
- Foundation
- Slab
- Main Level Rooms
- Living Room, Dining Room, Family Room, Breakfast, Kitchen, Laundry, Bathroom-Half
- Laundry Location
- Laundry Room, Main Level
- Heating
- Natural Gas
- Water
- City
- Sewer
- Public Sewer
- Exterior Construction
- Brick Partial, Vinyl
- Parking
- Attached Garage, Garage Faces Front
- Driveway
- Concrete, Paved
- Elementary School
- Matthews
- Middle School
- Crestdale
- High School
- Butler
- Total Property HLA
- 2720
Mortgage Calculator
“ Based on information submitted to the MLS GRID as of . All data is obtained from various sources and may not have been verified by broker or MLS GRID. Supplied Open House Information is subject to change without notice. All information should be independently reviewed and verified for accuracy. Some IDX listings have been excluded from this website. Properties may or may not be listed by the office/agent presenting the information © 2026 Canopy MLS as distributed by MLS GRID”

Last Updated: