3408 Providence Manor Road, Charlotte, NC 28270
- $1,075,000
- 4
- BD
- 3
- BA
- 3,124
- SqFt




Listing courtesy of Keller Williams South Park. kbernard@empowerhome.com
Sold listing courtesy of Helen Adams Realty
- Sold Price
- $1,075,000
- List Price
- $975,000
- MLS#
- 4383472
- Status
- CLOSED
- Days on Market
- 39
- Property Type
- Residential
- Year Built
- 1987
- Closing Date
- Jul 07, 2026
- Bedrooms
- 4
- Bathrooms
- 3
- Full Baths
- 2
- Half Baths
- 1
- Lot Size
- 36,154
- Lot Size Area
- 0.8300000000000001
- Living Area
- 3,124
- Sq Ft Total
- 3124
- County
- Mecklenburg
- Subdivision
- Providence Plantation
- Special Conditions
- None
Property Description
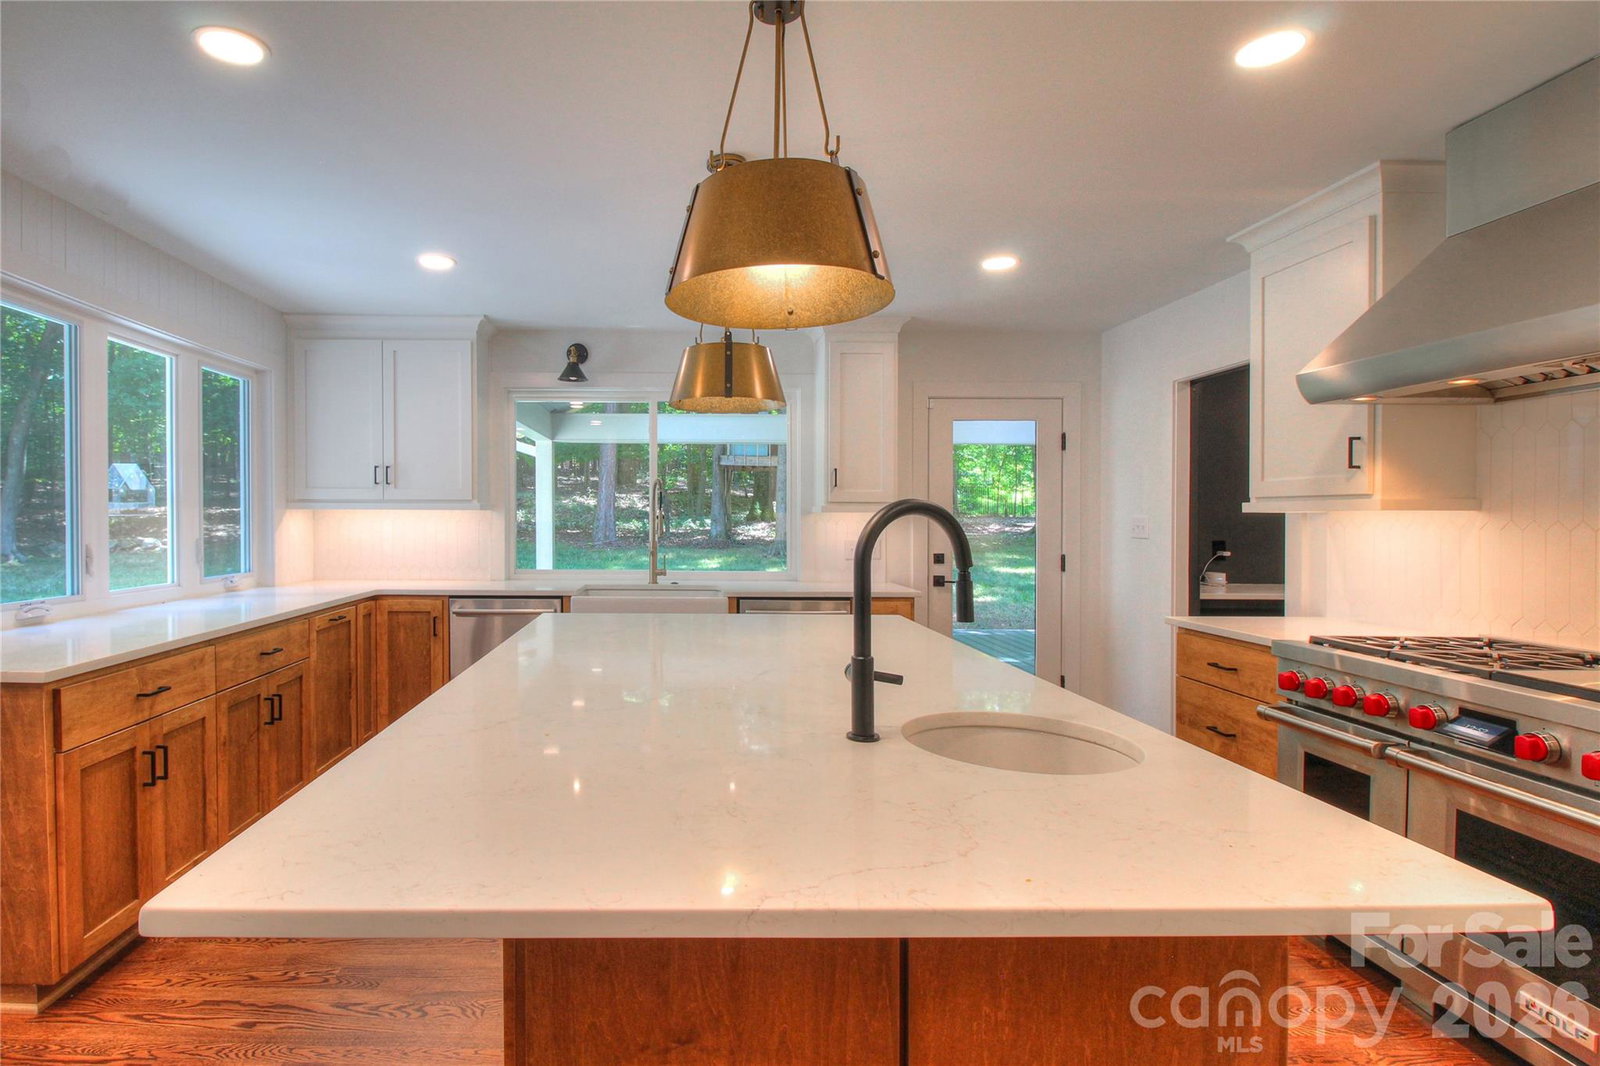
Welcome to 3408 Providence Manor Road, where striking architecture, designer renovations, and a breathtaking wooded setting come together to create a home unlike anything else in South Charlotte. Privately nestled among mature trees in sought-after Providence Plantation, this home feels like a peaceful retreat from the moment you arrive. Surrounded by nature and thoughtfully reimagined for modern living, every space was designed to feel both elevated and inviting. Inside, soaring ceilings and walls of windows flood the home with natural light while framing serene backyard views in nearly every direction. The dramatic floor-to-ceiling stone fireplace anchors the great room and creates a stunning focal point that immediately sets the tone for the home’s warmth and character. At the heart of it all is the completely redesigned chef’s kitchen - a true showpiece featuring custom cabinetry, expansive quartz countertops, professional-grade appliances, designer lighting, exceptional storage, and an oversized island built for gathering. The kitchen seamlessly connects to the outdoor living spaces, creating effortless flow for entertaining and everyday life alike. Nearby, the beautifully added scullery and laundry spaces combine style and functionality rarely found in homes at this price point, adding another layer of thoughtful design throughout the home. Step outside and you’ll understand what makes this property truly unforgettable. The incredible covered porch with skylights opens onto an expansive deck overlooking the private, tree-lined backyard creating a seamless indoor/outdoor living experience that feels both peaceful and luxurious. Whether hosting friends under the string lights, enjoying quiet mornings with coffee, or watching kids explore in the backyard, this home was designed to be lived in and enjoyed. The setting is remarkably private while still offering usable yard space and the convenience of one of Charlotte’s most established and desirable neighborhoods. Beautiful hardwood floors, updated finishes, spacious living areas, and timeless craftsmanship continue throughout the home, creating a move-in-ready experience that feels curated, comfortable, and refined. Located in Providence Plantation with convenient access to top-rated schools, shopping, dining, and major commuter routes, this home offers the rare opportunity to enjoy privacy, nature, and elevated living, without sacrificing convenience. This is more than a home, it’s an experience. And it’s one you truly need to see in person.
Additional Information
- Hoa Fee
- $80
- Hoa Fee Paid
- Annually
- Fireplace
- Yes
- Interior Features
- Attic Stairs Pulldown, Attic Walk In, Breakfast Bar, Built-in Features, Cable Prewire, Drop Zone, Entrance Foyer, Garden Tub, Kitchen Island, Open Floorplan, Pantry, Split Bedroom, Storage, Walk-In Closet(s), Walk-In Pantry
- Floor Coverings
- Carpet, Tile, Wood
- Equipment
- Bar Fridge, Dishwasher, Disposal, Exhaust Fan, Exhaust Hood, Freezer, Gas Oven, Gas Range, Microwave, Refrigerator, Tankless Water Heater, Wine Refrigerator
- Foundation
- Crawl Space
- Main Level Rooms
- Great Room, Breakfast, Kitchen, Dining Room, Primary Bedroom, Bathroom-Full, Utility Room, Bathroom-Half, Laundry
- Laundry Location
- Laundry Room, Main Level, Sink
- Heating
- Central, Forced Air, Natural Gas
- Water
- City
- Sewer
- Public Sewer
- Exterior Construction
- Hardboard Siding, Stone
- Roof
- Architectural Shingle
- Parking
- Driveway, Attached Garage, Garage Door Opener, Garage Faces Side
- Driveway
- Concrete, Paved
- Lot Description
- Private, Wooded
- Elementary School
- Providence Spring
- Middle School
- Crestdale
- High School
- Providence
- Total Property HLA
- 3124
- Master on Main Level
- Yes
Mortgage Calculator
“ Based on information submitted to the MLS GRID as of . All data is obtained from various sources and may not have been verified by broker or MLS GRID. Supplied Open House Information is subject to change without notice. All information should be independently reviewed and verified for accuracy. Some IDX listings have been excluded from this website. Properties may or may not be listed by the office/agent presenting the information © 2026 Canopy MLS as distributed by MLS GRID”

Last Updated: