5773 Stephanie Street, Charlotte, NC 28212
- $610,000
- 4
- BD
- 3
- BA
- 2,110
- SqFt




Listing courtesy of Keller Williams Ballantyne Area. helenharp@kw.com
Sold listing courtesy of 5 Points Realty
- Sold Price
- $610,000
- List Price
- $620,000
- MLS#
- 4383354
- Status
- CLOSED
- Days on Market
- 38
- Property Type
- Residential
- Year Built
- 2022
- Closing Date
- Jun 25, 2026
- Bedrooms
- 4
- Bathrooms
- 3
- Full Baths
- 3
- Lot Size
- 15,245
- Lot Size Area
- 0.35000000000000003
- Living Area
- 2,110
- Sq Ft Total
- 2110
- County
- Mecklenburg
- Subdivision
- Wilora
- Special Conditions
- None
Property Description
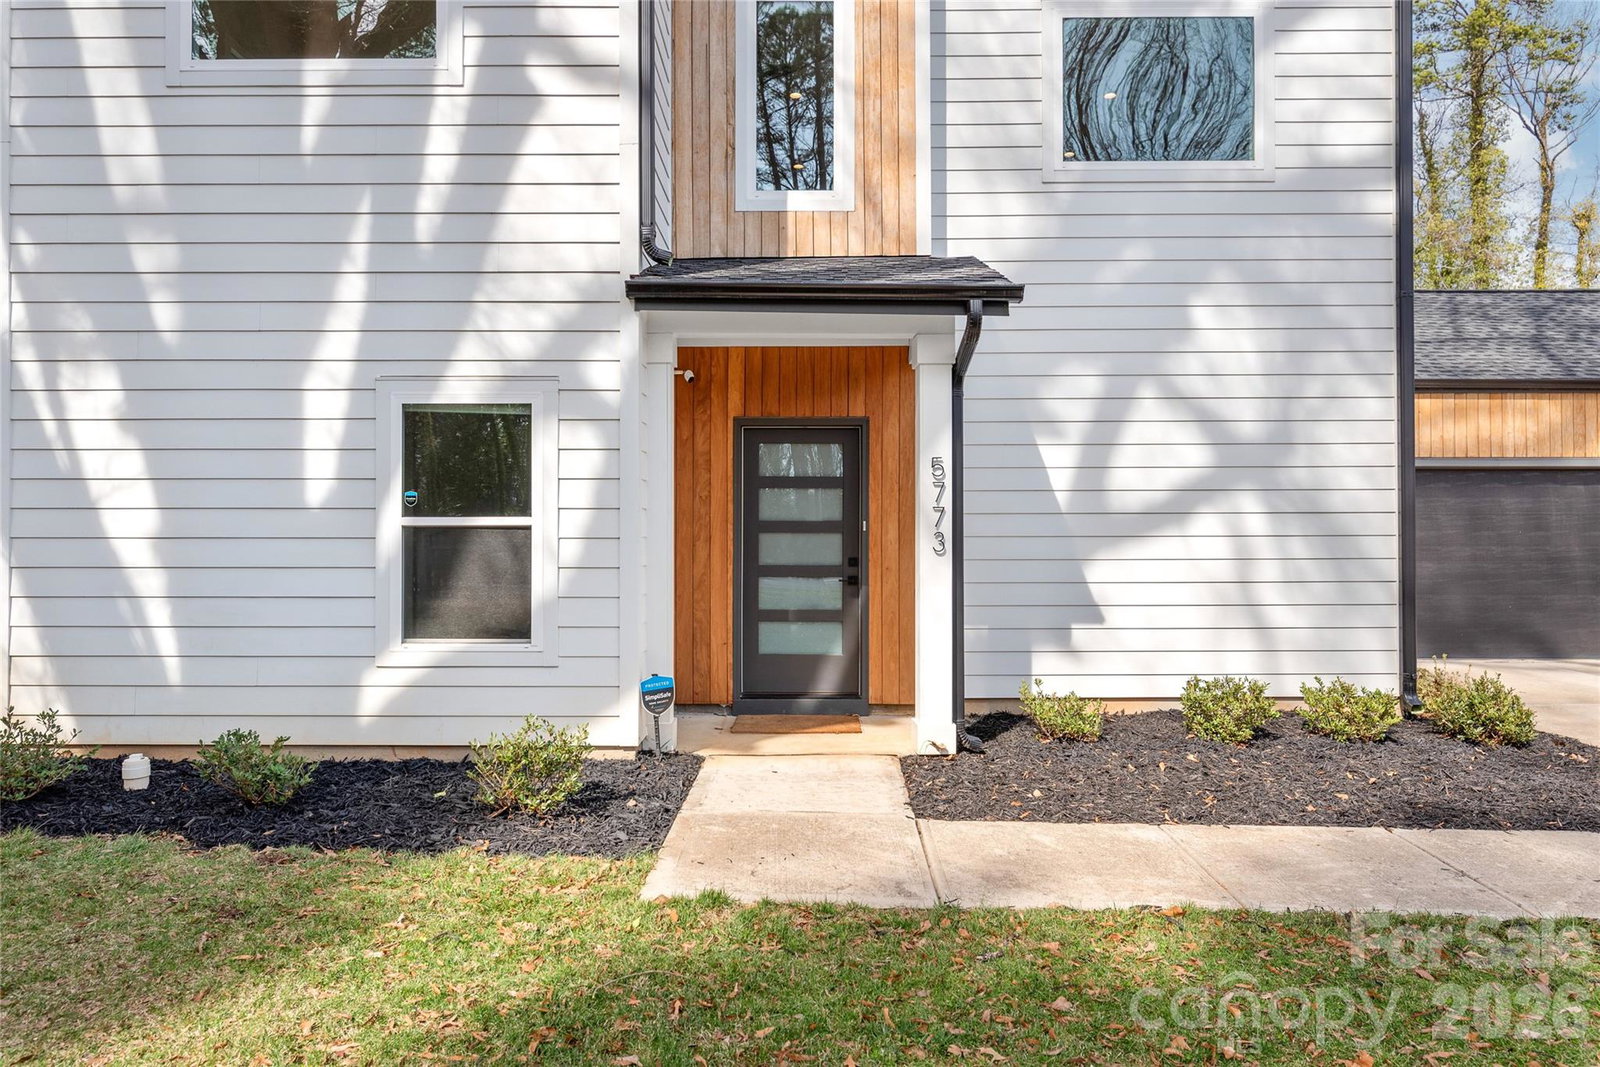
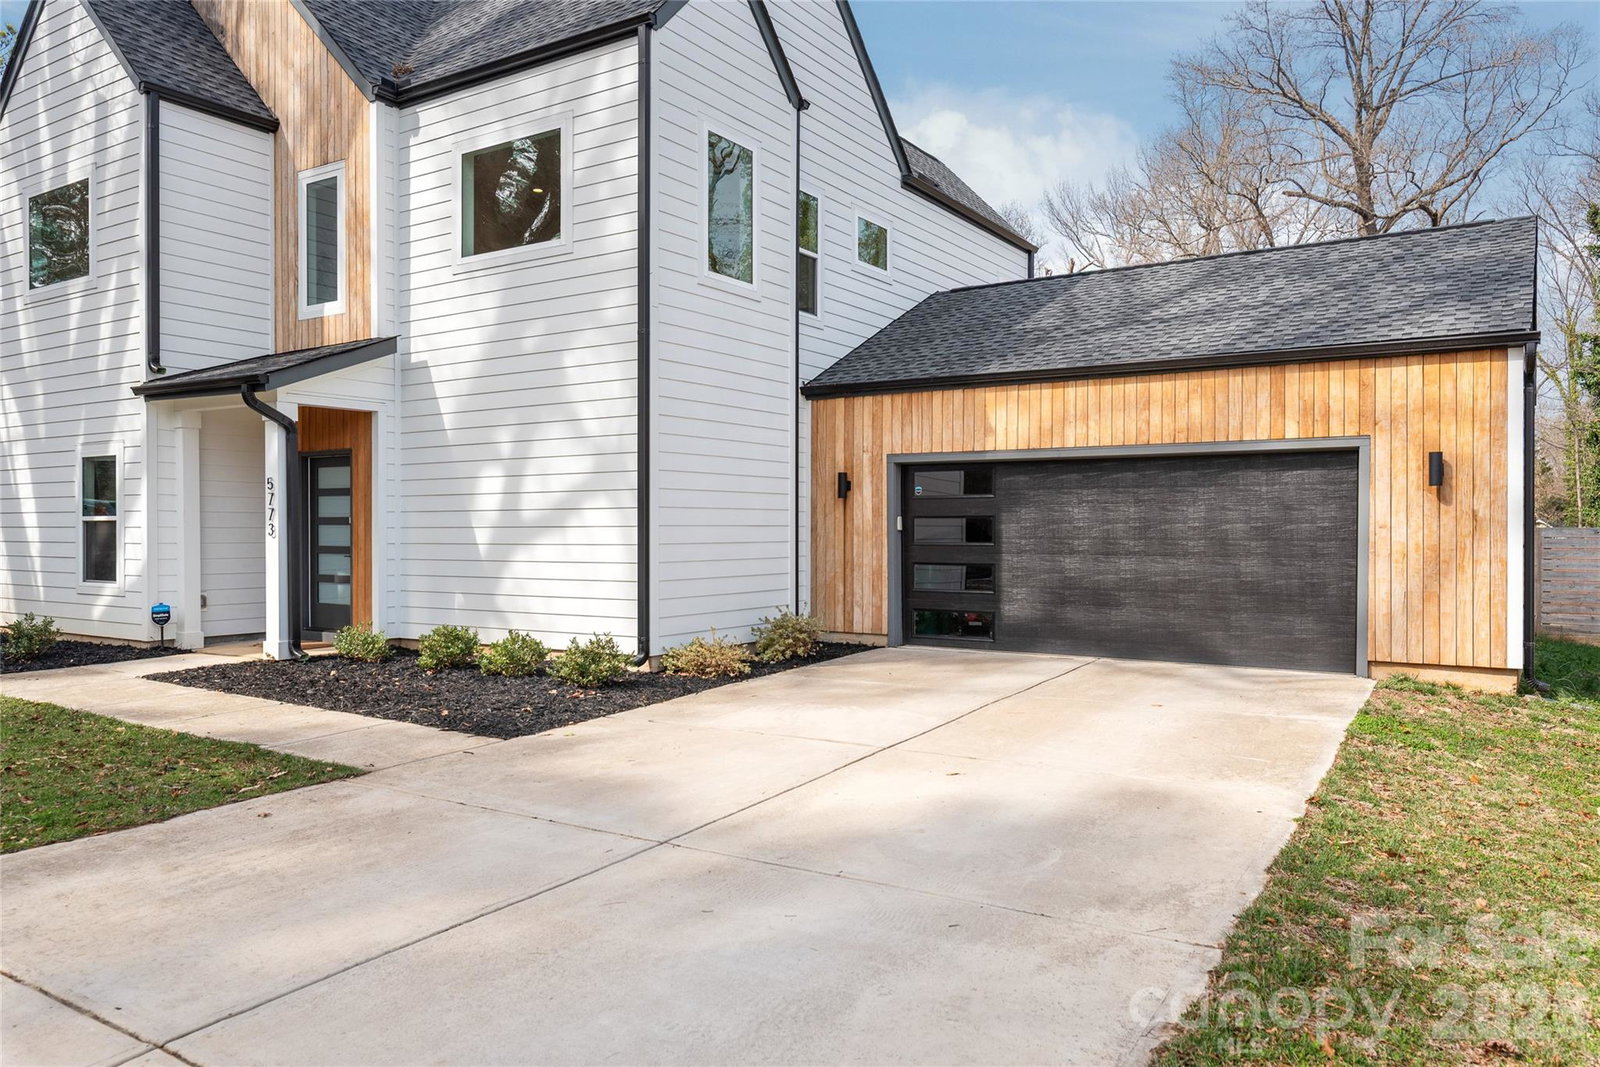
Built in 2022, this beautiful CUSTOM-BUILT modern home is just 15 minutes to DOWNTOWN CHARLOTTE and 10 minutes to NODA & PLAZA MIDWOOD! Offering 4 bedrooms and 3 full baths, the home features an open floor plan with HARDWOOD FLOORING THROUGHOUT and a desirable main-level bedroom with full bath — perfect for guests or a private home office. The GOURMET KITCHEN showcases an impressive 8-FOOT white QUARTZ ILAND, quartz countertops, ample cabinetry, anda VENT HOOD with exhaust fan VENTED TO THE EXTERIOR — a true chef’s upgrade. The living area flows seamlessly to unextended outdoor patio overlooking a HUGE FENCED BACKYARD, ideal for entertaining and outdoor living. Additional highlights include a TWO-CAR GARAGE with EV CHARGER already installed, MODERN FINISHES throughout, close proximity to shopping and dining — and NO HOA for added flexibility and freedom. Don’t miss out on this rare find! Schedule your showing today!
Additional Information
- Fireplace
- Yes
- Interior Features
- Attic Stairs Pulldown, Breakfast Bar, Cable Prewire, Kitchen Island, Open Floorplan, Pantry, Walk-In Closet(s), Walk-In Pantry
- Floor Coverings
- Carpet, Hardwood, Tile
- Equipment
- Dishwasher, Disposal, Dryer, Gas Cooktop, Gas Water Heater, Microwave, Oven, Refrigerator with Ice Maker, Washer
- Foundation
- Slab
- Main Level Rooms
- Bedroom(s), Bathroom-Full, Living Room, Kitchen, Laundry
- Laundry Location
- Mud Room, Lower Level
- Heating
- Forced Air, Natural Gas
- Water
- City
- Sewer
- Public Sewer
- Exterior Construction
- Fiber Cement, Wood
- Roof
- Architectural Shingle
- Parking
- Driveway, Electric Vehicle Charging Station(s), Attached Garage, Garage Door Opener, Garage Faces Front
- Driveway
- Concrete, Paved
- Lot Description
- Level
- Elementary School
- Windsor Park
- Middle School
- Eastway
- High School
- Garinger
- Total Property HLA
- 2110
Mortgage Calculator
“ Based on information submitted to the MLS GRID as of . All data is obtained from various sources and may not have been verified by broker or MLS GRID. Supplied Open House Information is subject to change without notice. All information should be independently reviewed and verified for accuracy. Some IDX listings have been excluded from this website. Properties may or may not be listed by the office/agent presenting the information © 2026 Canopy MLS as distributed by MLS GRID”

Last Updated: