230 Macon Drive, Statesville, NC 28625
- $410,000
- 4
- BD
- 2
- BA
- 1,896
- SqFt




Listing courtesy of West Norman Real Estate. sgdonaldson@bellsouth.net
- List Price
- $410,000
- MLS#
- 4383220
- Status
- ACTIVE
- Days on Market
- 73
- Property Type
- Residential
- Architectural Style
- Ranch
- Year Built
- 2022
- Price Change
- ▼ $5,000 1781033662
- Bedrooms
- 4
- Bathrooms
- 2
- Full Baths
- 2
- Lot Size
- 31,798
- Lot Size Area
- 0.73
- Living Area
- 1,896
- Sq Ft Total
- 1896
- County
- Iredell
- Subdivision
- Beverly Heights
- Special Conditions
- None
Property Description
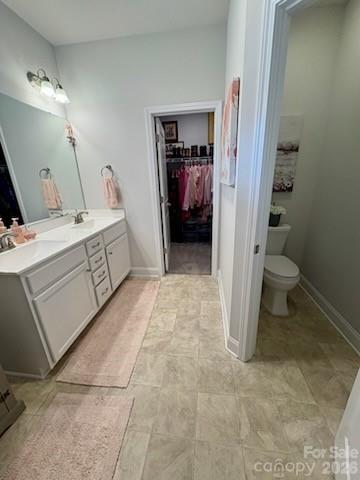
Looks Like a Model Home — Built in 2022, One Owner Welcome to this spacious 4-bedroom home in the highly desired Beverly Heights community. With its open-concept design and modern finishes, this home truly feels like new. Interior Features: Bright, open living room with a gas fireplace Wonderful kitchen with abundant cabinets, generous counter space, and a center island Breakfast area plus a separate dining area Large primary bedroom with a huge walk-in closet Primary bath features a zero-step walk-in shower and double vanity sinks Exterior & Lot: Charming covered front porch and a relaxing back deck Situated on a .73-acre corner lot offering space and privacy Two-car garage with zero-entry access This home has been beautifully maintained and offers the comfort, style, and convenience today’s buyers are looking for.
Additional Information
- Fireplace
- Yes
- Interior Features
- Attic Stairs Pulldown, Breakfast Bar, Entrance Foyer, Kitchen Island, Pantry, Split Bedroom, Walk-In Closet(s)
- Floor Coverings
- Vinyl
- Equipment
- Dishwasher, Electric Range, Exhaust Fan, Gas Water Heater, Microwave, Plumbed For Ice Maker, Self Cleaning Oven
- Foundation
- Crawl Space
- Main Level Rooms
- Kitchen, Dining Area, Living Room, Primary Bedroom, Bathroom-Full, Bedroom(s), Bedroom(s), Bedroom(s), Bathroom-Full, Laundry, Breakfast
- Laundry Location
- Laundry Room, Main Level
- Heating
- Forced Air, Heat Pump, Natural Gas
- Water
- City
- Sewer
- Public Sewer
- Exterior Construction
- Brick Partial, Vinyl
- Roof
- Architectural Shingle
- Parking
- Attached Garage, Garage Door Opener
- Driveway
- Concrete, Paved
- Lot Description
- Corner Lot, Level
- Elementary School
- Unspecified
- Middle School
- Unspecified
- High School
- Unspecified
- Total Property HLA
- 1896
- Master on Main Level
- Yes
Mortgage Calculator
“ Based on information submitted to the MLS GRID as of . All data is obtained from various sources and may not have been verified by broker or MLS GRID. Supplied Open House Information is subject to change without notice. All information should be independently reviewed and verified for accuracy. Some IDX listings have been excluded from this website. Properties may or may not be listed by the office/agent presenting the information © 2026 Canopy MLS as distributed by MLS GRID”

Last Updated: