3703 Winding Creek Lane, Charlotte, NC 28226
- $395,000
- 4
- BD
- 4
- BA
- 2,087
- SqFt




Listing courtesy of COMPASS. casandra.wilburn@compass.com
Sold listing courtesy of Helen Adams Realty
- Sold Price
- $395,000
- List Price
- $410,000
- MLS#
- 4383031
- Status
- CLOSED
- Days on Market
- 38
- Property Type
- Residential
- Architectural Style
- Traditional
- Year Built
- 1973
- Closing Date
- Jun 29, 2026
- Bedrooms
- 4
- Bathrooms
- 4
- Full Baths
- 3
- Half Baths
- 1
- Living Area
- 2,087
- Sq Ft Total
- 2087
- County
- Mecklenburg
- Subdivision
- Sir Johns Hill
- Special Conditions
- None
Property Description
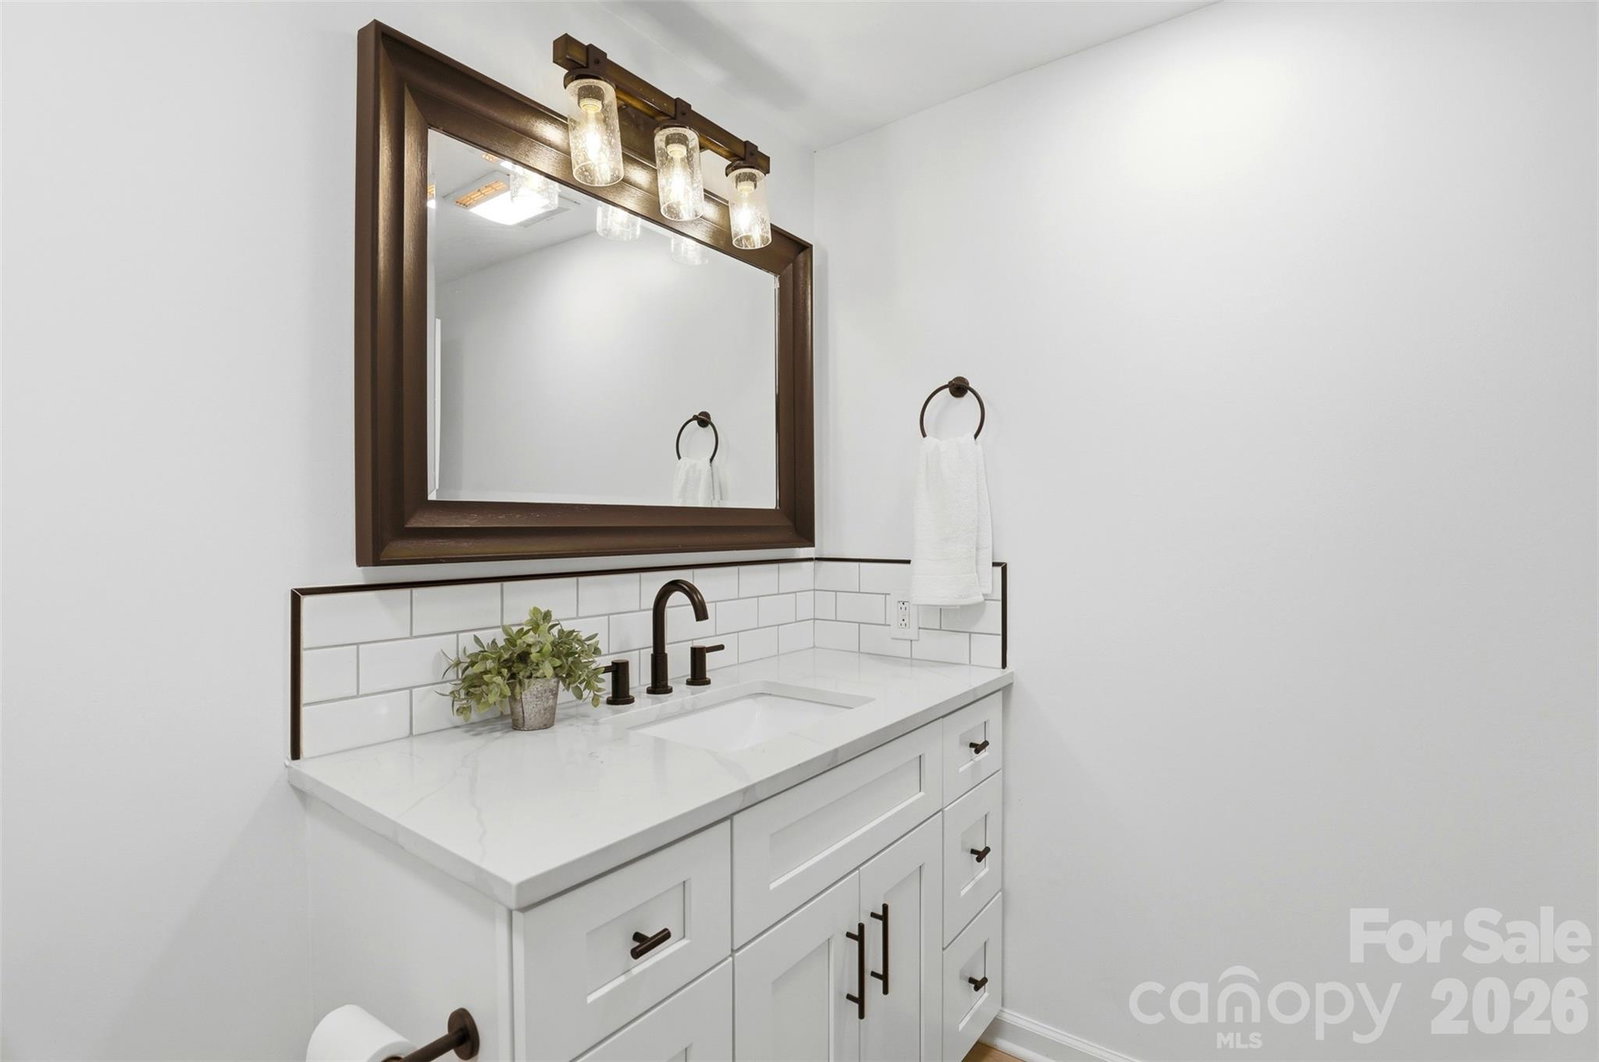
Leave the ordinary behind and discover something truly special. Tucked within the coveted Sir Johns Hill community, this exceptional 4-bedroom, 3.5-bath townhome offers 2,142 square feet of thoughtfully designed living space, complete with a fully finished basement—blending refined modern comfort with the calm of a wooded retreat. From relaxed evenings on your private balcony to effortless access to Charlotte’s premier shopping and dining, this home delivers the perfect balance of city energy and peaceful escape. Inside, a bright, open-concept layout welcomes you with intentional design and seamless flow, ideal for both everyday living and entertaining. The fully finished walk-out basement creates a private sanctuary of its own. Featuring a cozy fireplace and a custom wet bar, this level is built for hosting and unwinding alike. With an additional bedroom and full bath, it’s perfectly suited for a luxurious guest suite, home office, or media lounge. Outdoor living sets this home apart. Two private balconies overlook a lush tree canopy, offering a serene setting for morning coffee or evening gatherings, while a charming courtyard patio provides a quiet space for relaxation or gardening. Situated in the heart of SouthPark, you’re just minutes from Charlotte’s most desirable destinations, including the upscale shopping and dining of Phillips Place and SouthPark Mall. Zoned for Myers Park High School and offering a quick commute to Uptown, this location combines prestige with convenience. Recent upgrades add lasting value, including a brand-new HVAC system (2025), a stylish custom bar (2025), a new refrigerator (2024), and fresh carpet, paint, and updated lighting (2023). This is more than a home—it’s a refined retreat in one of Charlotte’s most sought-after communities.
Additional Information
- Hoa Fee
- $369
- Hoa Fee Paid
- Monthly
- Community Features
- Clubhouse, Outdoor Pool, Picnic Area, Walking Trails
- Fireplace
- Yes
- Interior Features
- Walk-In Closet(s), Wet Bar
- Floor Coverings
- Vinyl
- Equipment
- Dishwasher, Electric Oven, Electric Range
- Foundation
- Basement, Slab
- Main Level Rooms
- Living Room, Dining Area, Kitchen, Bathroom-Half
- Laundry Location
- Upper Level
- Heating
- Electric, Forced Air
- Water
- Public
- Sewer
- Public Sewer
- Exterior Features
- Storage
- Exterior Construction
- Vinyl
- Parking
- Assigned, Parking Lot
- Driveway
- None, Paved
- Elementary School
- Sharon
- Middle School
- Alexander Graham
- High School
- South Mecklenburg
- Zoning
- R-20 MF
- Total Property HLA
- 2087
Mortgage Calculator
“ Based on information submitted to the MLS GRID as of . All data is obtained from various sources and may not have been verified by broker or MLS GRID. Supplied Open House Information is subject to change without notice. All information should be independently reviewed and verified for accuracy. Some IDX listings have been excluded from this website. Properties may or may not be listed by the office/agent presenting the information © 2026 Canopy MLS as distributed by MLS GRID”

Last Updated: