4629 Selhurst Drive, Fort Mill, SC 29707
- $725,000
- 5
- BD
- 5
- BA
- 3,632
- SqFt




Listing courtesy of Costello Real Estate and Investments LLC. jerell@wearenoire.com
Sold listing courtesy of Corcoran HM Properties
- Sold Price
- $725,000
- List Price
- $720,000
- MLS#
- 4382918
- Status
- CLOSED
- Days on Market
- 33
- Property Type
- Residential
- Architectural Style
- Transitional
- Year Built
- 2021
- Closing Date
- Jun 25, 2026
- Bedrooms
- 5
- Bathrooms
- 5
- Full Baths
- 4
- Half Baths
- 1
- Lot Size
- 13,068
- Lot Size Area
- 0.30000000000000004
- Living Area
- 3,632
- Sq Ft Total
- 3632
- County
- Lancaster
- Subdivision
- Prestwick
- Special Conditions
- None
- Dom
- Yes
Property Description
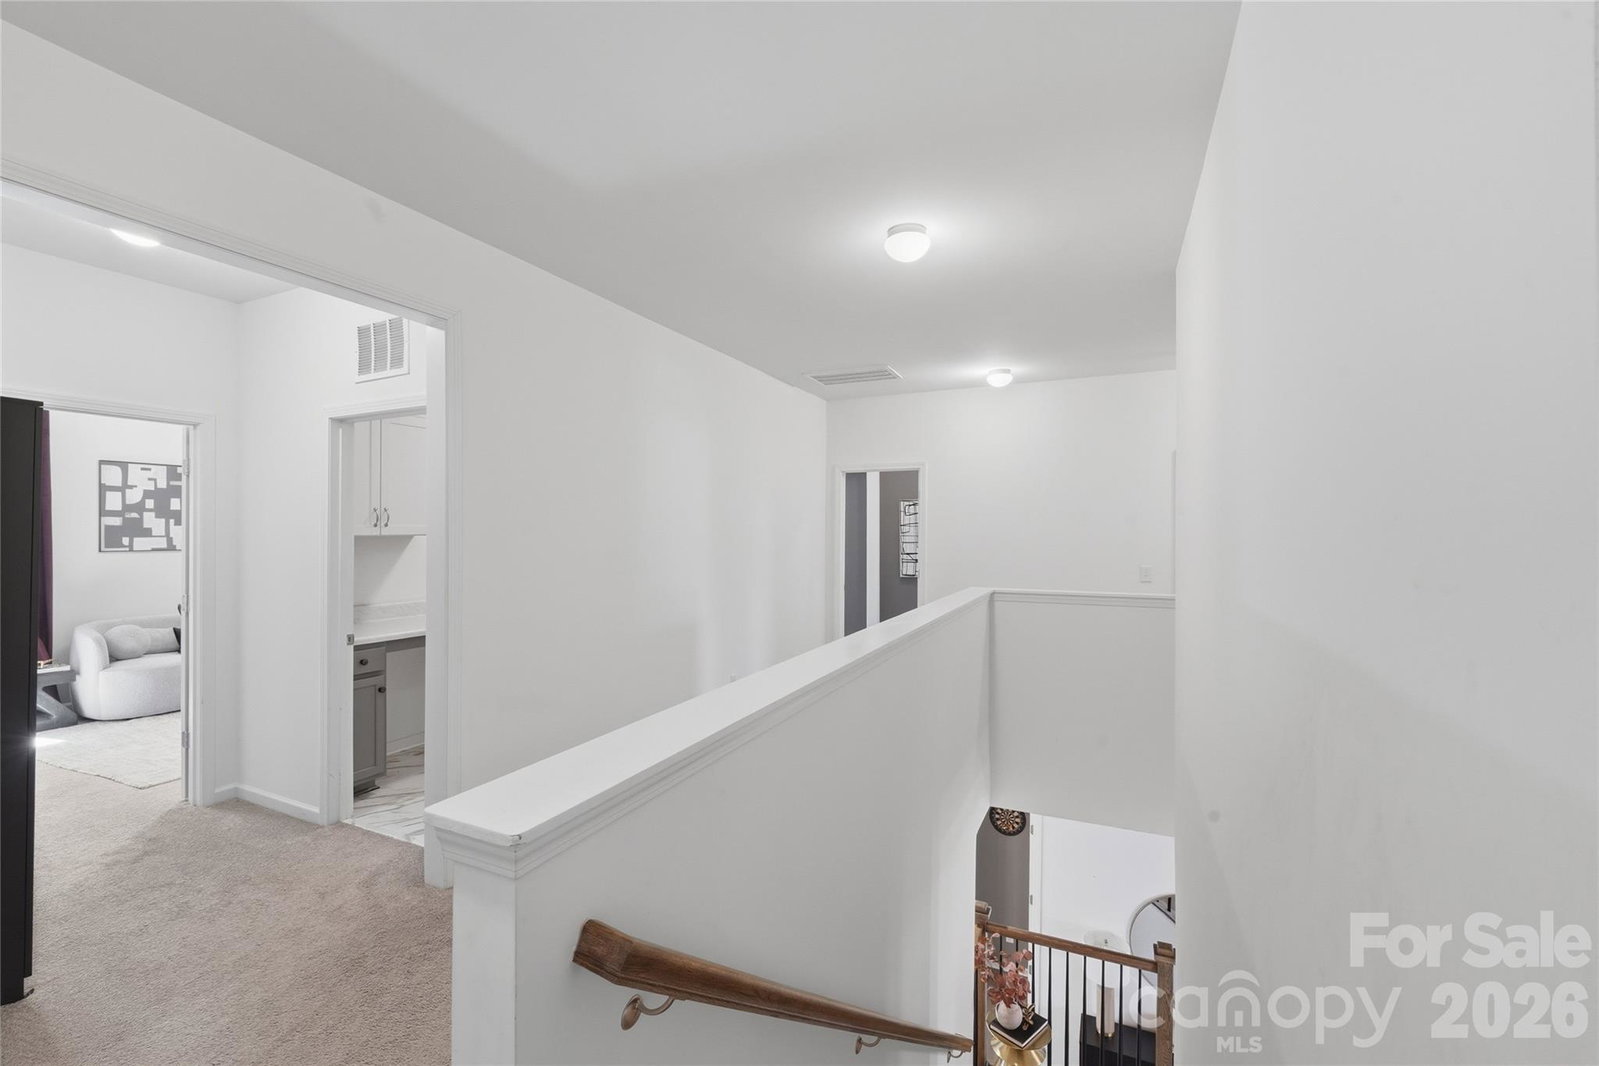
Built in 2021, this stunning 5-bedroom, 4.5-bath home in Prestwick offers over 3,600 square feet of thoughtfully designed living space with modern finishes and an open-concept layout perfect for everyday living and entertaining. The kitchen features abundant cabinetry, expansive counter space, and flows seamlessly into the main living area with a fireplace and natural light throughout. The primary suite provides a relaxing retreat with a spa-inspired bath, freestanding soaking tub, separate shower, and generous walk-in closet. Additional bedrooms offer flexibility for guests, office space, or hobbies. An EV charging station in the garage makes electric vehicle charging convenient for your EV. Step outside to enjoy the large backyard with peaceful views and room to create your ideal outdoor setup. Conveniently located just minutes from Carowinds, I-77, and I-485, this home offers easy access to shopping, dining, golf, entertainment, and major commuter routes while combining comfort, functionality, and style in one exceptional package.
Additional Information
- Hoa Fee
- $825
- Hoa Fee Paid
- Annually
- Community Features
- Sidewalks, Walking Trails
- Fireplace
- Yes
- Interior Features
- Attic Stairs Pulldown, Drop Zone, Garden Tub, Kitchen Island, Open Floorplan, Pantry, Walk-In Closet(s), Walk-In Pantry, Wet Bar
- Floor Coverings
- Carpet, Vinyl
- Equipment
- Dishwasher, Disposal, Electric Oven, Exhaust Hood, Gas Cooktop, Microwave, Refrigerator with Ice Maker, Tankless Water Heater, Wall Oven, Washer/Dryer
- Foundation
- Slab
- Main Level Rooms
- Bedroom(s), Bathroom-Full, Bathroom-Half, Kitchen, Living Room, Sitting, Mud, Office
- Laundry Location
- Laundry Room, Upper Level
- Heating
- Forced Air, Natural Gas
- Water
- City
- Sewer
- Public Sewer
- Exterior Construction
- Brick Partial, Vinyl
- Roof
- Architectural Shingle
- Parking
- Driveway, Electric Vehicle Charging Station(s), Attached Garage, Garage Faces Front
- Driveway
- Concrete, Paved
- Lot Description
- Wooded
- Elementary School
- Harrisburg
- Middle School
- Indian Land
- High School
- Indian Land
- Total Property HLA
- 3632
Mortgage Calculator
“ Based on information submitted to the MLS GRID as of . All data is obtained from various sources and may not have been verified by broker or MLS GRID. Supplied Open House Information is subject to change without notice. All information should be independently reviewed and verified for accuracy. Some IDX listings have been excluded from this website. Properties may or may not be listed by the office/agent presenting the information © 2026 Canopy MLS as distributed by MLS GRID”

Last Updated: