Share this with your friends


+17045766234
Ivester Jackson Christie's
7102 Graburn Road, Charlotte, NC 28226
- $455,000
- 3
- BD
- 2
- BA
- 1,727
- SqFt




Listing courtesy of Keller Williams Ballantyne Area. jess@peggproperties.com
Sold listing courtesy of One Charlotte Realty, Inc
- Sold Price
- $455,000
- List Price
- $430,000
- MLS#
- 4382604
- Status
- CLOSED
- Days on Market
- 26
- Property Type
- Residential
- Architectural Style
- Ranch
- Year Built
- 1977
- Closing Date
- Jun 16, 2026
- Bedrooms
- 3
- Bathrooms
- 2
- Full Baths
- 2
- Lot Size
- 16,552
- Lot Size Area
- 0.38
- Living Area
- 1,727
- Sq Ft Total
- 1727
- County
- Mecklenburg
- Subdivision
- Walnut Creek
- Special Conditions
- None
Property Description
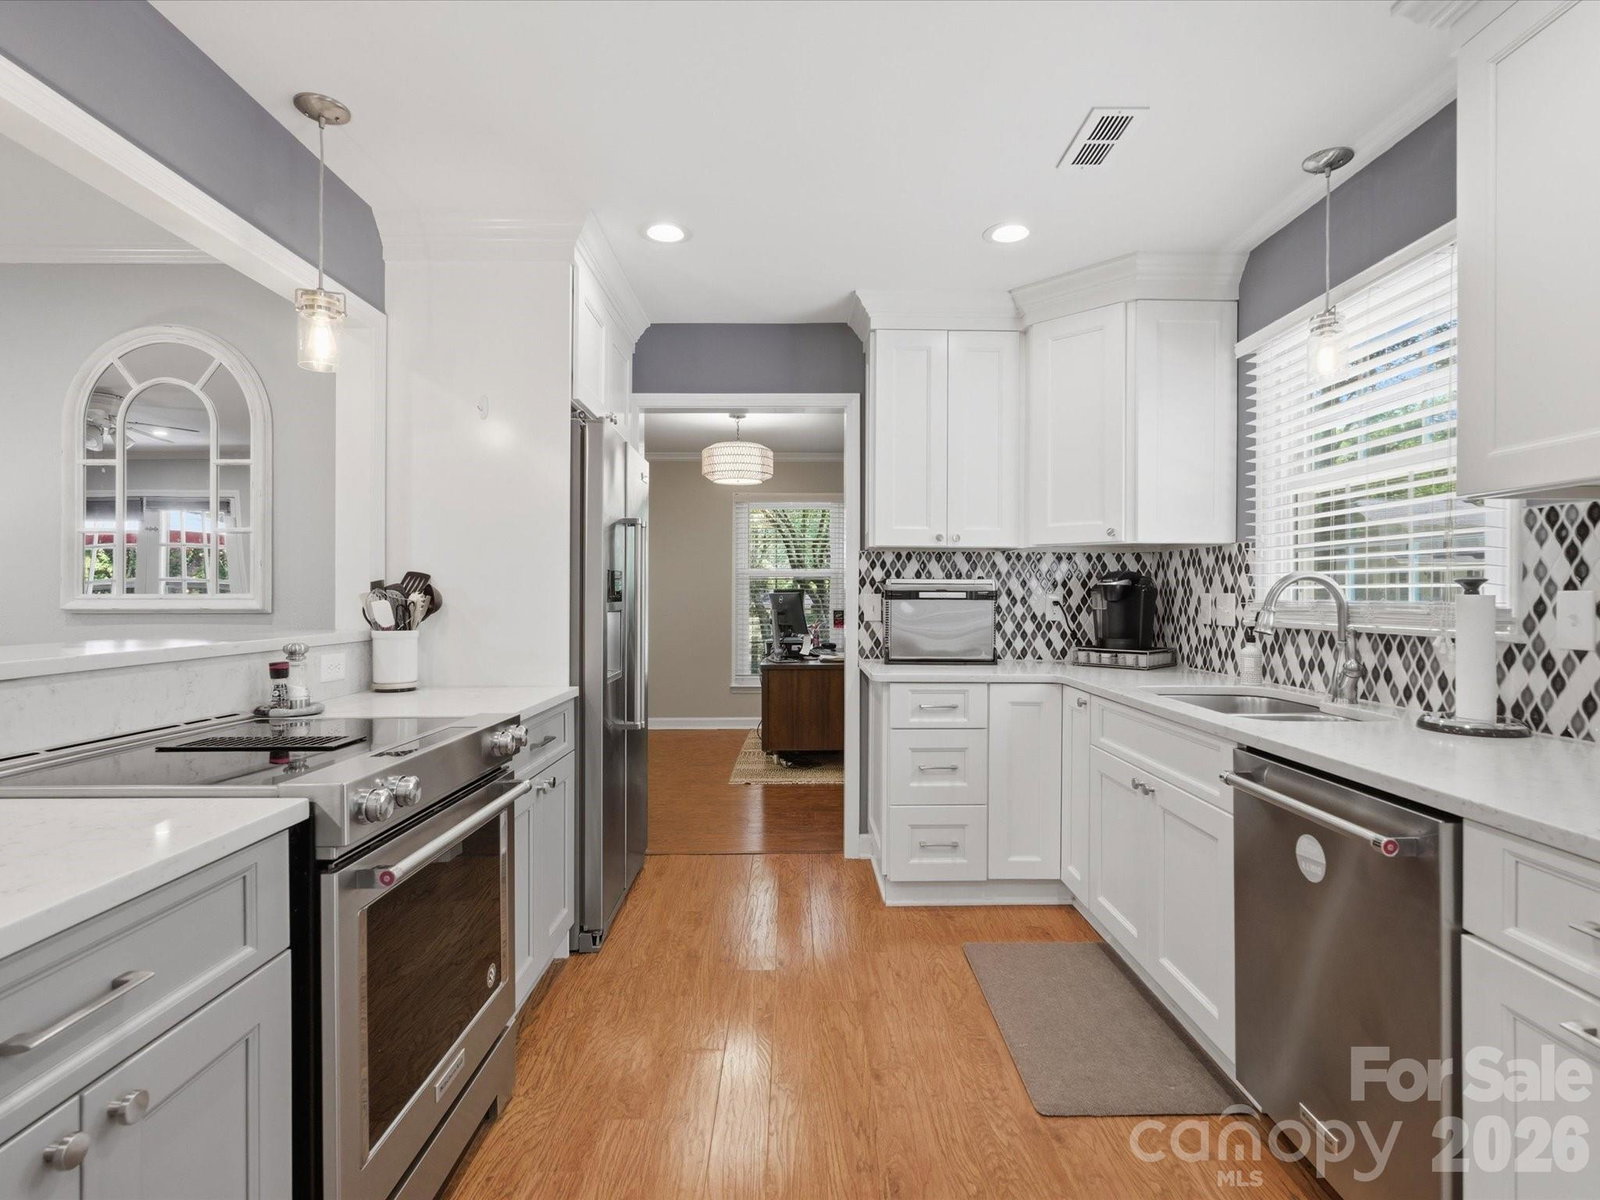
This unassuming, one-story ranch-style home will completely knock your socks off from the moment you arrive. Boasting a long rocking-chair front porch with updated railings, this property perfectly blends classic character with modern convenience. Step inside a formal foyer to discover two separate living areas, updated bathrooms, and a true Chef's kitchen with Kitchen Aid appliances. The brilliant layout features a walk-in laundry room and mudroom combination, tucked right off the kitchen and driveway for everyday practicality. The neighborhood is full of beautiful and mature trees, offering a private retreat for entertaining in this large back yard. Host watch parties on the back deck, roast s'mores by the fire pit, or utilize the attached exterior storage and bonus backyard shed. Nestled in a prime location just minutes from the Ballantyne Bowl, Amp, shopping, and dining, this lovingly maintained home is ready for its next chapter. Don't wait!
Additional Information
- Fireplace
- Yes
- Interior Features
- Breakfast Bar
- Floor Coverings
- Carpet, Laminate, Tile
- Equipment
- Dishwasher, Disposal, Electric Range, Microwave, Plumbed For Ice Maker
- Foundation
- Slab
- Main Level Rooms
- Kitchen, Living Room, Family Room, Primary Bedroom, Bedroom(s), Bedroom(s), Bathroom-Full, Bathroom-Full, Mud, Laundry
- Laundry Location
- Mud Room
- Heating
- Heat Pump
- Water
- City
- Sewer
- Public Sewer
- Exterior Construction
- Aluminum
- Parking
- Driveway
- Driveway
- Asphalt, Paved
- Elementary School
- Endhaven
- Middle School
- Quail Hollow
- High School
- Ballantyne Ridge
- Total Property HLA
- 1727
- Master on Main Level
- Yes
Mortgage Calculator
“ Based on information submitted to the MLS GRID as of . All data is obtained from various sources and may not have been verified by broker or MLS GRID. Supplied Open House Information is subject to change without notice. All information should be independently reviewed and verified for accuracy. Some IDX listings have been excluded from this website. Properties may or may not be listed by the office/agent presenting the information © 2026 Canopy MLS as distributed by MLS GRID”

Last Updated: