16016 Harbor Hill Drive, Charlotte, NC 28273
- $465,000
- 4
- BD
- 3
- BA
- 2,740
- SqFt





Listing courtesy of JK Realty & Investments LLC. broker@jkhounbolay.com
Sold listing courtesy of Carolina Living Associates LLC
- Sold Price
- $465,000
- List Price
- $485,000
- MLS#
- 4382317
- Status
- CLOSED
- Days on Market
- 55
- Property Type
- Residential
- Year Built
- 2019
- Closing Date
- Jul 09, 2026
- Bedrooms
- 4
- Bathrooms
- 3
- Full Baths
- 2
- Half Baths
- 1
- Lot Size
- 7,840
- Lot Size Area
- 0.18
- Living Area
- 2,740
- Sq Ft Total
- 2740
- County
- Mecklenburg
- Subdivision
- Chateau
- Special Conditions
- None
Property Description
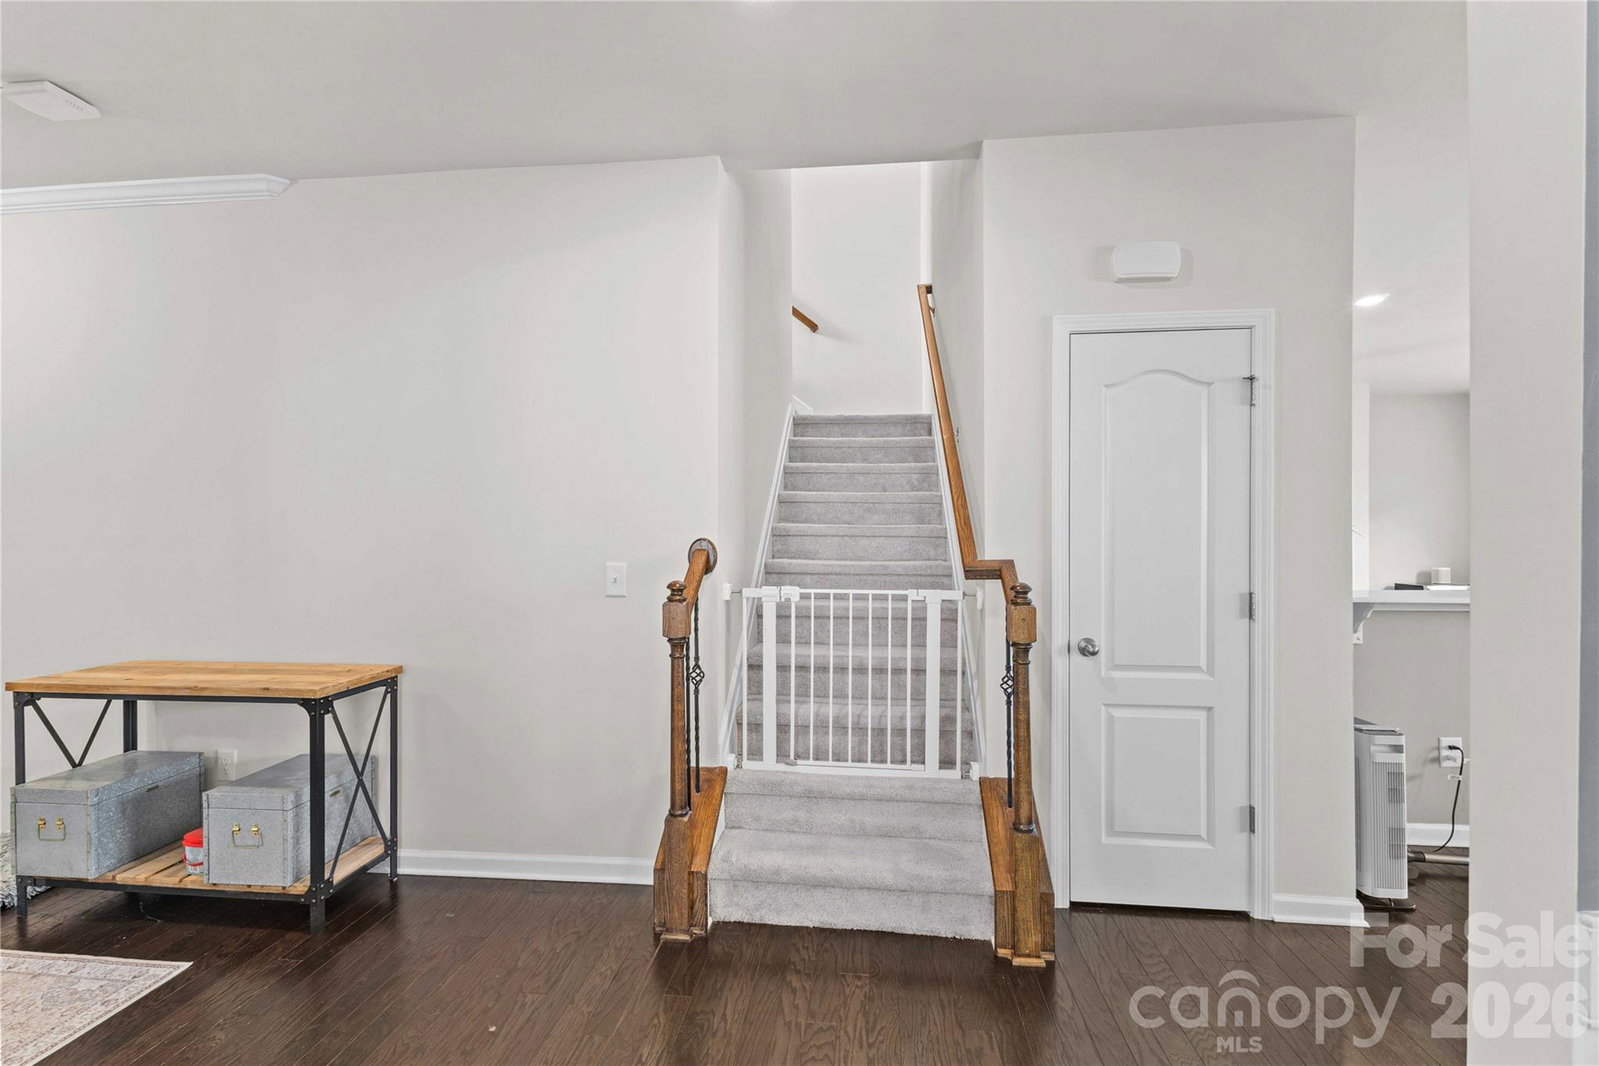
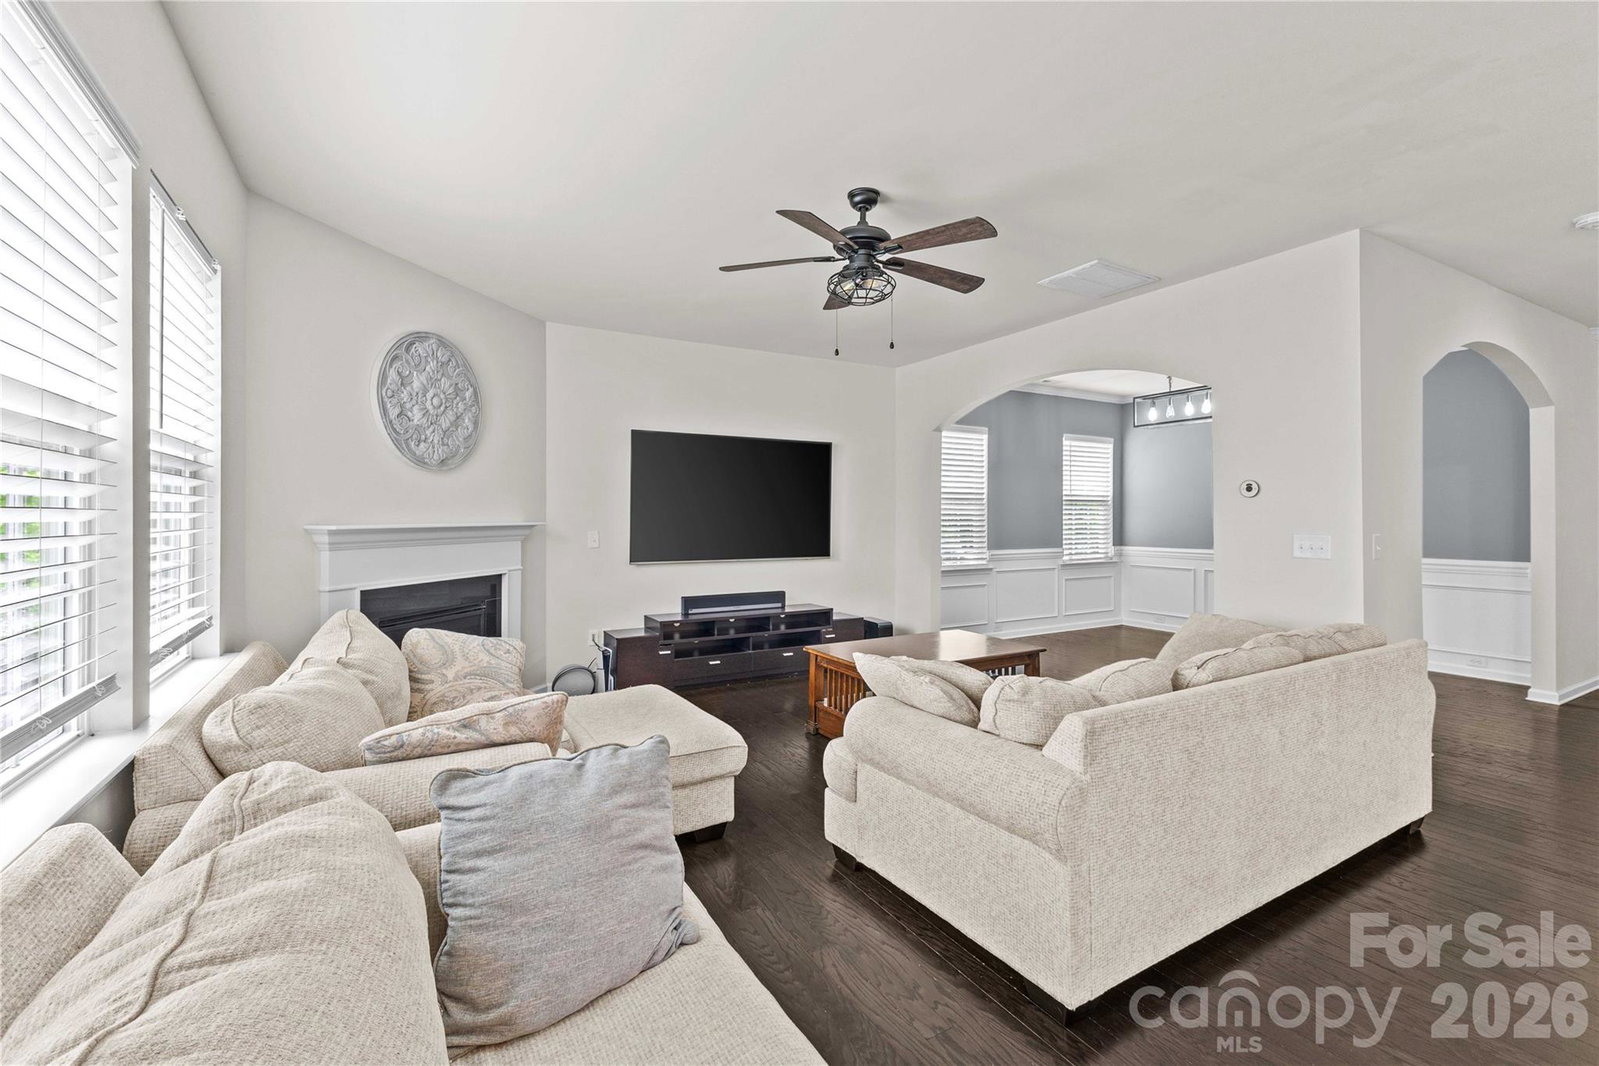
Welcome home to this beautifully maintained two-story residence offering the perfect blend of modern style, comfort, and functionality. From the moment you arrive, you’ll notice the charming curb appeal with stone accents, manicured landscaping, and inviting front porch. Inside, the open-concept layout is filled with natural light and designed for effortless everyday living and entertaining. The spacious living room features rich hardwood floors, a cozy fireplace, and seamless flow into the stunning chef’s kitchen. The kitchen boasts crisp white cabinetry, quartz countertops, subway tile backsplash, stainless steel appliances, a large center island, and ample storage space — creating the ideal gathering place for family and friends. The home offers generously sized living spaces, elegant finishes, and a neutral color palette ready for your personal touch. Enjoy flexible dining and entertaining areas, spacious bedrooms, and thoughtful design throughout. Step outside to enjoy a private backyard perfect for relaxing evenings, weekend barbecues, or playtime. Located in a desirable neighborhood with convenient access to shopping, dining, schools, and major commuter routes, this home truly has it all. Highlights Include: Open-concept floor plan Hardwood floors throughout main living areas Gourmet kitchen with quartz countertops & stainless steel appliances Spacious owner’s suite and generously sized bedrooms Cozy fireplace in living room Abundant natural light Attached two-car garage Beautiful curb appeal and landscaped yard
Additional Information
- Hoa Fee
- $275
- Hoa Fee Paid
- Quarterly
- Fireplace
- Yes
- Equipment
- Dishwasher, Disposal, Gas Range
- Foundation
- Slab
- Main Level Rooms
- Kitchen, Living Room, Dining Room
- Laundry Location
- Upper Level
- Heating
- Central
- Water
- City
- Sewer
- Public Sewer
- Exterior Construction
- Stone, Vinyl
- Roof
- Architectural Shingle
- Parking
- Driveway
- Driveway
- Concrete
- Elementary School
- Unspecified
- Middle School
- Unspecified
- High School
- Unspecified
- Total Property HLA
- 2740
Mortgage Calculator
“ Based on information submitted to the MLS GRID as of . All data is obtained from various sources and may not have been verified by broker or MLS GRID. Supplied Open House Information is subject to change without notice. All information should be independently reviewed and verified for accuracy. Some IDX listings have been excluded from this website. Properties may or may not be listed by the office/agent presenting the information © 2026 Canopy MLS as distributed by MLS GRID”

Last Updated: