1535 Kingdom Way, Fort Mill, SC 29707
- $384,000
- 4
- BD
- 3
- BA
- 1,964
- SqFt




Listing courtesy of Keller Williams Ballantyne Area. dominiklivinsky@kw.com
Sold listing courtesy of Better Homes and Garden Real Estate Paracle
- Sold Price
- $384,000
- List Price
- $420,000
- MLS#
- 4382234
- Status
- CLOSED
- Days on Market
- 27
- Property Type
- Residential
- Year Built
- 2003
- Closing Date
- Jun 10, 2026
- Bedrooms
- 4
- Bathrooms
- 3
- Full Baths
- 2
- Half Baths
- 1
- Lot Size
- 9,583
- Lot Size Area
- 0.22
- Living Area
- 1,964
- Sq Ft Total
- 1964
- County
- Lancaster
- Subdivision
- Legacy Park
- Special Conditions
- None
Property Description
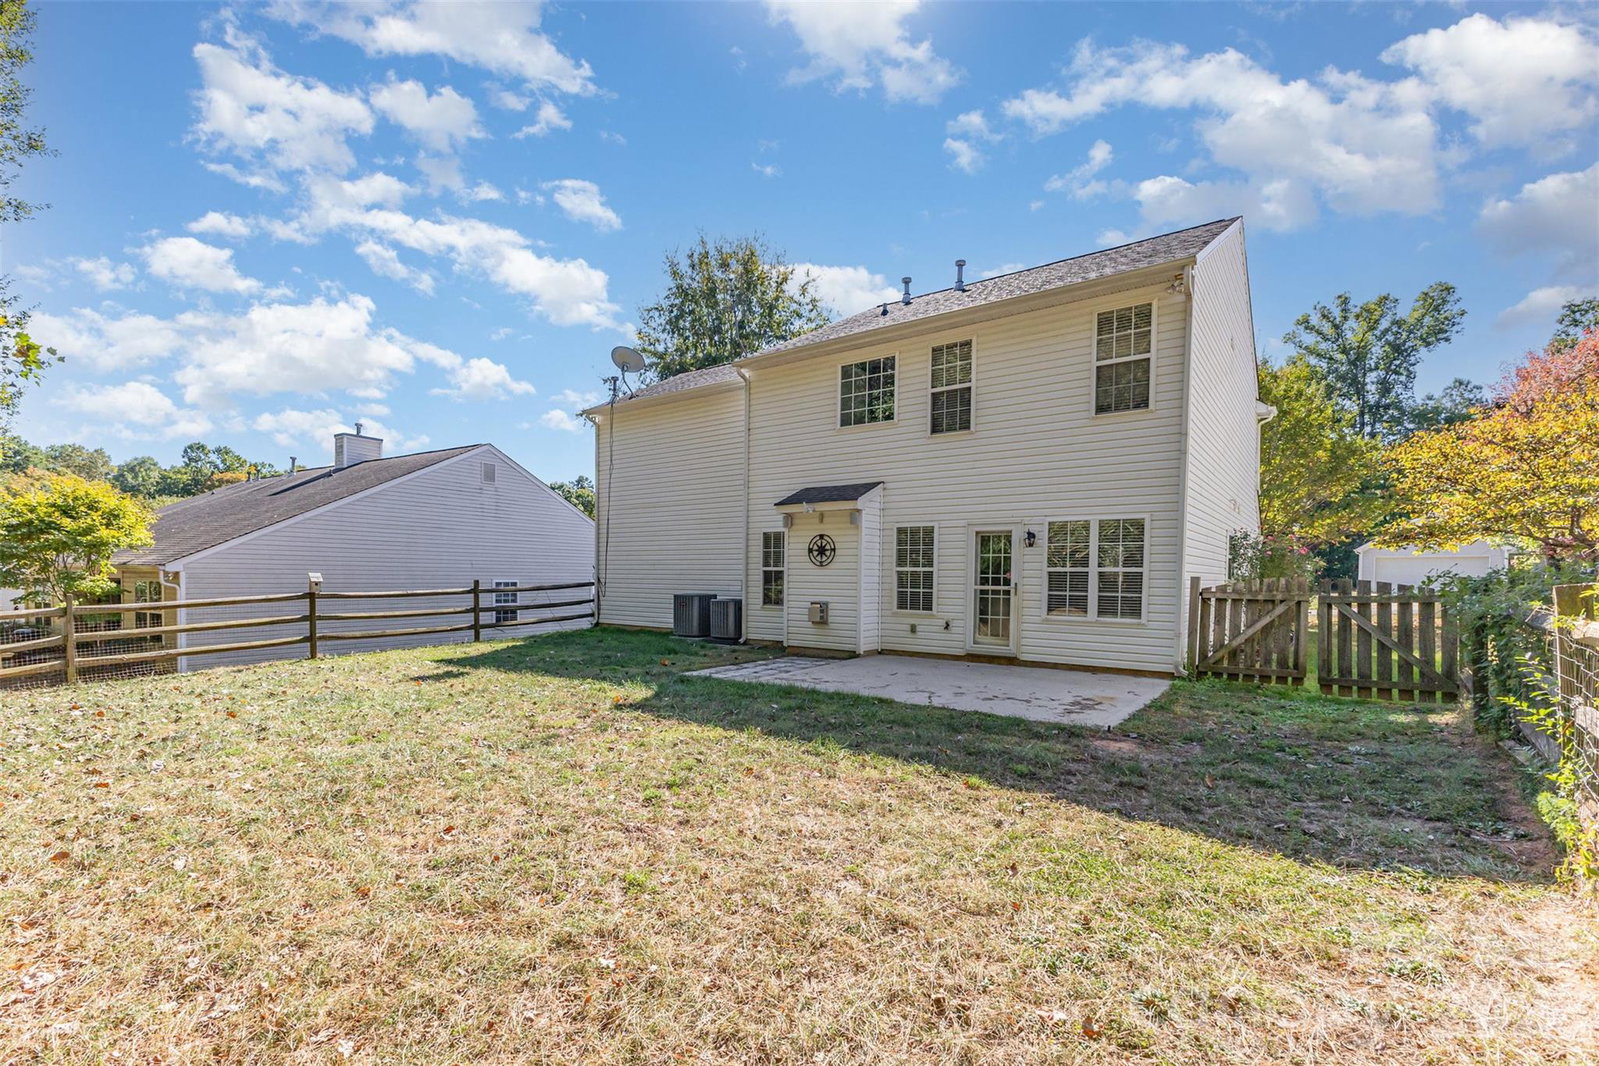
WELCOME HOME to this beautifully updated 2-story gem in the highly sought-after Legacy Park community! This move-in ready home offers 4 spacious bedrooms, 2.5 bathrooms, and stylish brand-new flooring and carpet throughout. Step inside to a bright and inviting foyer that opens into a spacious great room featuring a cozy gas log fireplace — perfect for relaxing evenings or entertaining guests. The owner’s suite is a true retreat with dual vanities, a garden tub, and separate shower. Enjoy outdoor living in the fully fenced private backyard surrounded by mature trees, creating the perfect space for gatherings, kids, pets, or peaceful mornings. Legacy Park offers incredible resort-style amenities, including a pool with water slides, clubhouse, fitness center, tennis courts, indoor and outdoor basketball courts, playground, and scenic pond. Ideally located just minutes from Charlotte, shopping, dining, and entertainment, this home also offers the advantage of low South Carolina taxes, low HOA fees, and access to award-winning Indian Land schools. This home truly has it all — location, lifestyle, and value!
Additional Information
- Hoa Fee
- $143
- Hoa Fee Paid
- Quarterly
- Community Features
- Clubhouse, Outdoor Pool, Playground, Pond, Recreation Area, Tennis Court(s)
- Fireplace
- Yes
- Interior Features
- Garden Tub, Pantry, Walk-In Closet(s)
- Floor Coverings
- Carpet, Vinyl
- Equipment
- Dishwasher, Dryer
- Foundation
- Slab
- Main Level Rooms
- Kitchen, Living Room, Dining Room, Breakfast
- Laundry Location
- Laundry Closet
- Heating
- Central
- Water
- City
- Sewer
- Public Sewer
- Exterior Features
- Fence
- Exterior Construction
- Vinyl
- Roof
- Composition
- Parking
- Driveway, Attached Garage
- Driveway
- Concrete, Paved
- Lot Description
- Level, Pasture, Private
- Elementary School
- Indian Land
- Middle School
- Indian Land
- High School
- Indian Land
- Zoning
- MDR
- Total Property HLA
- 1964
Mortgage Calculator
“ Based on information submitted to the MLS GRID as of . All data is obtained from various sources and may not have been verified by broker or MLS GRID. Supplied Open House Information is subject to change without notice. All information should be independently reviewed and verified for accuracy. Some IDX listings have been excluded from this website. Properties may or may not be listed by the office/agent presenting the information © 2026 Canopy MLS as distributed by MLS GRID”

Last Updated: