5639 Gristmill Lane, Mint Hill, NC 28227
- $769,000
- 4
- BD
- 3
- BA
- 2,781
- SqFt




Listing courtesy of Keller Williams Unified. robin@homesbyrobin.com
Sold listing courtesy of Canopy Administration
- Sold Price
- $769,000
- List Price
- $769,000
- MLS#
- 4382231
- Status
- CLOSED
- Days on Market
- 46
- Property Type
- Residential
- Architectural Style
- Transitional
- Year Built
- 1999
- Closing Date
- Jun 30, 2026
- Bedrooms
- 4
- Bathrooms
- 3
- Full Baths
- 2
- Half Baths
- 1
- Lot Size
- 25,264
- Lot Size Area
- 0.58
- Living Area
- 2,781
- Sq Ft Total
- 2781
- County
- Mecklenburg
- Subdivision
- Farmwood
- Special Conditions
- None
Property Description
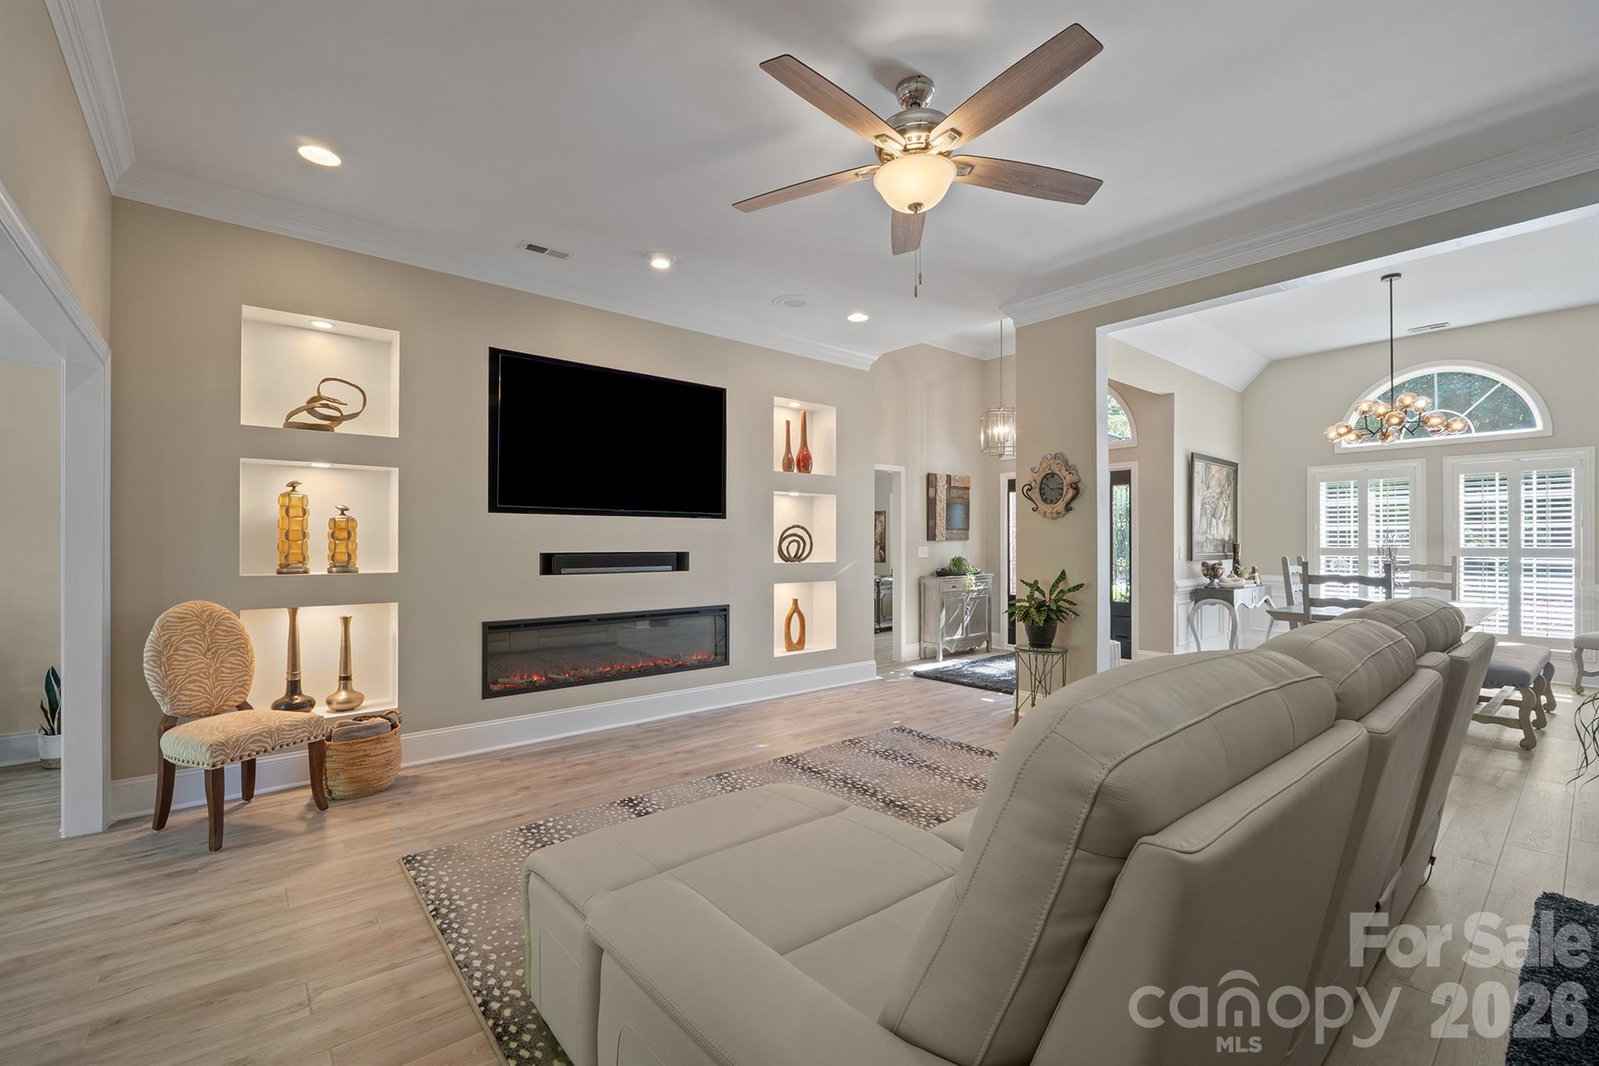
Custom Built Full Brick Ranch w/Bonus only up and 3 1/2 car garage on a beautiful corner lot! 4 Bedroom and 2 1/2 bath, complete remodeled kitchen and baths, new flooring throughout the home and new patio and firept to relax by in your backyard. Unique wall in Great room to display your interior art pieces and large TV complemented by the below electric fireplace is a stunner! High ceilings and extensive trimwork set this home apart from many and give that voluminous feel to the home. Large slider door for entry to your rear yard. Very open Kitchen to Dining and great room area with kitchen island and beautiful granite and stainless appliances make this room a pleasure to cook or entertain. You will love the separation of the Primary from additional 3 bedrooms lending privacy to the owners suite. Large walk in closet in the primary bath and oversized shower are just 2 of the outstanding items in the owners bath. Garage floor has been epoxyed and finished walls and even trim work! A collectors dream garage. July 25 tankless water heater and 2022 roof. You will be impressed with the quality build of this home and the extra features! Seller is building a home and prefers a lease back!Refrigerator and washer and dryer to remain! Agent related to seller! Best offer submitted by 5pm on 5/17/26
Additional Information
- Fireplace
- Yes
- Interior Features
- Attic Walk In
- Floor Coverings
- Carpet, Vinyl
- Equipment
- Convection Microwave, Dishwasher, Disposal, Gas Cooktop, Ice Maker, Plumbed For Ice Maker, Refrigerator with Ice Maker, Self Cleaning Oven, Tankless Water Heater
- Foundation
- Slab
- Main Level Rooms
- Primary Bedroom, Kitchen, Dining Room, Great Room, Bedroom(s), Bedroom(s), Bedroom(s), Bathroom-Full, Bathroom-Full, Bathroom-Half, Laundry
- Laundry Location
- Laundry Room, Main Level
- Heating
- Forced Air, Natural Gas
- Water
- City
- Sewer
- Public Sewer
- Exterior Features
- Fire Pit, Gas Grill
- Exterior Construction
- Brick Full
- Roof
- Architectural Shingle
- Parking
- Driveway, Attached Garage, Garage Door Opener, Garage Faces Side
- Driveway
- Concrete, Paved
- Lot Description
- Corner Lot
- Elementary School
- Unspecified
- Middle School
- Unspecified
- High School
- Unspecified
- Zoning
- R
- Total Property HLA
- 2781
- Master on Main Level
- Yes
Mortgage Calculator
“ Based on information submitted to the MLS GRID as of . All data is obtained from various sources and may not have been verified by broker or MLS GRID. Supplied Open House Information is subject to change without notice. All information should be independently reviewed and verified for accuracy. Some IDX listings have been excluded from this website. Properties may or may not be listed by the office/agent presenting the information © 2026 Canopy MLS as distributed by MLS GRID”

Last Updated: