Share this with your friends


+17045766234
Ivester Jackson Christie's
11209 Snapfinger Drive, Charlotte, NC 28277
- $527,000
- 3
- BD
- 2
- BA
- 1,872
- SqFt






Listing courtesy of NorthGroup Real Estate LLC. olegysh@gmail.com
Sold listing courtesy of Nestlewood Realty, LLC
- Sold Price
- $527,000
- List Price
- $527,100
- MLS#
- 4382199
- Status
- CLOSED
- Days on Market
- 46
- Property Type
- Residential
- Year Built
- 1989
- Closing Date
- Jun 29, 2026
- Bedrooms
- 3
- Bathrooms
- 2
- Full Baths
- 2
- Lot Size
- 15,681
- Lot Size Area
- 0.36
- Living Area
- 1,872
- Sq Ft Total
- 1872
- County
- Mecklenburg
- Subdivision
- Provincetowne
- Special Conditions
- None
Property Description
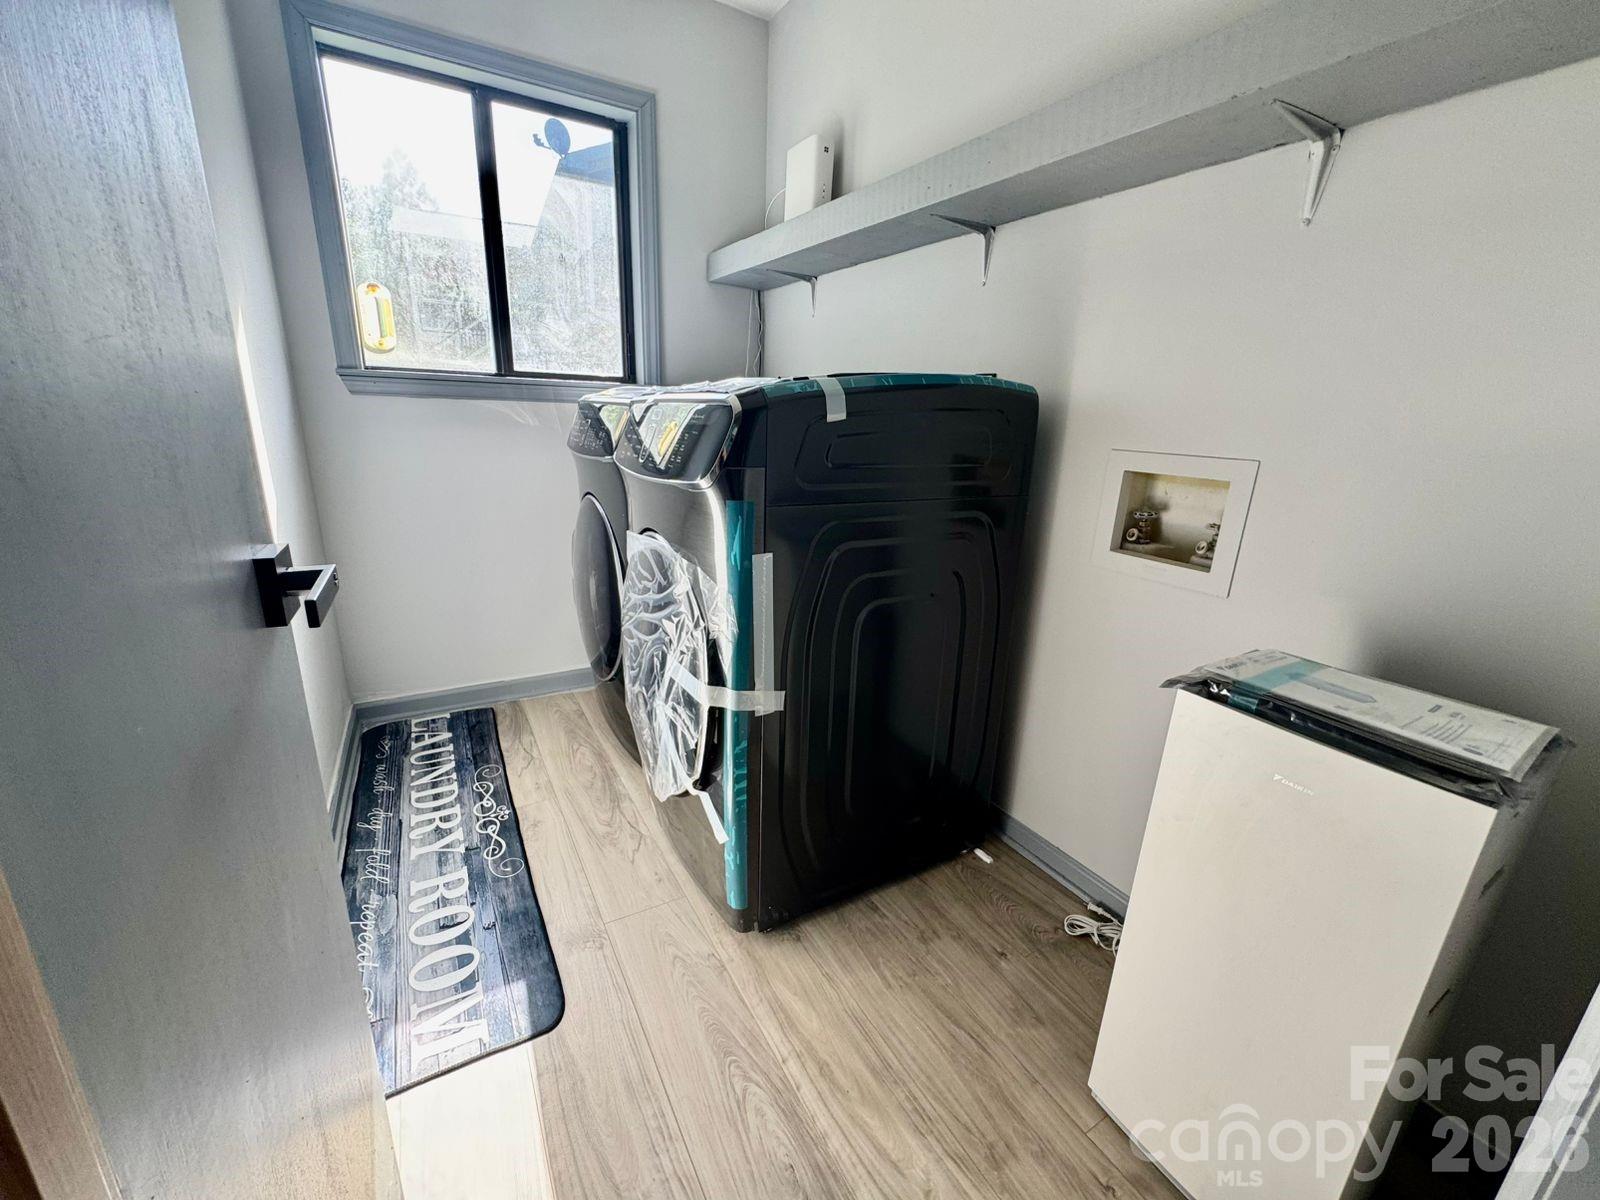
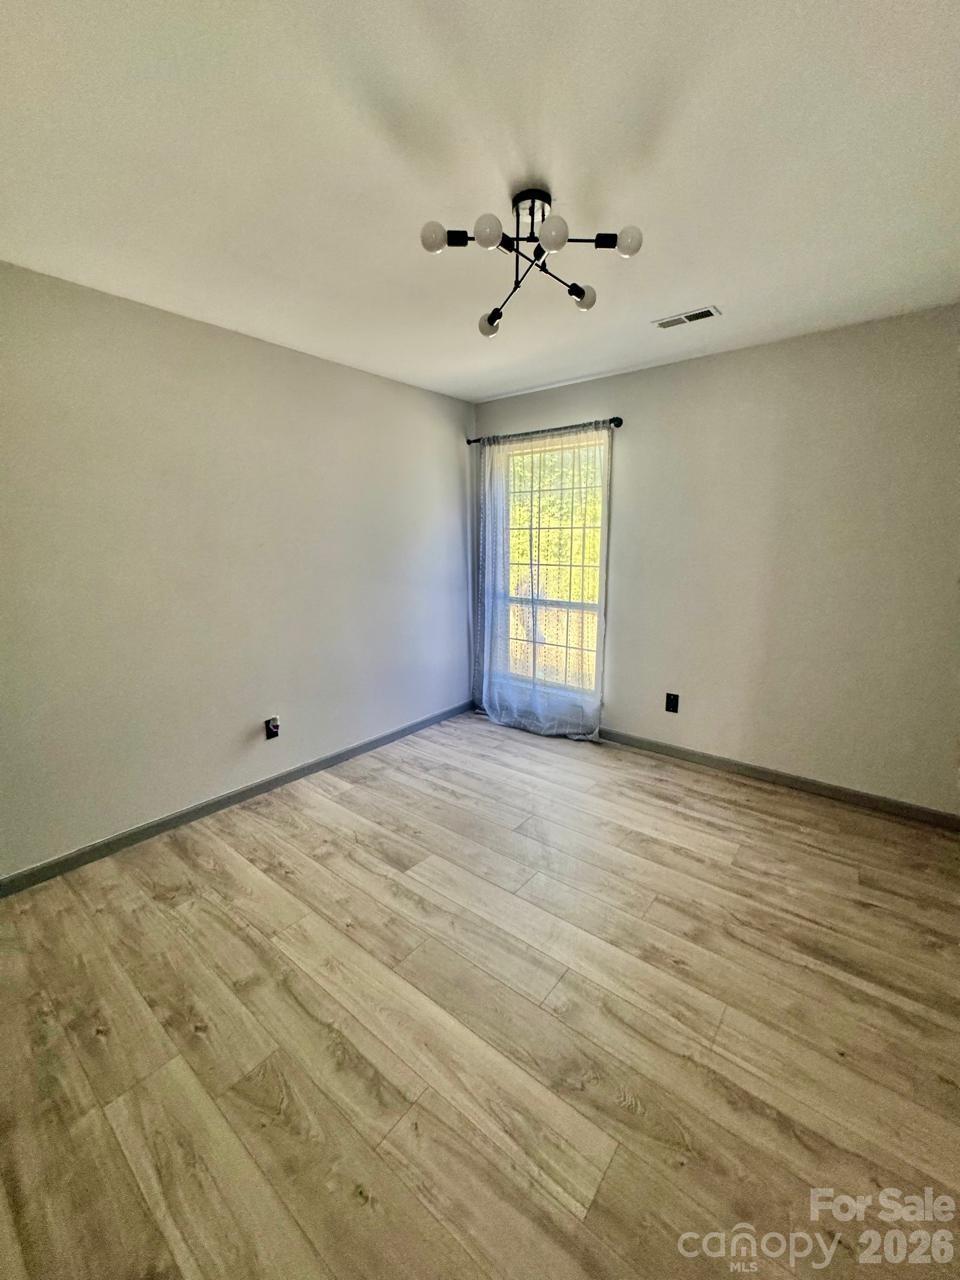
Beautifully renovated one-level home, truly move-in ready! This bright and inviting property features spacious rooms, large windows, and an open, comfortable layout filled with natural light. Nearly everything has been updated, including a brand-new HVAC system, new kitchen, new plumbing, updated bathrooms, new fixtures, and modern finishes throughout. The kitchen has been fully refreshed with new cabinetry, countertops, appliances, and a clean contemporary design. Enjoy a new refrigerator, dishwasher, microwave, range hood, and a powerful new washer and dryer set. The bathrooms have been beautifully updated with new plumbing, fixtures, and finishes. The garage includes a Tesla/EV charging setup, making this home ready for today’s lifestyle. Located in a desirable neighborhood with convenient access to schools, shopping, dining, and major roads. This home is the complete package — clean, updated, stylish, and ready for its next owner. Just bring your favorite slippers and move right in! Thank you to everyone for your interest. We have received multiple offers and are requesting all Highest and Best offers to be submitted by Wednesday, June 3rd, at 5:00 PM. We appreciate your time and consideration.
Additional Information
- Fireplace
- Yes
- Equipment
- Dishwasher, Disposal, Dryer, Gas Oven, Gas Water Heater, Microwave, Washer/Dryer
- Foundation
- Slab
- Main Level Rooms
- Primary Bedroom
- Laundry Location
- Laundry Room
- Heating
- Natural Gas
- Water
- City
- Sewer
- Public Sewer
- Exterior Construction
- Hardboard Siding
- Parking
- Attached Garage
- Driveway
- Concrete
- Elementary School
- Polo Ridge
- Middle School
- Jay M. Robinson
- High School
- Ballantyne Ridge
- Total Property HLA
- 1872
- Master on Main Level
- Yes
Mortgage Calculator
“ Based on information submitted to the MLS GRID as of . All data is obtained from various sources and may not have been verified by broker or MLS GRID. Supplied Open House Information is subject to change without notice. All information should be independently reviewed and verified for accuracy. Some IDX listings have been excluded from this website. Properties may or may not be listed by the office/agent presenting the information © 2026 Canopy MLS as distributed by MLS GRID”

Last Updated: