10317 Stoneykirk Lane, Charlotte, NC 28269
- $435,000
- 4
- BD
- 3
- BA
- 2,288
- SqFt




Listing courtesy of Dalton Wade, Inc.. nadiakernytska@yahoo.com
- List Price
- $435,000
- MLS#
- 4382179
- Status
- ACTIVE
- Days on Market
- 75
- Property Type
- Residential
- Year Built
- 1999
- Price Change
- ▼ $4,000 1781215777
- Bedrooms
- 4
- Bathrooms
- 3
- Full Baths
- 2
- Half Baths
- 1
- Lot Size
- 10,890
- Lot Size Area
- 0.25
- Living Area
- 2,288
- Sq Ft Total
- 2288
- County
- Mecklenburg
- Subdivision
- The Villages of Leacroft
- Special Conditions
- None
Property Description
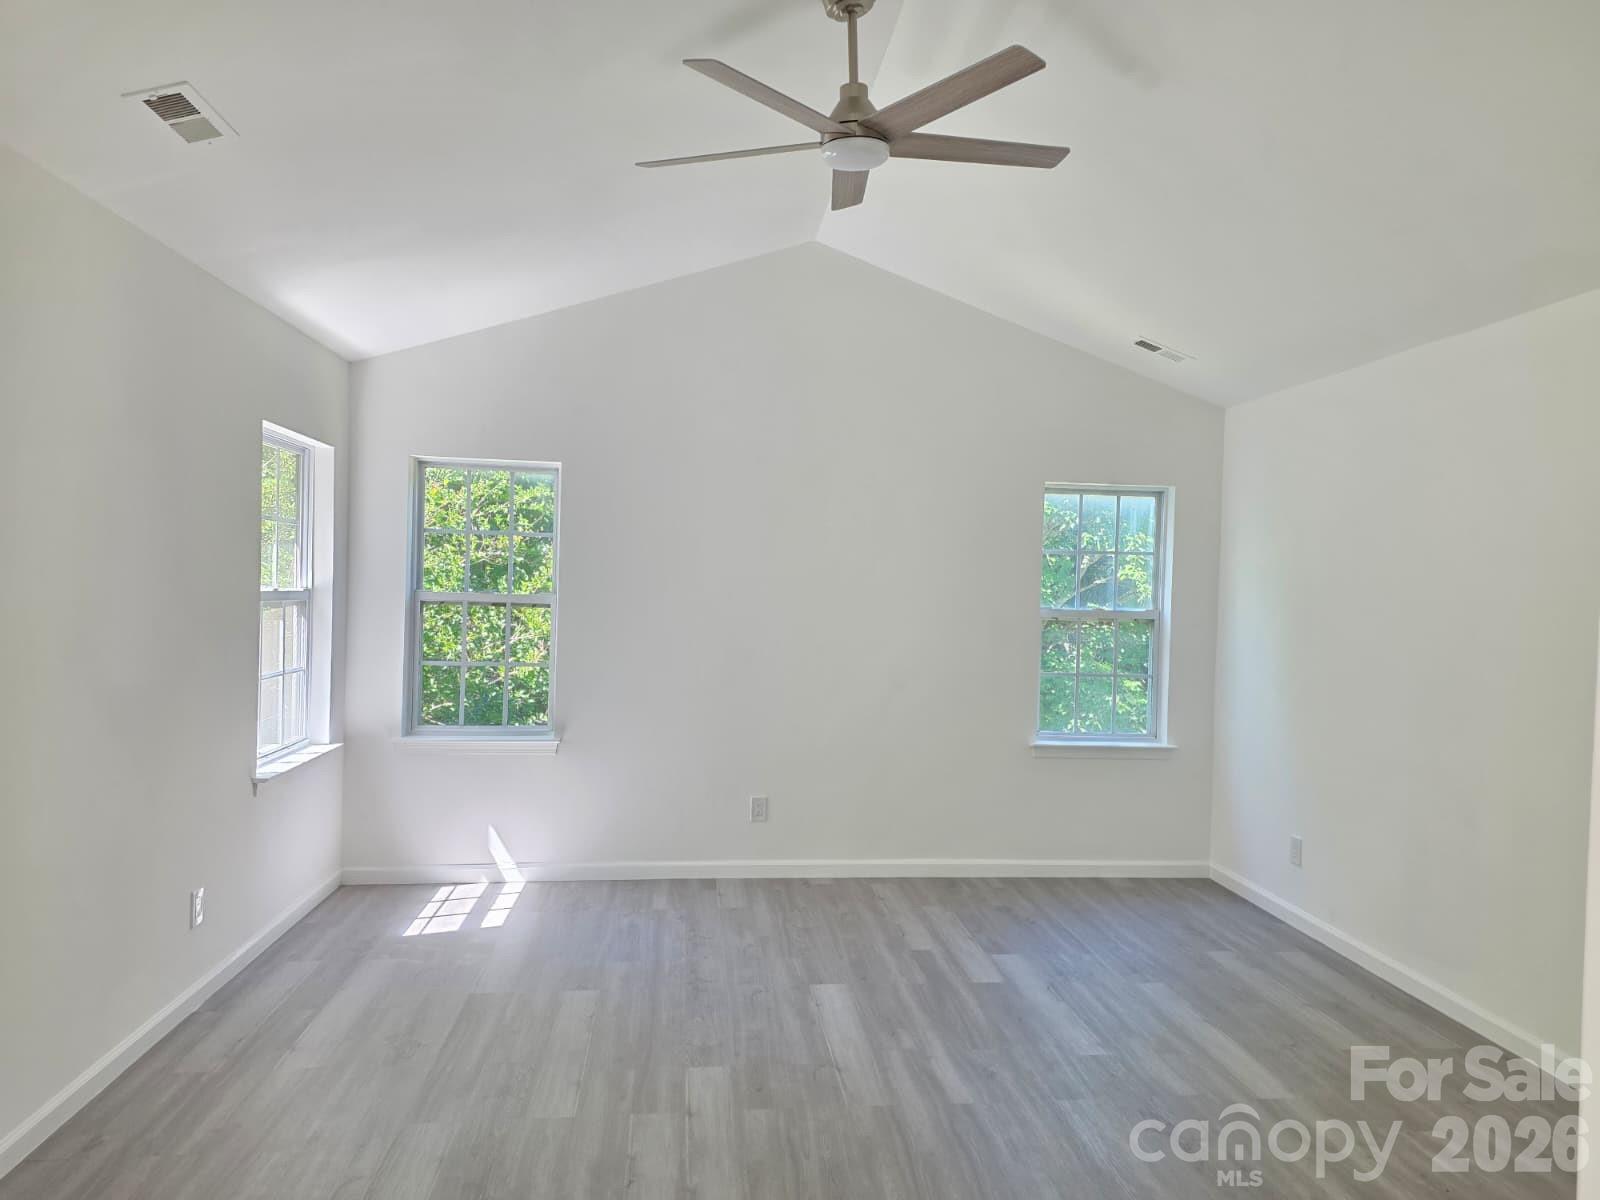
Located in the desirable Villages of Leacroft community, this spacious 4-bedroom home offers an unbeatable location with quick access to I-485, I-77, I-85, University of North Carolina at Charlotte, shopping, dining, and everyday conveniences. The home features 4 generously sized bedrooms, 2 full bathrooms upstairs, and a half bath on the main level. The layout includes a formal dining room, living room, breakfast nook, and a cozy family room with a gas log fireplace. The kitchen is equipped with stainless steel appliances replaced in 2024. Major updates completed: roof replacement (2018), dual-zone HVAC systems (2021), industrial tankless water heater (2024), garage door and opener (2020).The entire home is wired for high-speed internet, and French drains were added to both the front and back yards. The interior has also been tastefully updated, offering a move-in ready opportunity with modern finishes throughout. Residents enjoy community amenities including a pool, clubhouse, playground, and tennis courts.
Additional Information
- Hoa Fee
- $685
- Hoa Fee Paid
- Annually
- Community Features
- Clubhouse, Playground, Tennis Court(s), Walking Trails
- Fireplace
- Yes
- Interior Features
- Garden Tub, Walk-In Closet(s)
- Equipment
- Dishwasher, Electric Range, ENERGY STAR Qualified Light Fixtures, Filtration System, Microwave, Refrigerator, Tankless Water Heater
- Foundation
- Slab
- Main Level Rooms
- Kitchen, Living Room, Family Room, Dining Room, Bathroom-Half
- Laundry Location
- Electric Dryer Hookup, Laundry Room, Washer Hookup
- Heating
- Forced Air, Zoned
- Water
- City
- Sewer
- Public Sewer
- Exterior Construction
- Brick Partial, Vinyl
- Roof
- Composition
- Parking
- Attached Garage, Garage Door Opener
- Driveway
- Concrete, Paved
- Lot Description
- Level, Private
- Elementary School
- Unspecified
- Middle School
- Unspecified
- High School
- Unspecified
- Total Property HLA
- 2288
Mortgage Calculator
“ Based on information submitted to the MLS GRID as of . All data is obtained from various sources and may not have been verified by broker or MLS GRID. Supplied Open House Information is subject to change without notice. All information should be independently reviewed and verified for accuracy. Some IDX listings have been excluded from this website. Properties may or may not be listed by the office/agent presenting the information © 2026 Canopy MLS as distributed by MLS GRID”

Last Updated: