2146 Winhall Road, Fort Mill, SC 29715
- $564,900
- 3
- BD
- 3
- BA
- 2,359
- SqFt




Listing courtesy of Assist2sell Buyers & Sellers 1st Choice LLC. joe@assist2sell.com
Sold listing courtesy of EXP Realty LLC Ballantyne
- Sold Price
- $564,900
- List Price
- $564,900
- MLS#
- 4382078
- Status
- CLOSED
- Days on Market
- 32
- Property Type
- Residential
- Architectural Style
- Traditional
- Year Built
- 2016
- Closing Date
- Jun 30, 2026
- Bedrooms
- 3
- Bathrooms
- 3
- Full Baths
- 3
- Lot Size
- 6,969
- Lot Size Area
- 0.16
- Living Area
- 2,359
- Sq Ft Total
- 2359
- County
- York
- Subdivision
- Waterside at the Catawba
- Special Conditions
- None
Property Description
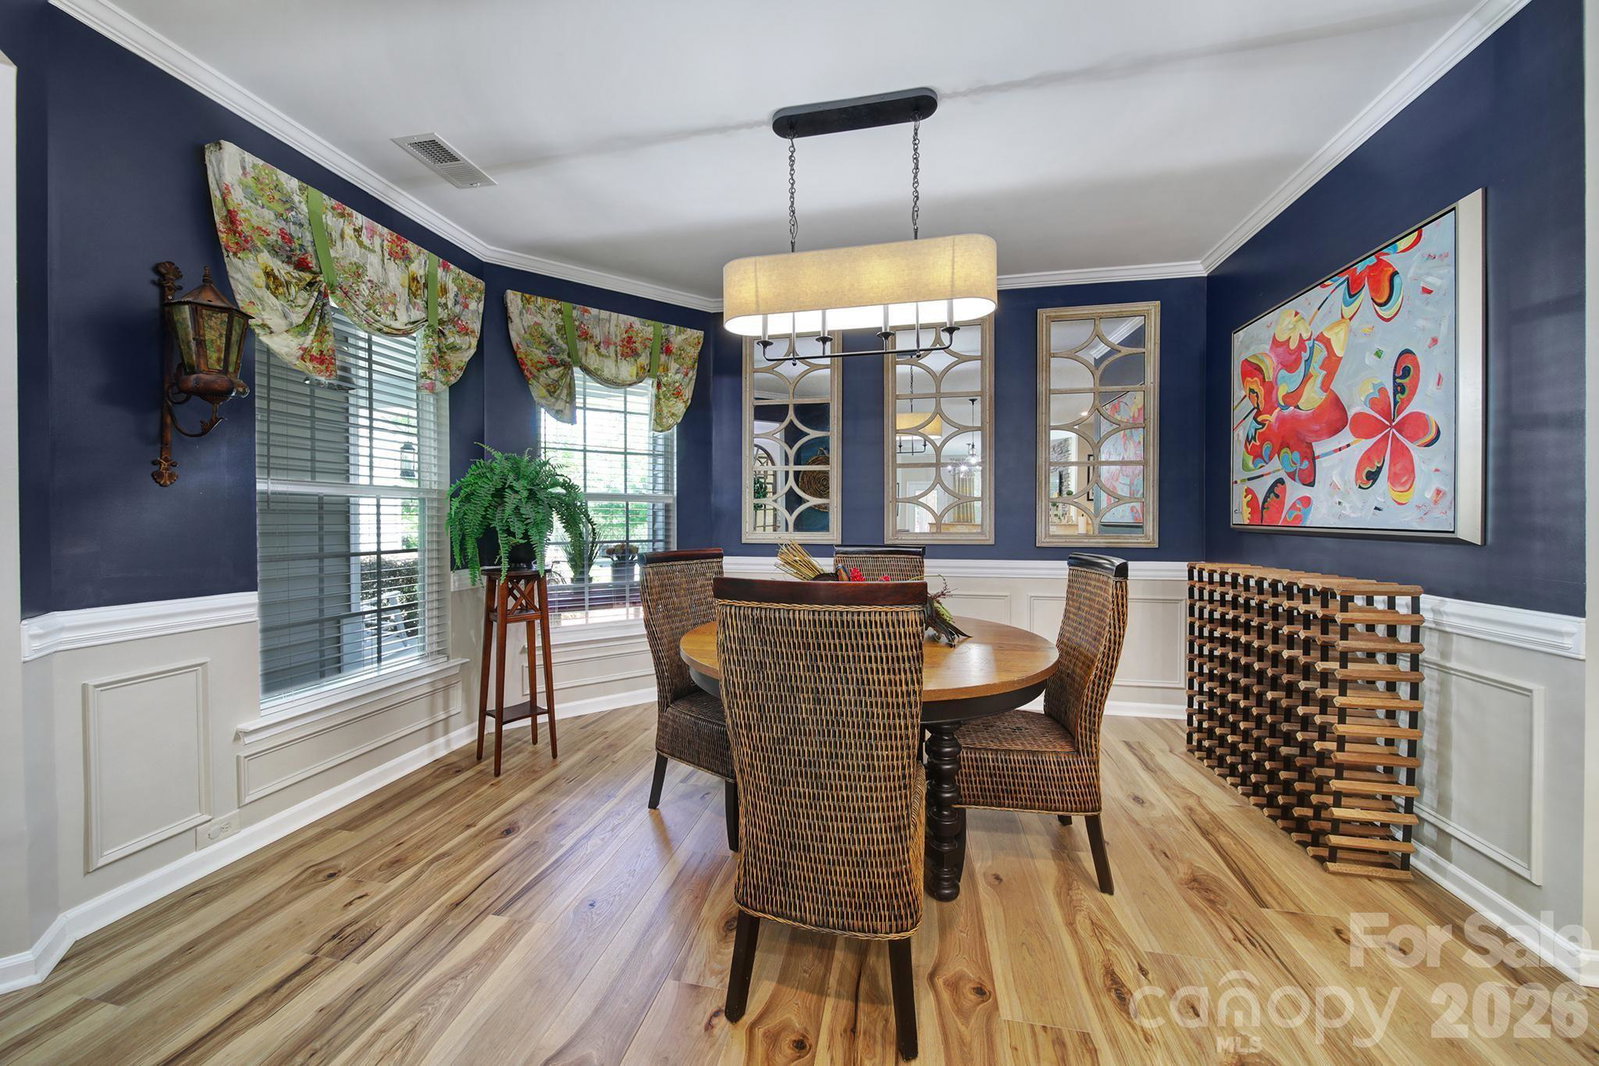
Prepare to fall in love with this beautifully upgraded 3-bedroom, 3-bathroom 1.5-story home offering the perfect blend of comfort, style, and outdoor living. From the inviting covered front porch to the private fenced backyard oasis, every detail has been thoughtfully designed for everyday living and entertaining. Step inside to discover luxury vinyl plank flooring throughout the main level, creating a seamless and modern feel. The spacious open-concept layout flows effortlessly into the upgraded chef’s kitchen, featuring premium finishes, abundant cabinetry, large island, countertops, and plenty of space for cooking, gathering, and hosting. The primary suite offers a relaxing retreat with a massive walk-in closet and beautiful master bathroom. While the two additional bedrooms have two full bathrooms nearby to provide flexibility for guests, family, or a home office setup. Private home office with elegant French doors offers the perfect blend of functionality and style — ideal for working from home, studying, or creating a quiet retreat. The glass-paneled doors provide added privacy while allowing natural light to flow throughout the space. Outdoor living truly shines with multiple entertainment spaces, including an enclosed and screened back porch perfect for year-round enjoyment. Relax under the stars in the hot tub or entertain guests on the stunning stamped concrete patio and separate paver patio, all surrounded by the privacy of a fully fenced and wooded private backyard. Exceptional storage throughout, designed to keep everyday living organized and clutter-free. Enhancing the home's curb appeal, customizable Govee outdoor lighting adds a modern touch to the front exterior. Perfect for everyday ambience, holiday displays, or special occasions, the smart lighting system offers vibrant colors, programmable settings, and convenient app-controlled features to make the home stand out day and night. All in the highly desirable Waterside at the Catawba community located within the award-winning Fort Mill School District with resort-style community amenities including 2 pools, fitness center, tennis courts, walking trails, and kayak launch.
Additional Information
- Hoa Fee
- $300
- Hoa Fee Paid
- Quarterly
- Community Features
- Clubhouse, Outdoor Pool, Playground, Street Lights, Tennis Court(s), Walking Trails
- Fireplace
- Yes
- Interior Features
- Attic Stairs Pulldown
- Floor Coverings
- Carpet, Tile, Vinyl
- Equipment
- Dishwasher, Disposal, Electric Oven, Microwave, Plumbed For Ice Maker, Refrigerator with Ice Maker, Washer, Washer/Dryer
- Foundation
- Slab
- Main Level Rooms
- Primary Bedroom, Bathroom-Full, Bedroom(s), Bathroom-Full, Kitchen, Family Room, Dining Room, Laundry, Breakfast, Office
- Laundry Location
- Electric Dryer Hookup, Mud Room
- Heating
- Central, Forced Air, Natural Gas
- Water
- City
- Sewer
- Public Sewer
- Exterior Construction
- Stone Veneer, Vinyl
- Roof
- Architectural Shingle
- Parking
- Driveway, Attached Garage, Garage Door Opener, Garage Faces Front, Keypad Entry
- Driveway
- Concrete, Paved
- Lot Description
- Level, Private, Wooded
- Elementary School
- River Trail
- Middle School
- Forest Creek
- High School
- Catawba Ridge
- Zoning
- MXU
- Builder Name
- Lennar Homes
- Total Property HLA
- 2359
- Master on Main Level
- Yes
Mortgage Calculator
“ Based on information submitted to the MLS GRID as of . All data is obtained from various sources and may not have been verified by broker or MLS GRID. Supplied Open House Information is subject to change without notice. All information should be independently reviewed and verified for accuracy. Some IDX listings have been excluded from this website. Properties may or may not be listed by the office/agent presenting the information © 2026 Canopy MLS as distributed by MLS GRID”

Last Updated: