9918 Providence Forest Lane, Charlotte, NC 28270
- $850,000
- 4
- BD
- 3
- BA
- 2,866
- SqFt






Listing courtesy of Howard Hanna Allen Tate Charlotte South. valerie.castano@allentate.com
Sold listing courtesy of COMPASS
- Sold Price
- $850,000
- List Price
- $775,000
- MLS#
- 4382030
- Status
- CLOSED
- Days on Market
- 39
- Property Type
- Residential
- Architectural Style
- Traditional
- Year Built
- 1984
- Closing Date
- Jun 30, 2026
- Bedrooms
- 4
- Bathrooms
- 3
- Full Baths
- 2
- Half Baths
- 1
- Lot Size
- 36,590
- Lot Size Area
- 0.84
- Living Area
- 2,866
- Sq Ft Total
- 2866
- County
- Mecklenburg
- Subdivision
- Providence Forest
- Special Conditions
- None
Property Description
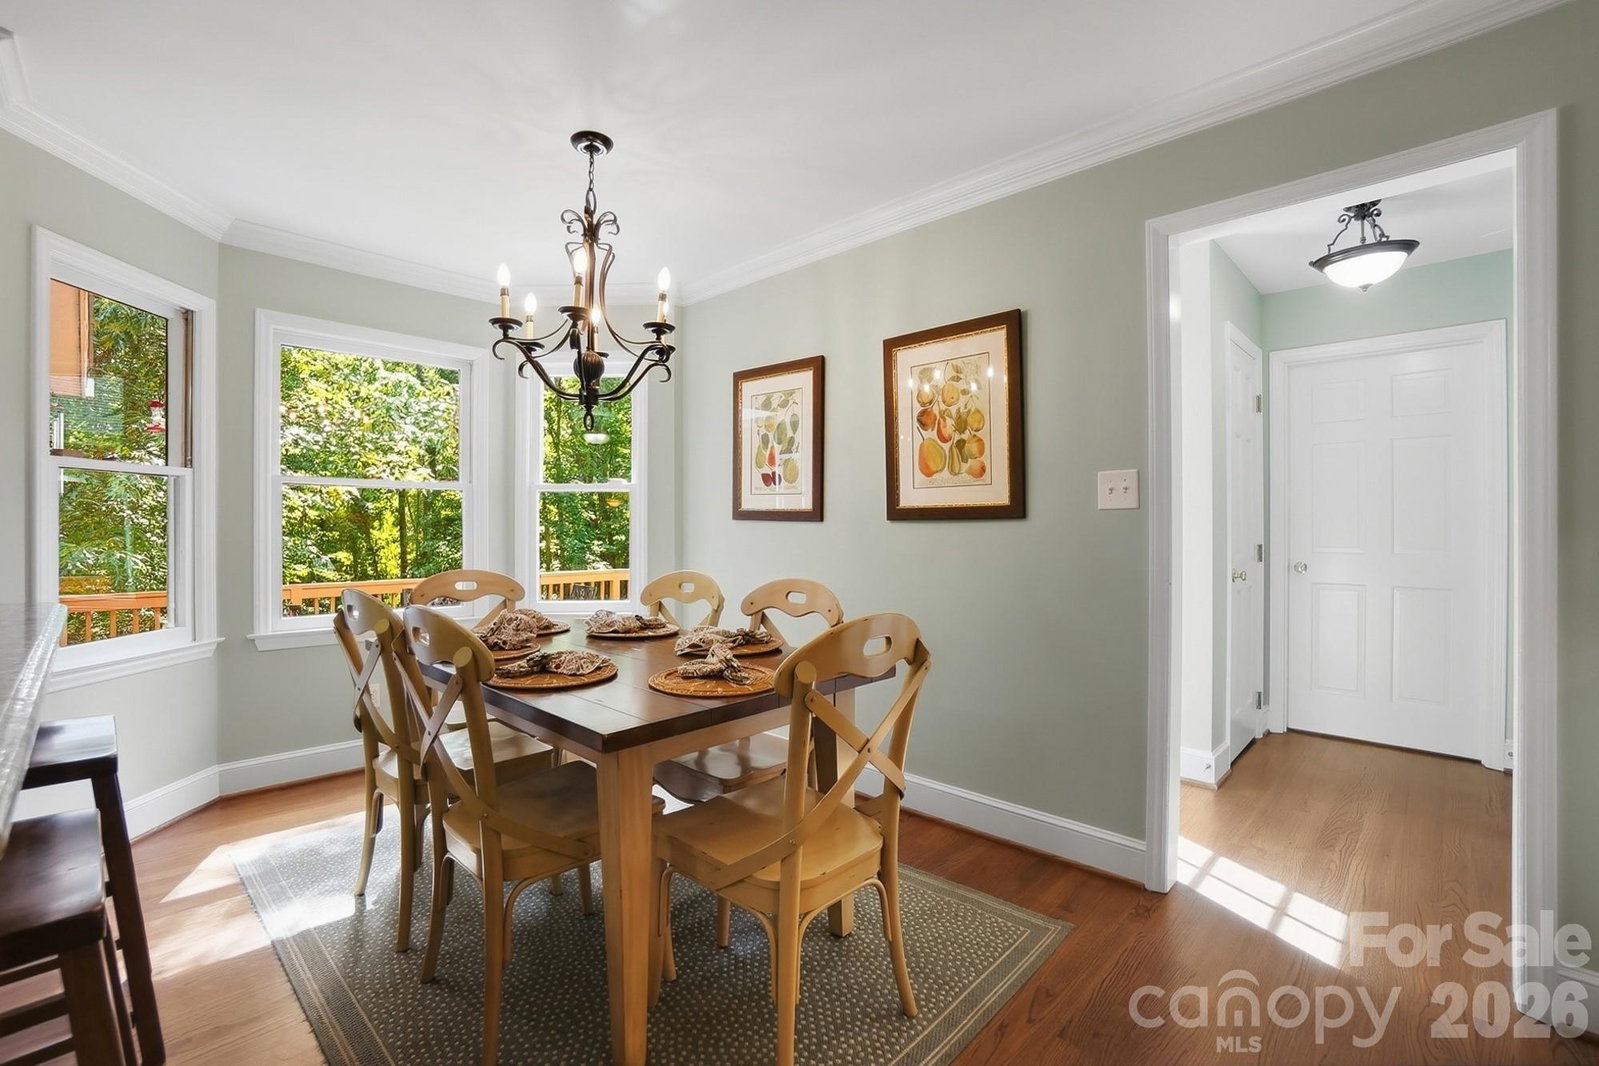
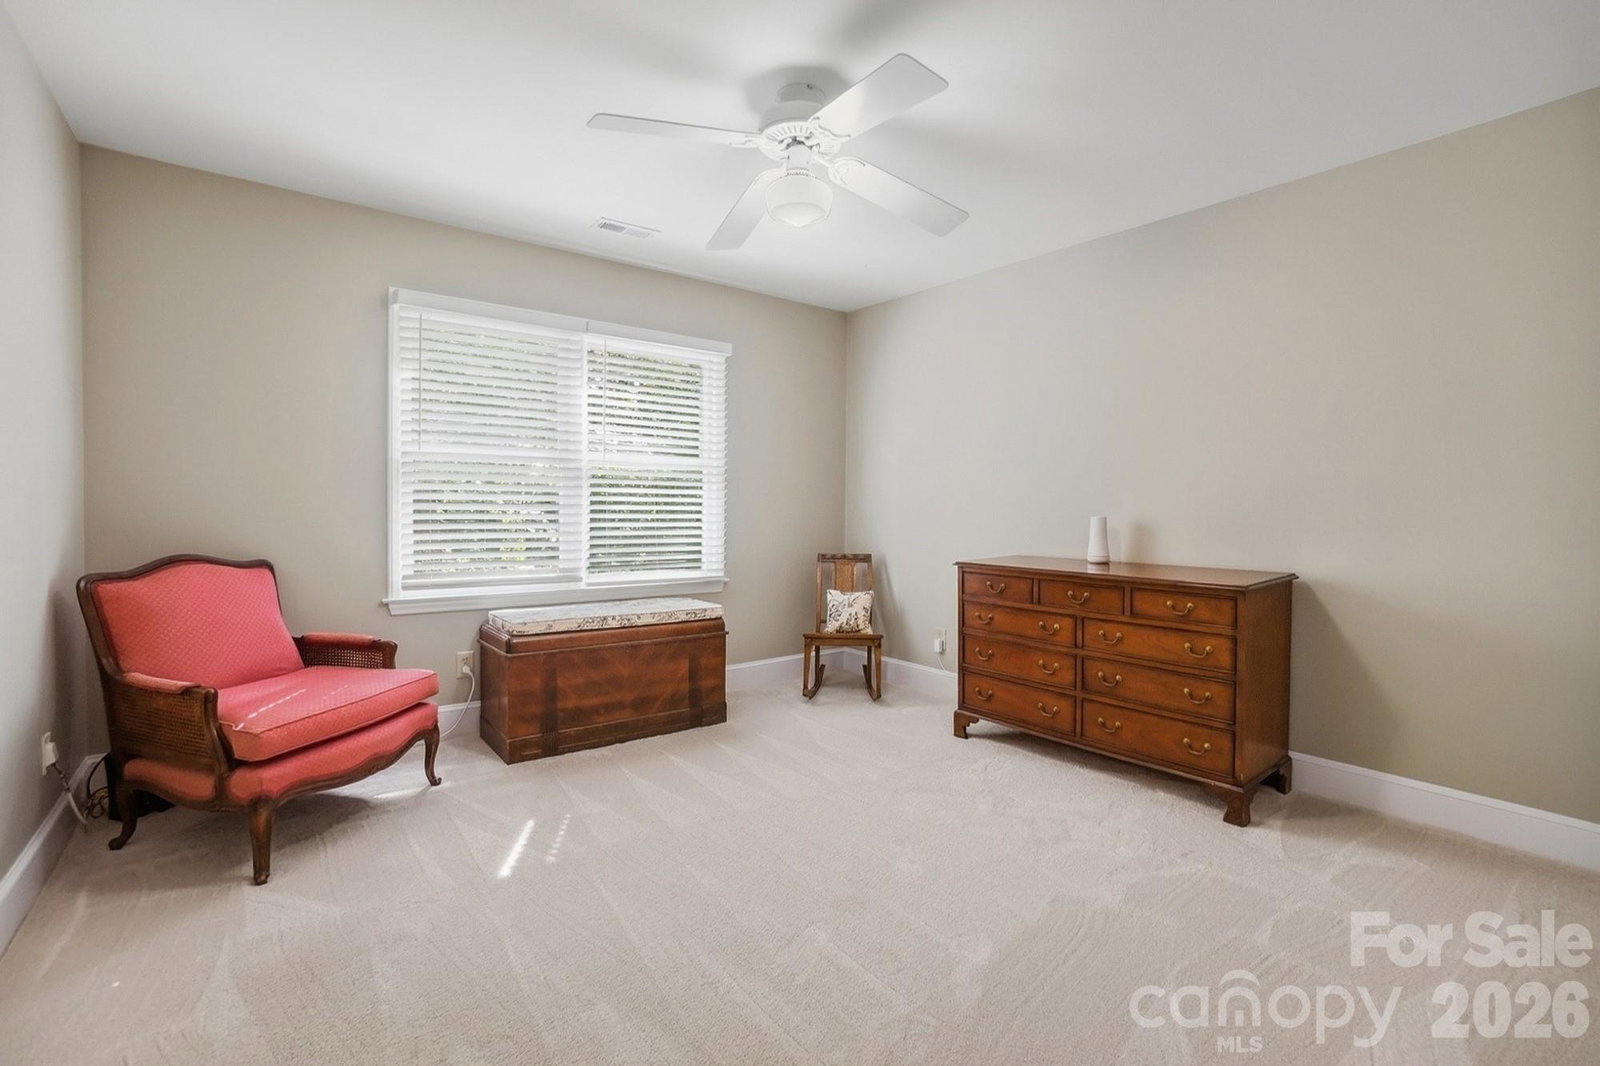
Providence Forest Beauty. Nestled in a picturesque setting on a quiet cul de sac street, this lovely Grimmer-built home offers an inviting ambiance. Boasting a serene, neutral palette and an abundance of natural light that beautifully complements the outdoor surroundings, this home is a true gem. Step inside to discover gorgeous hardwood flooring gracing the main level, complemented by exquisite custom moldings that add a touch of elegance. The large living room, with its versatile design, serves as an ideal space for relaxation or can easily be transformed into a functional home office. The heart of the home, the family room, features a cozy wood-burning fireplace, creating a warm and inviting atmosphere that seamlessly opens to a generously sized screened porch and inviting deck, perfect for outdoor enjoyment. The chef's kitchen has been updated with custom cabinetry, showcasing impeccable craftsmanship. A custom tile mosaic graces the area behind the cooktop, adding a touch of artistry to the space. A built-in desk area, complete with a convenient beverage cooler, enhances the functionality and convenience of this kitchen. The bay breakfast area offers additional bar seating, and a wall of windows provides breathtaking views of the private backyard. A walk-in pantry, providing ample storage, and a versatile laundry/mud room equipped with a sink, streamline everyday routines. Retreat to the spacious primary suite, a sanctuary of comfort, featuring a gorgeous updated bath adorned with dual sinks, an oversized shower for ultimate relaxation, tile flooring for easy maintenance, and a generous walk-in closet. The 3 additional bedrooms offer generous closet space, ensuring comfort and convenience for everyone in the family. One bedroom has a built-in study/desk area. Access to a large rec room is conveniently provided by back stairs from the kitchen area, which can also be reached through a bedroom, expanding the living space possibilities. The entire upstairs has been professionally painted this year. The garage features an attached storage room, offering additional space for your belongings. Irrigation and HVAC systems are professionally maintained. Step outside to discover a simply gorgeous yard, brimming with an abundance of mature trees that provide shade and privacy. Full irrigation. The city has recently undertaken improvements, cutting down aging and diseased Bradford Pear trees at the street. Stumps are on the schedule to be ground. Curious about the details? Don't hesitate to ask the agent; as a resident of this wonderful neighborhood, I can provide firsthand insights. Enjoy the convenience of close proximity to an array of amenities, including shopping centers, parks, and excellent schools. This neighborhood is renowned for its highly-rated schools. Homes in Providence Forest are rarely available, making this a truly unique opportunity. This is an active "niche" enclave of homes with NO HOA dues, yet active neighborhood involvement, fostering a strong sense of belonging. We host vibrant social events, including a festive street party for Halloween, where we trick-or-treat together, along with group gatherings and annual book fairs, just to name a few of our community activities. This home will not last long, so call now for your personal tour.
Additional Information
- Fireplace
- Yes
- Floor Coverings
- Carpet, Tile, Wood
- Equipment
- Bar Fridge, Dishwasher, Disposal, Electric Cooktop, Exhaust Fan, Exhaust Hood, Ice Maker, Microwave, Wall Oven
- Foundation
- Crawl Space
- Main Level Rooms
- Living Room, Dining Room, Family Room, Kitchen, Breakfast, Bathroom-Half, Laundry
- Laundry Location
- Mud Room, Laundry Room, Main Level
- Heating
- Electric
- Water
- City
- Sewer
- Public Sewer
- Exterior Features
- Fire Pit
- Exterior Construction
- Hardboard Siding
- Roof
- Architectural Shingle
- Parking
- Driveway, Attached Garage, Garage Faces Side, Garage Shop
- Driveway
- Concrete, Paved
- Lot Description
- Level, Wooded
- Elementary School
- Providence Spring
- Middle School
- J.M. Robinson
- High School
- Providence
- Builder Name
- Harry Grimmer
- Total Property HLA
- 2866
Mortgage Calculator
“ Based on information submitted to the MLS GRID as of . All data is obtained from various sources and may not have been verified by broker or MLS GRID. Supplied Open House Information is subject to change without notice. All information should be independently reviewed and verified for accuracy. Some IDX listings have been excluded from this website. Properties may or may not be listed by the office/agent presenting the information © 2026 Canopy MLS as distributed by MLS GRID”

Last Updated: